
1932 GREGORY DRIVETAMPA, FL 33613
Due to the health concerns created by Coronavirus we are offering personal 1-1 online video walkthough tours where possible.
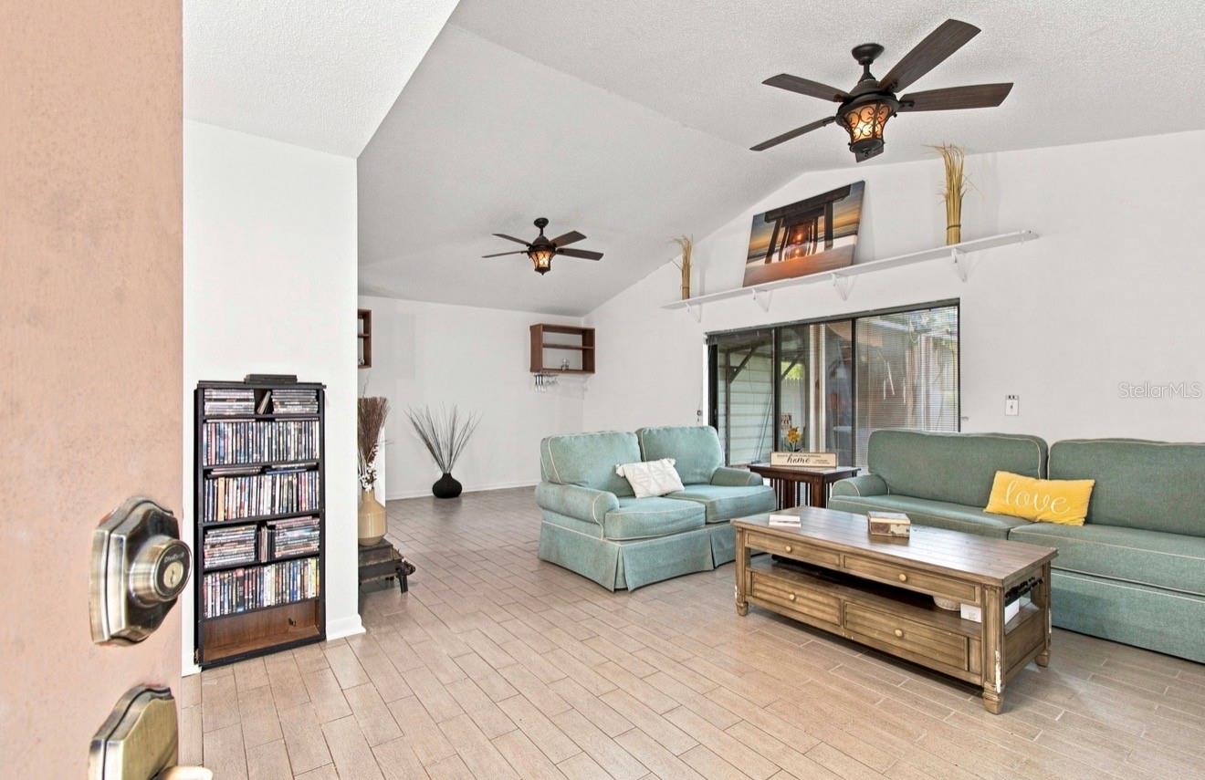
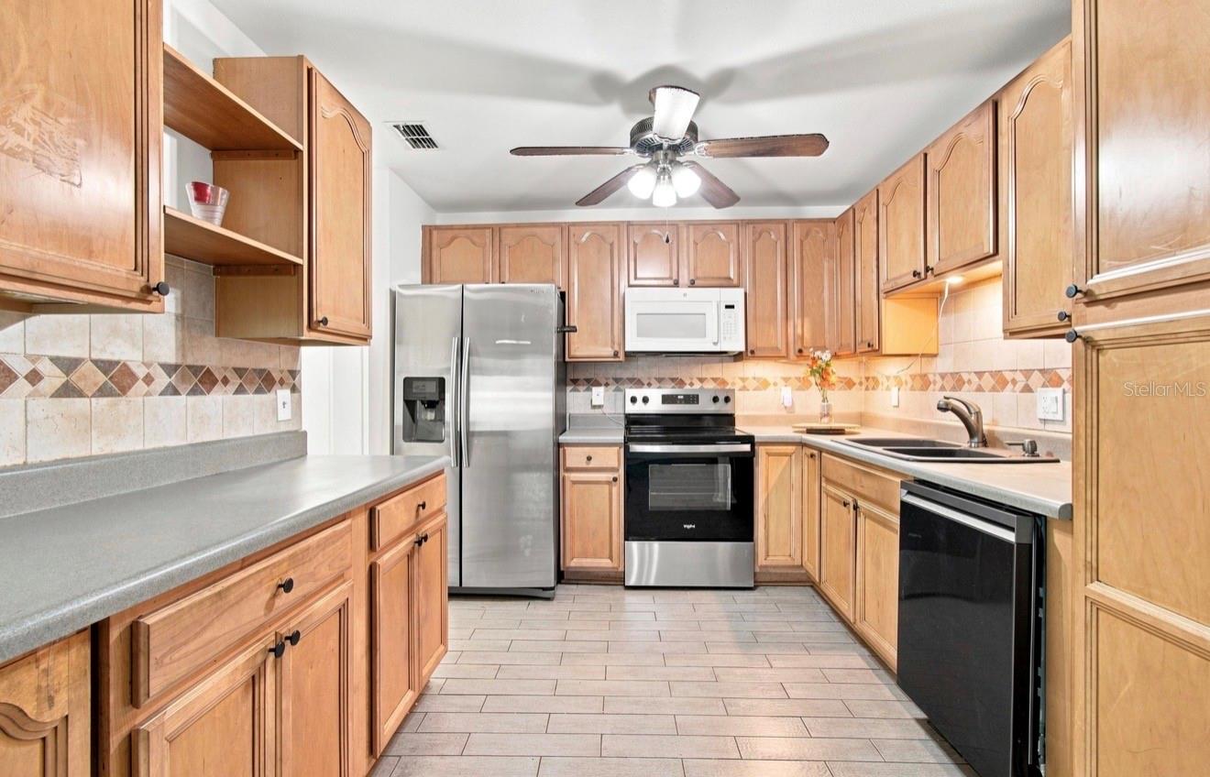
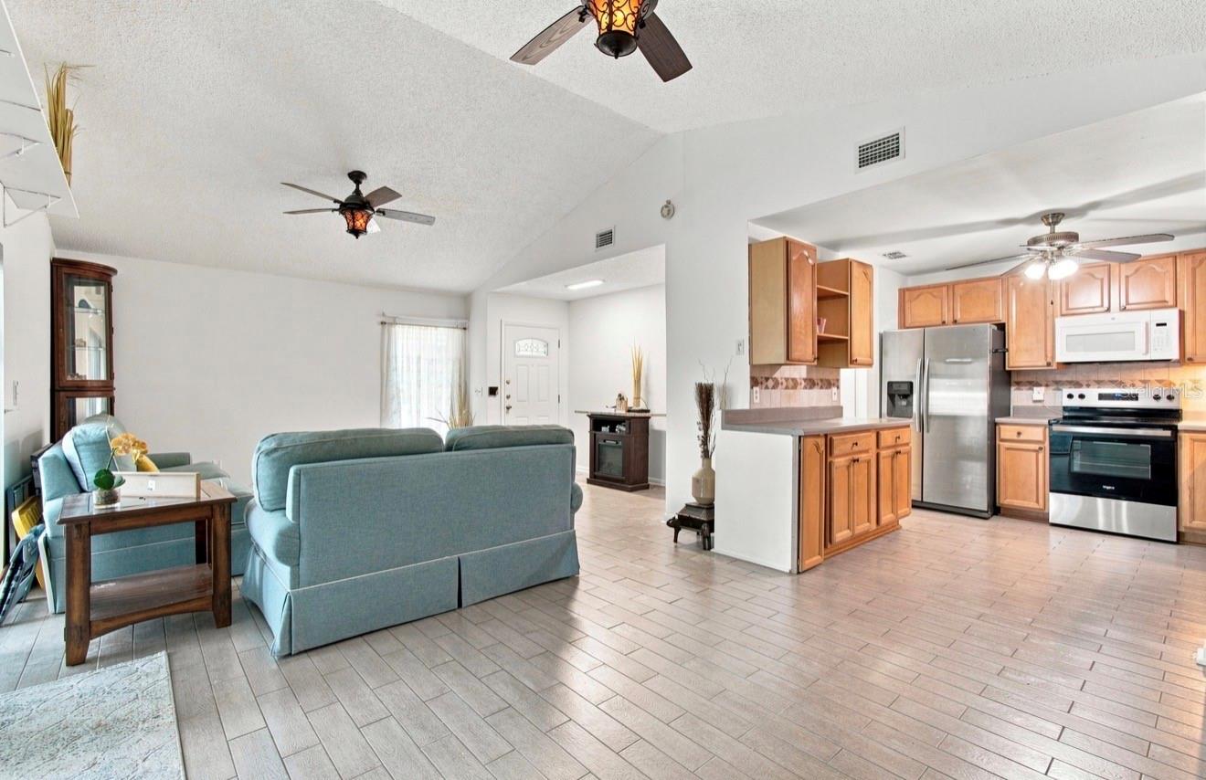
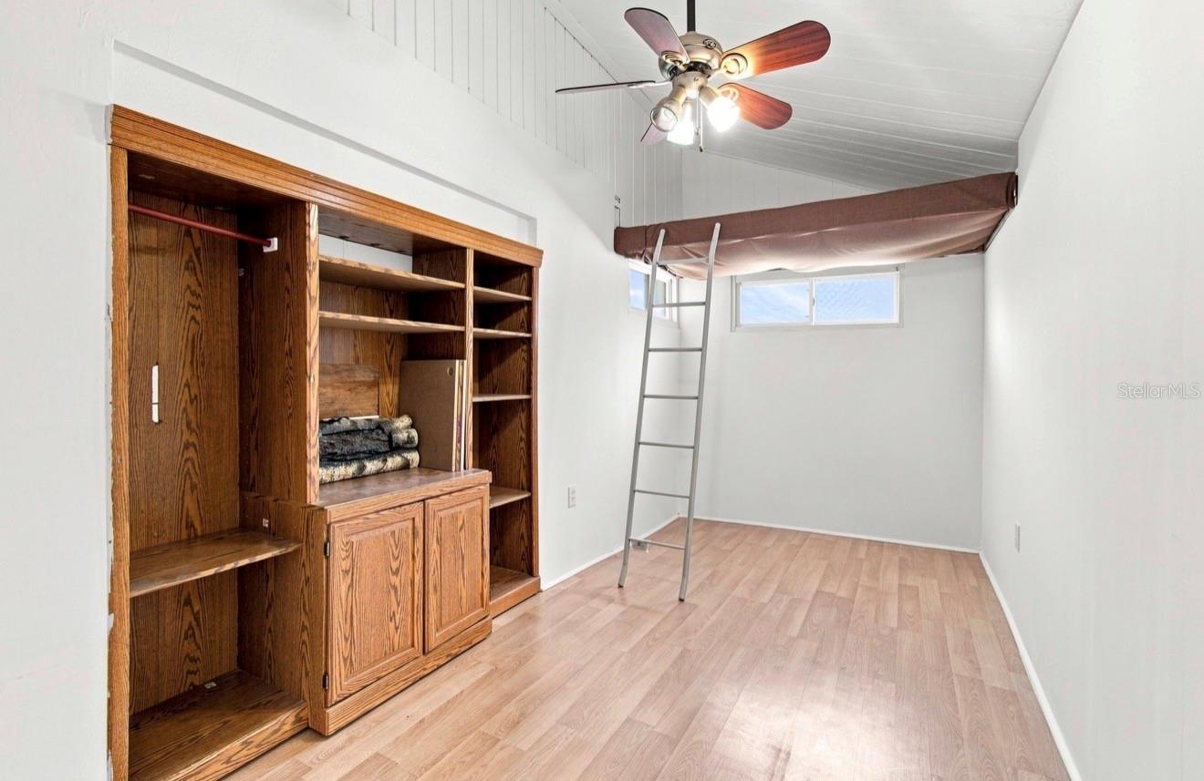
Welcome home to this 3-bedroom, 2-bathroom home with a bonus room, pool, and water view. Recent updates include a BRAND-NEW ROOF; BRAND-NEW INTERIOR AND EXTERIOR PAINT, gives the home a fresh start for its next owner. Inside, the open living and dining area provides plenty of flexibility for everyday living and entertaining. Built-in cabinetry in the dining area offers extra storage and could easily be used as a coffee bar or beverage station. The kitchen has plenty of cabinet and counter space and includes a brand-new dishwasher and stove, along with a refrigerator with water dispenser. Tile flooring runs throughout the main portion of the home, with laminate flooring in the bonus/hidden bedroom area. The bonus room also includes a loft for additional usable space such as a loft bed or extra storage. Other updates and features include brand-new tilt and turn anti-glare privacy tinted windows. Custom blinds on the triple sliding doors; ceiling fans; updated lighting; insulation; and central A/C with evaporative cooling. The front bedroom includes a fandelier with color-changing lighting and reversible airflow. The primary bedroom includes a custom closet and added padding and soundproofing designed to help reduce sound transfer between the primary and secondary bedrooms. The primary bathroom features floor-to-ceiling tile; a private toilet area; double vanity; dual cabinets and mirrors; soft-close features; and a large shower with multiple built-in niches and dual shower heads. The hall bathroom also features floor-to-ceiling travertine tile, including the shower, along with a built-in shower niche; vanity; and sink. A dedicated washer and dryer closet is conveniently located in the hallway. The low maintenance outdoor backyard allows versatility for an additional living room and outdoor kitchen. Both are structured with ample electricity for Televisions and lighting. You can enjoy views of your partially inground 12x24 pool which has a brand- new pool pump. An oversized driveway with parking for 6+ vehicles provides exceptional space for family and guests. With a new roof, new windows, fresh interior and exterior paint, pool, water view, flexible bonus space, generous storage, and multiple outdoor living areas, this home offers an impressive combination of updates, functionality, and room to make it your own. Prime location with easy access to US, VA Hospital, AdventHealth, Moffitt Cancer Center, and Shriners Hospital. Just minutes to Busch Gardens, Adventure Island Water Park, Lowry Park Zoo, and a variety of nearby parks, including Hillsborough River access points for kayaking. Approximately 15 minutes to downtown Tampa, The Florida Aquarium, Amalie Arena, and Curtis Hixon Waterfront Park, plus Tampa International Airport, Wiregrass Mall, and Tampa Premium Outlets.
| 2 hours ago | Listing updated with changes from the MLS® | |
| 21 hours ago | Listing first seen on site |

Listing information is provided by Participants of the Stellar MLS. IDX information is provided exclusively for personal, non-commercial use, and may not be used for any purpose other than to identify prospective properties consumers may be interested in purchasing. Information is deemed reliable but not guaranteed. Properties displayed may be listed or sold by various participants in the MLS Copyright 2026, Stellar MLS.
Last checked: 2026-08-19 09:50 AM EDT
Did you know? You can invite friends and family to your search. They can join your search, rate and discuss listings with you.