Save
Ask
Tour
Hide
Share
$825,000
25 Days On Site

1152 LAKE BALDWIN LANE
ORLANDO, FL 32814

For Sale|Townhouse|Active Under Contract
3
Beds
3
Total Baths
3
Full Baths
2,098
SqFt
$393
/SqFt
2003
Built
Subdivision:
BALDWIN PARK
County:
Orange

Due to the health concerns created by Coronavirus we are offering personal 1-1 online video walkthough tours where possible.
Call Now: 407-963-8083‬
Is this the listing for you? We can help make it yours.
407-963-8083‬
1152 LAKE BALDWIN LANE1152 LAKE BALDWIN LANE1152 LAKE BALDWIN LANE1152 LAKE BALDWIN LANE
Save
Ask
Tour
Hide
Share

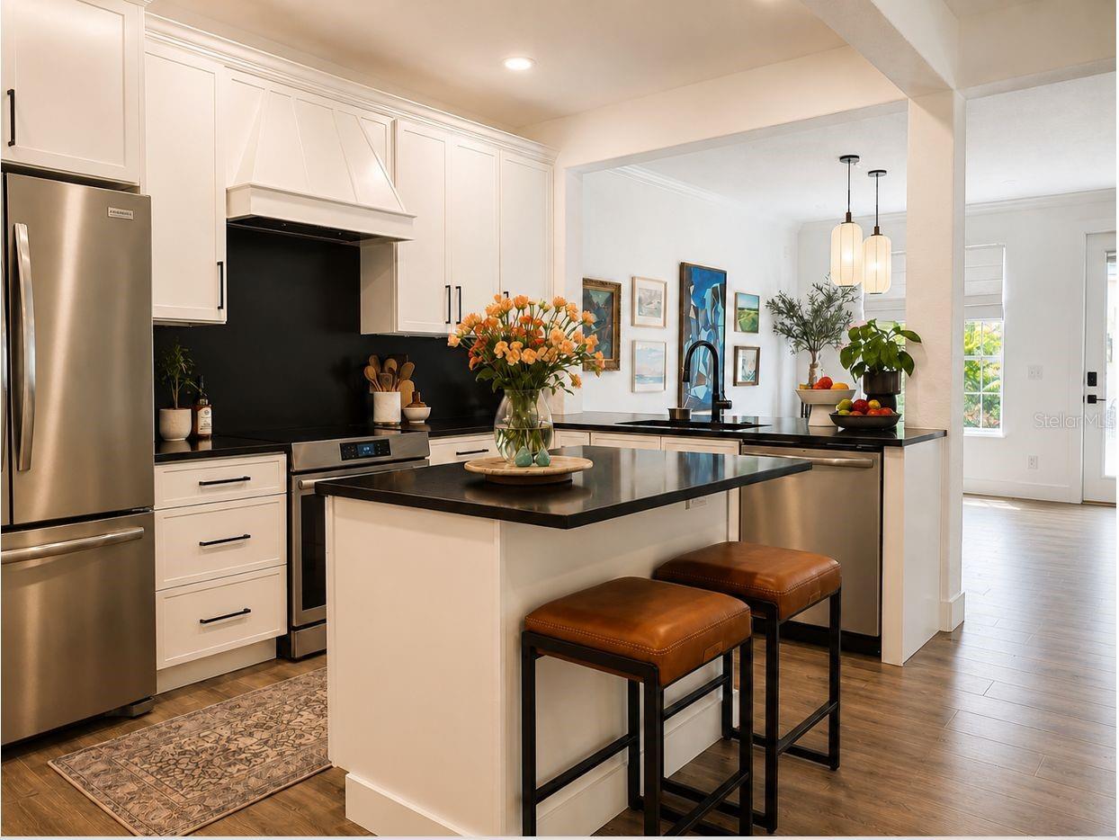
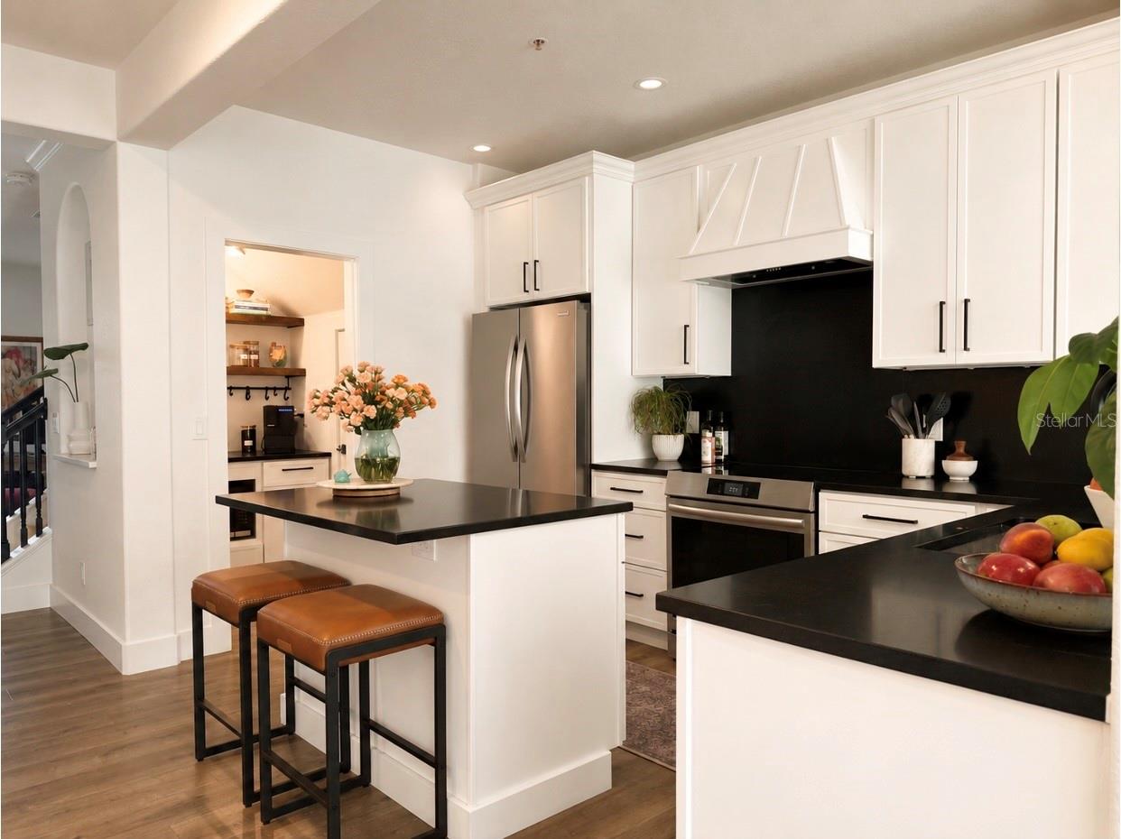
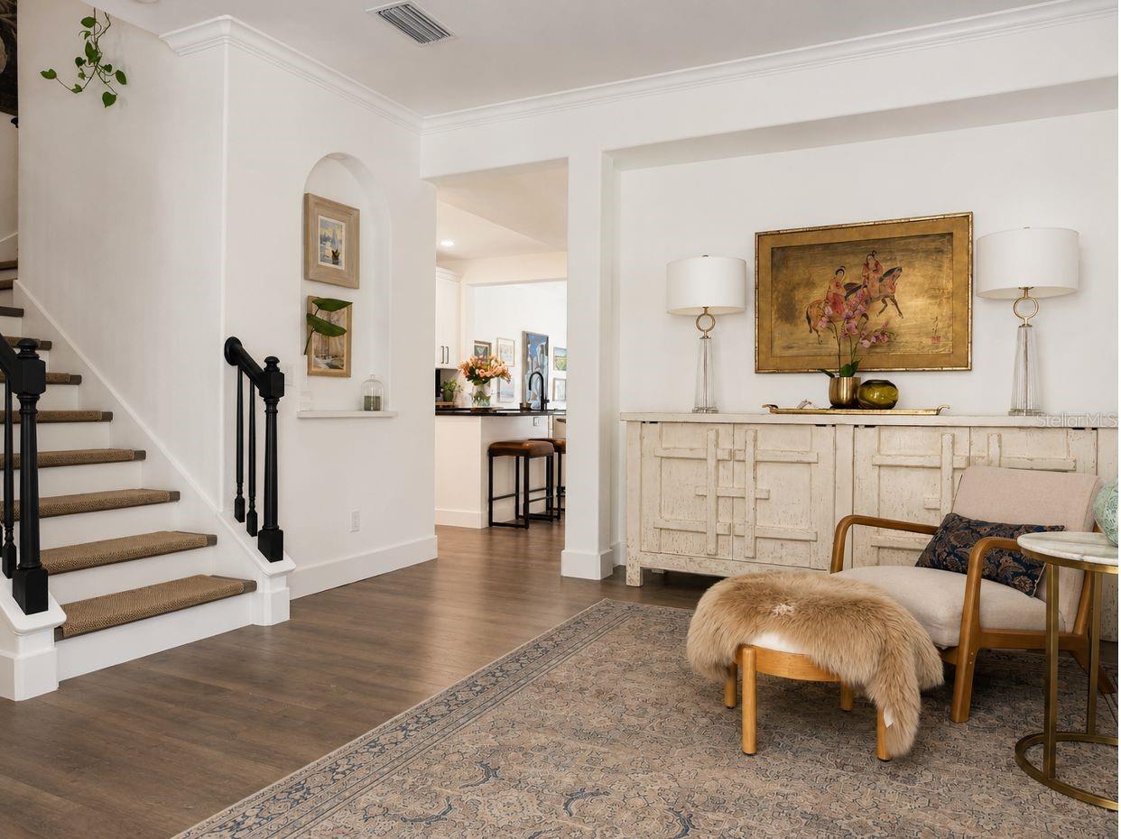
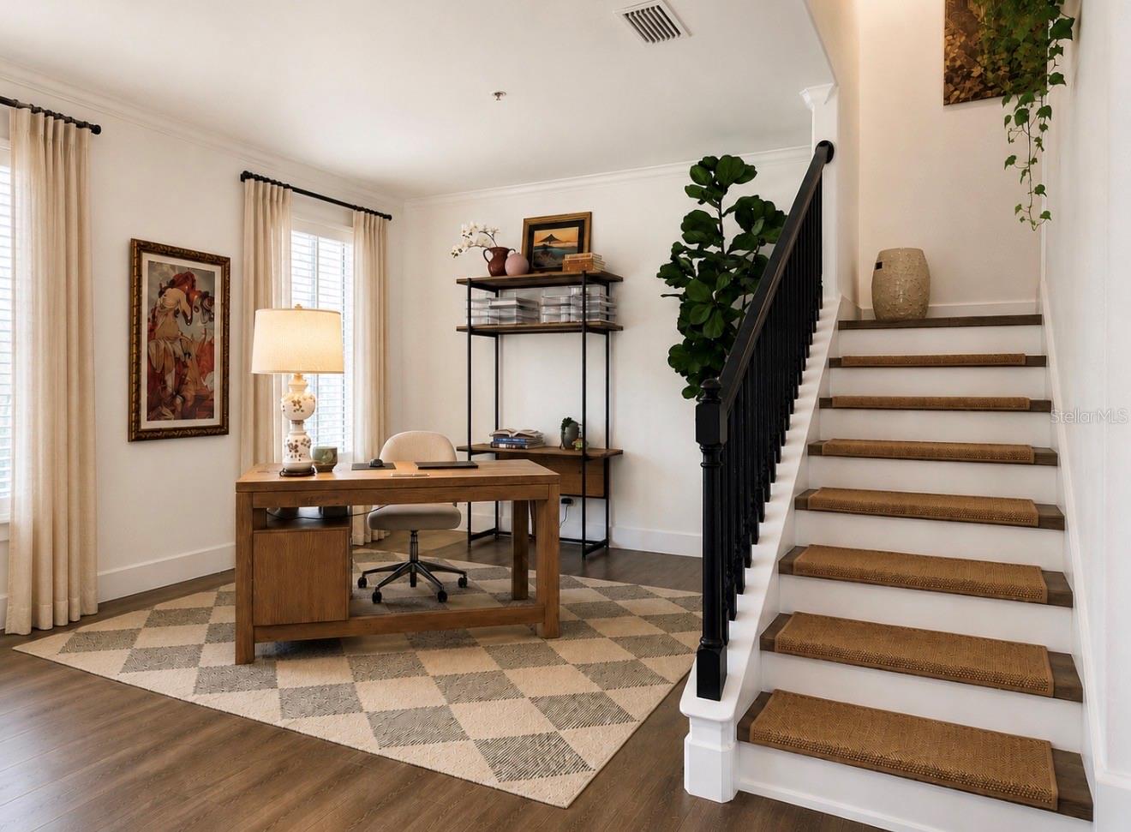
Under contract-accepting backup offers. Modern urban townhouse, fully updated, prime end/corner lot with a spacious, fully fenced, beautiful backyard and patio in the heart of Baldwin Park. Fully updated with modern finishes throughout. Inviting family room featuring a brick electric built-in fireplace. The kitchen has been updated with granite countertops, brand-new appliances, an induction range, and a convenient sculley for extra prep and storage. Full bathroom on the first floor, ideal for guests or a home office/flex room. Just a five-minute walk to Baldwin Park's Village Center. Restaurants, coffee shops, boutiques, including a convenient Publix, and service shops. Beautiful, large Primary en-suite with fully renovated Bathroom. As well, two bedrooms upstairs with a bathroom. Live along the tree-lined streets, two community pools, fitness centers, and miles of walking and bike trails. Several recreation parks, including a dog park located on the lake. Centrally located 4 miles from downtown Orlando and borders Winter Park. The elementary, middle, and Winter Park High School have maintained being "A" rated schools.

Save
Ask
Tour
Hide
Share
Listing Snapshot
Price 
$825,000
Days On Site 
25 Days
Bedrooms 
3
Inside Area (SqFt) 
2,098 sqft
Total Baths 
3
Full Baths 
3
Partial Baths 
N/A
Lot Size 
0.09 Acres
Year Built 
2003
MLS® Number 
V4950471
Status 
Active Under Contract
Property Tax 
$10,843
HOA/Condo/Coop Fees 
$534 monthly
Sq Ft Source 
Public Records
Friends & Family
Recent Activity
3 weeks agoListing updated with changes from the MLS®
3 weeks agoStatus changed to Active Under Contract
4 weeks agoListing first seen on site
General Features
Acres 
0.09
Direction Faces 
East
Foundation 
Concrete Perimeter
Garage 
Yes
Garage Spaces 
2
Levels 
Two
Parking 
Common
Pets 
Yes
Property Sub Type 
Townhouse
Security 
Smoke Detector(s)
Sewer 
Public Sewer
SqFt Total 
2638
Utilities 
Cable AvailableCable ConnectedElectricity ConnectedSewer Connected
Water Source 
Public
Zoning 
PD/AN
Interior Features
Appliances 
Convection OvenCooktopDishwasherDisposalDryerElectric Water HeaterExhaust FanFreezerIce MakerMicrowaveRangeRange HoodRefrigeratorWasher
Cooling 
Central Air
Fireplace 
Yes
Fireplace Features 
DecorativeElectricVentless
Flooring 
Hardwood
Furnished 
Unfurnished
Heating 
CentralElectricExhaust FanHeat Pump
Interior 
Built-in FeaturesCrown MoldingHigh CeilingsOpen FloorplanStone CountersWalk-In Closet(s)
Laundry Features 
Electric Dryer HookupInsideWasher Hookup
Bathroom 2 
Dimensions - 7x6Level - Second
Bathroom 3 
Dimensions - 8x5Level - First
Bedroom 2 
Dimensions - 10x12Level - Second
Bedroom 3 
Dimensions - 13x11Level - Second
Dining Room 
Dimensions - 8x14Level - First
Family Room 
Dimensions - 12x14Level - First
Kitchen 
Dimensions - 12x12Level - First
Living Room 
Dimensions - 13x11Level - First
Master Bathroom 
Dimensions - 7x17Level - Second
Master Bedroom 
Dimensions - 13x18Level - Second
Save
Ask
Tour
Hide
Share
Exterior Features
Construction Details 
BlockStucco
Exterior 
GardenLighting
Fencing 
Vinyl
Patio And Porch 
Front PorchPatio
Roof 
Shingle
View 
GardenTrees/Woods
Waterfront Features 
Lake Privileges
Waterview 
GardenTrees/Woods
Community Features
Association Amenities 
Basketball CourtCable TVClubhouseFitness CenterMaintenanceParkPlaygroundPoolRecreation FacilitiesTennis Court(s)Trail(s)
Association Dues 
534
Community Features 
ClubhouseFitness CenterParkPlaygroundPoolRestaurantSidewalksTennis Court(s)
Financing Terms Available 
CashConventionalVA Loan
HOA Fee Frequency 
Monthly
MLS Area 
32814 - Orlando
Roads 
Asphalt
Township 
22
Schools
School District
Unknown
Elementary School
Baldwin Park Elementary
Middle School
Glenridge Middle
High School
Winter Park High
Listing courtesy of ELITE REAL ESTATE PROFESSIONAL (407) 579-4809


Listing information is provided by Participants of the Stellar MLS. IDX information is provided exclusively for personal, non-commercial use, and may not be used for any purpose other than to identify prospective properties consumers may be interested in purchasing. Information is deemed reliable but not guaranteed. Properties displayed may be listed or sold by various participants in the MLS Copyright 2026, Stellar MLS.
Last checked: 2026-08-25 02:23 AM EDT

Neighborhood & Commute
Source: Walkscore
Save
Ask
Tour
Hide
Share