
4193 CONWAY PLACE CIRCLEORLANDO, FL 32812
Due to the health concerns created by Coronavirus we are offering personal 1-1 online video walkthough tours where possible.
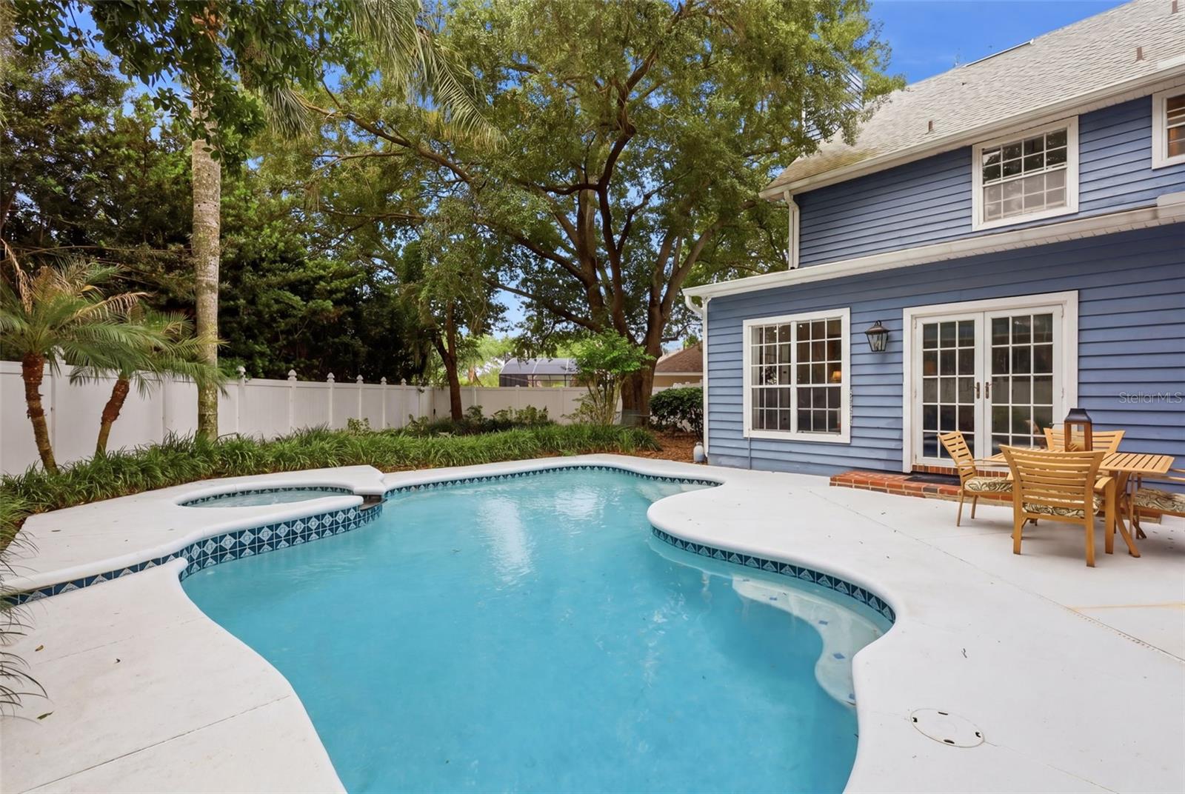
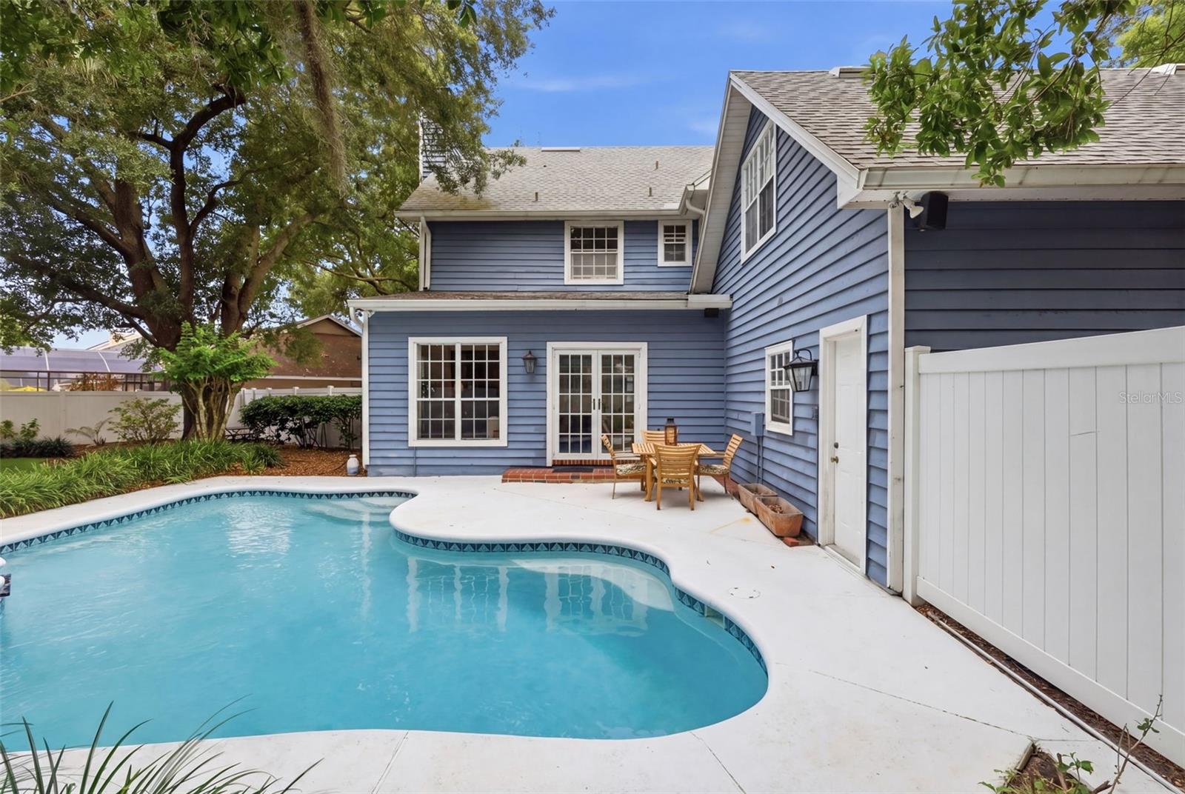
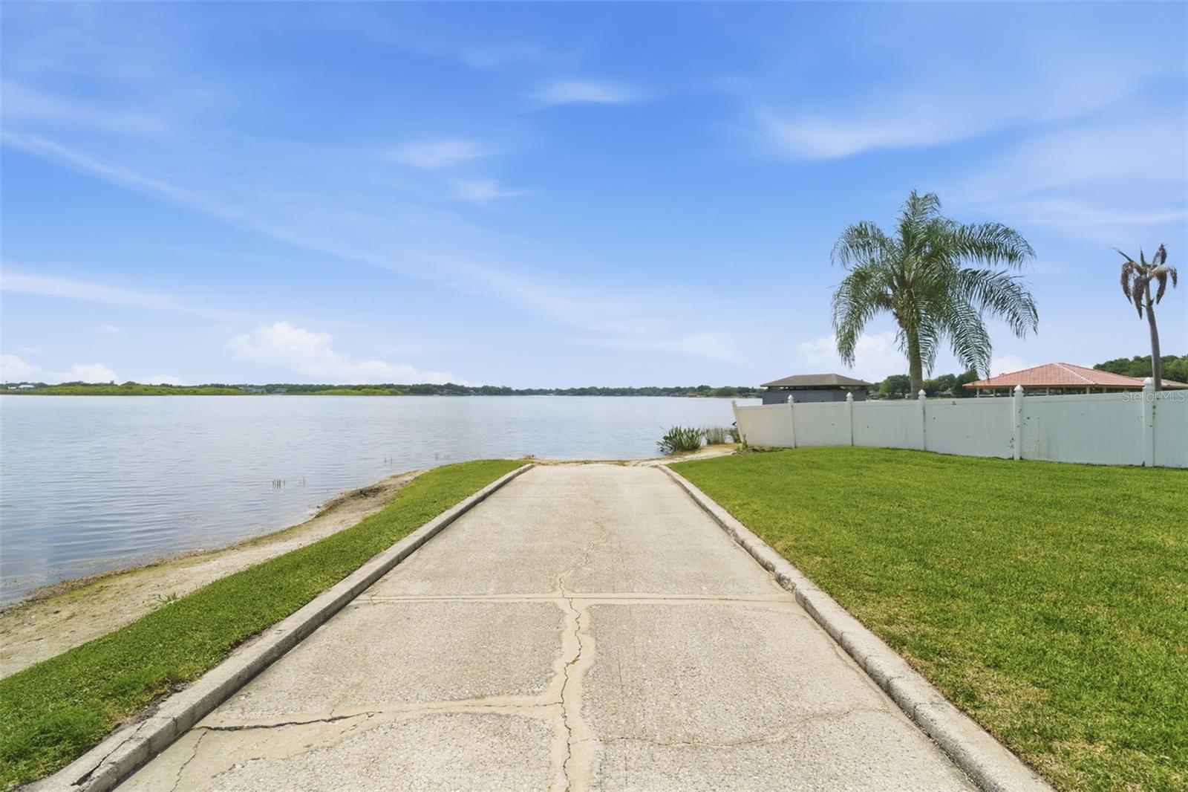
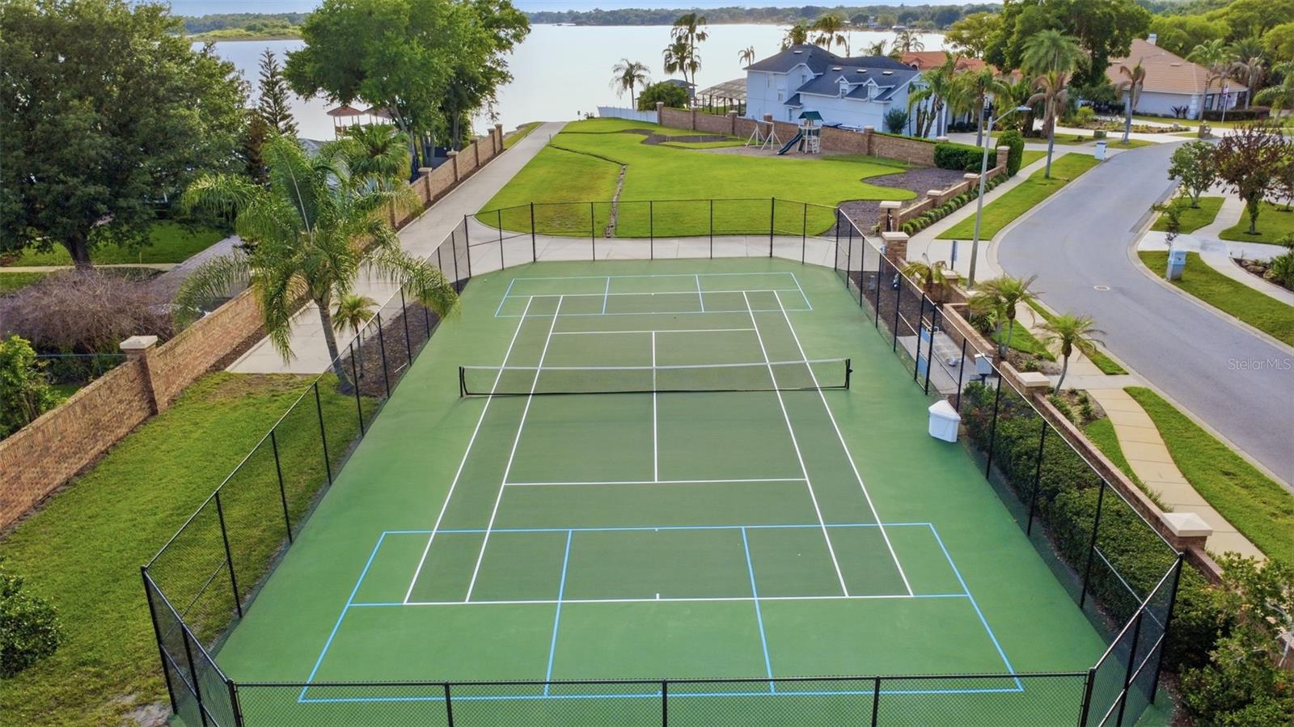
Nestled in the highly sought-after Conway Place community, this beautifully inviting custom pool home offers the perfect blend of charm, space, and lifestyle. With private neighborhood access to the Conway Chain of Lakes via the community boat ramp on Little Lake Conway, along with tennis/pickleball courts, a playground, and low HOA fees, this is Central Florida living at its best. From the moment you arrive, the stunning wraparound front porch sets this home apart with timeless Southern charm and exceptional curb appeal. Designed to truly be enjoyed, this expansive porch offers multiple sitting areas perfect for morning coffee, evening conversations, holiday decorating, or simply relaxing and connecting with neighbors in this welcoming lake-access community. It creates an inviting first impression while extending the home’s living space outdoors in a way that feels both elegant and comfortable. Offering over 3,144 square feet, this spacious four-bedroom, three-bath residence also features a dedicated office/flex space, multiple gathering areas, and an oversized upstairs fourth bedroom currently being used as a game/movie room, easily serving as a bonus room, guest retreat, media room, or additional private flex space depending on your needs. Inside, a gracious foyer opens to elegant living and dining spaces filled with warmth and natural light. The beautifully appointed kitchen is ideal for entertaining and everyday living alike, featuring granite countertops, solid wood cabinetry, stainless steel appliances, a wine refrigerator, island seating, and a sunny breakfast area that flows seamlessly into the main living spaces. The family room serves as the heart of the home, anchored by a stunning wood-burning brick fireplace and offering seamless access to the backyard oasis. Step outside to enjoy the private in-ground pool and expansive outdoor living space with endless possibilities for entertaining, relaxing, and enjoying Florida’s year-round sunshine. The convenient downstairs full bathroom makes it easy for guests and family to rinse off and transition comfortably from outdoor living back into the home. Upstairs, the spacious primary suite offers a true retreat with a walk-in closet, dual sinks, walk-in shower, and an oversized jetted soaking tub designed for relaxation. An additional flex space off the primary suite is perfect for a nursery, sitting room, fitness area, or private office. Three additional generously sized bedrooms provide comfort and flexibility for family and guests alike. One of the home’s most unique features is the dual staircase design, with both a traditional front staircase and a private rear staircase leading directly to the upstairs bonus room, creating added flexibility and functionality rarely found in today’s homes. Additional highlights include an oversized two-car garage, upstairs laundry room with abundant storage, mature landscaping, and a welcoming neighborhood atmosphere. Zoned for highly regarded Pershing K-8 School and Boone High School, and conveniently located near downtown Orlando, major highways, shopping, dining, and Orlando International Airport, this home offers an exceptional opportunity to enjoy space, charm, and lake-access living in one of Orlando’s most desirable neighborhoods. Homes offering this rare combination of size, character, amenities, and location are highly sought after. Schedule your private showing today.
| 2 weeks ago | Listing updated with changes from the MLS® | |
| 2 weeks ago | Status changed to Pending | |
| 3 weeks ago | Listing first seen on site |

Listing information is provided by Participants of the Stellar MLS. IDX information is provided exclusively for personal, non-commercial use, and may not be used for any purpose other than to identify prospective properties consumers may be interested in purchasing. Information is deemed reliable but not guaranteed. Properties displayed may be listed or sold by various participants in the MLS Copyright 2026, Stellar MLS.
Last checked: 2026-05-31 04:59 AM EDT
Did you know? You can invite friends and family to your search. They can join your search, rate and discuss listings with you.