
9243 FOX SPARROW ROADTAMPA, FL 33626
Due to the health concerns created by Coronavirus we are offering personal 1-1 online video walkthough tours where possible.
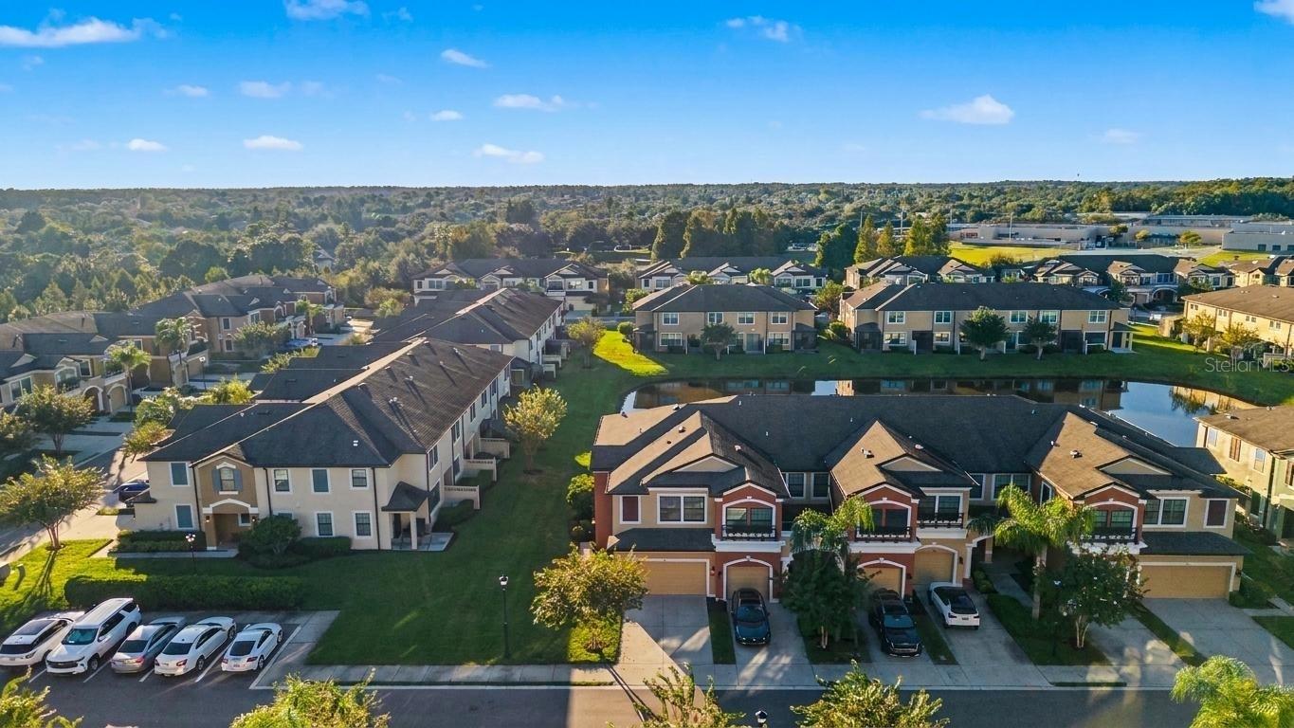
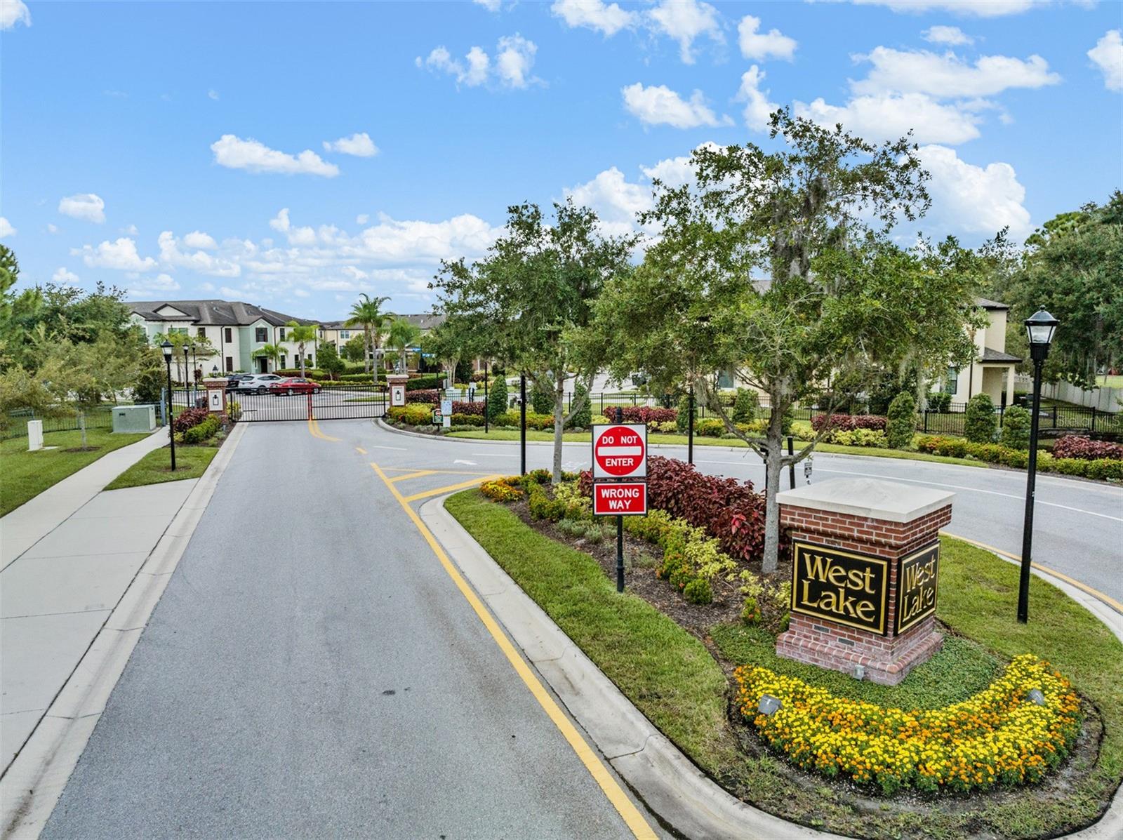
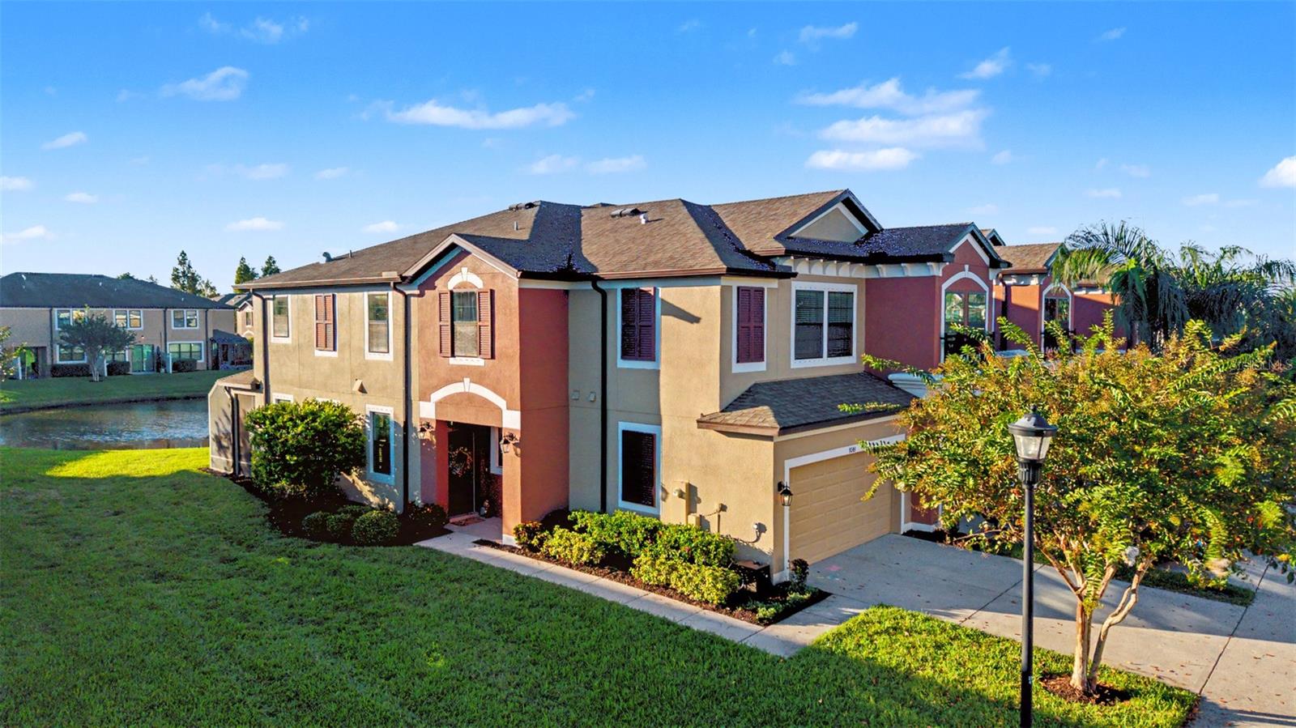
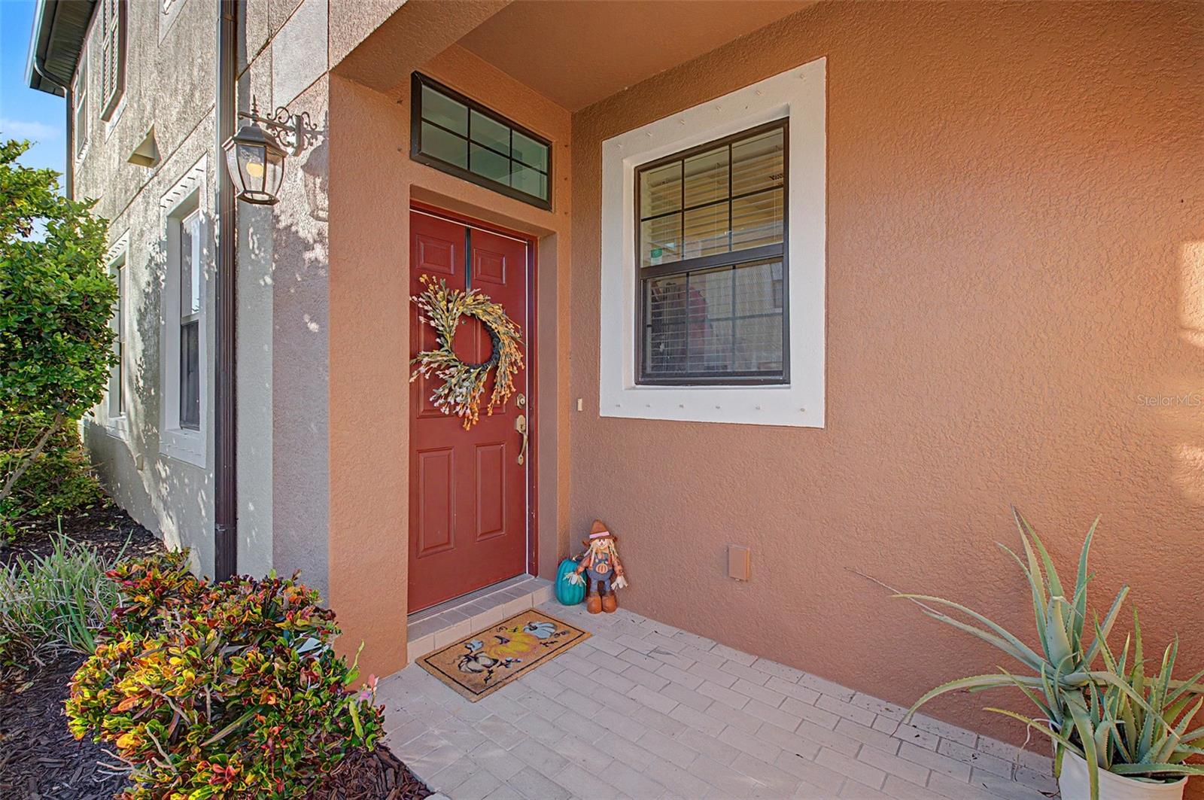
Tranquil pond views, breathtaking sunsets, a community pool, and maintenance-free living in the highly desirable Westchase area, what more could you ask for? Welcome to this beautifully maintained 3-bedroom, 2.5-bathroom townhome with a 2-car garage and spacious loft, located in the sought-after West Lake Townhome community! From the moment you enter, you're greeted by an inviting open floor plan and picturesque pond views. The kitchen serves as the heart of the home, featuring stainless steel appliances, 42-inch wood cabinetry, quartz countertops, and a large center island perfect for entertaining. The kitchen flows seamlessly into the dining and living areas, creating an ideal space for everyday living and gatherings. Wood-look tile flooring extends throughout the first floor, offering both style and easy maintenance. A convenient half bathroom and laundry room complete the downstairs living space. Step outside through the sliding glass doors to your private screened-in patio, where you can unwind while enjoying peaceful pond views and stunning Florida sunsets. Upstairs, a thoughtfully designed split-bedroom floor plan provides privacy and comfort. The spacious primary suite features beautiful pond views, a walk-in closet, and an en-suite bathroom with dual vanities. Separating the primary suite from the two additional bedrooms is a generously sized loft, offering endless possibilities as a home office, playroom, fitness studio, or additional living area. Two guest bedrooms and a full bathroom complete the second floor. Enjoy the convenience of maintenance-free living along with access to the community pool, all in a fantastic Westchase-area location near shopping, dining, entertainment, and major roadways. Whether you're relaxing on your patio, entertaining friends, or enjoying everything the surrounding area has to offer, this townhome truly checks all the boxes. Schedule your private showing today!
| 2 hours ago | Listing updated with changes from the MLS | |
| 2 hours ago | Listing first seen on site |

Listing information is provided by Participants of the Stellar MLS. IDX information is provided exclusively for personal, non-commercial use, and may not be used for any purpose other than to identify prospective properties consumers may be interested in purchasing. Information is deemed reliable but not guaranteed. Properties displayed may be listed or sold by various participants in the MLS Copyright 2026, Stellar MLS.
Last checked: 2026-11-10 10:54 AM EST
Did you know? You can invite friends and family to your search. They can join your search, rate and discuss listings with you.