
3839 BLUE MOUNTAIN WAYAPOPKA, FL 32712
Due to the health concerns created by Coronavirus we are offering personal 1-1 online video walkthough tours where possible.
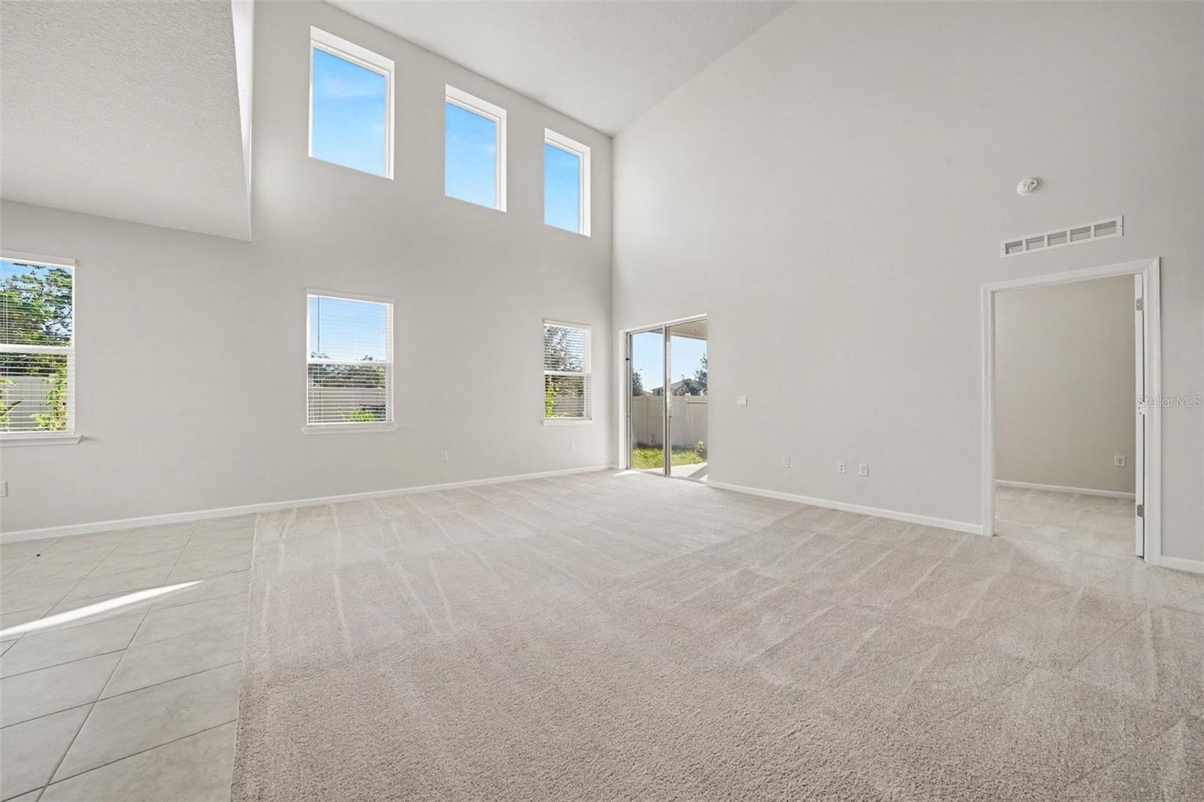
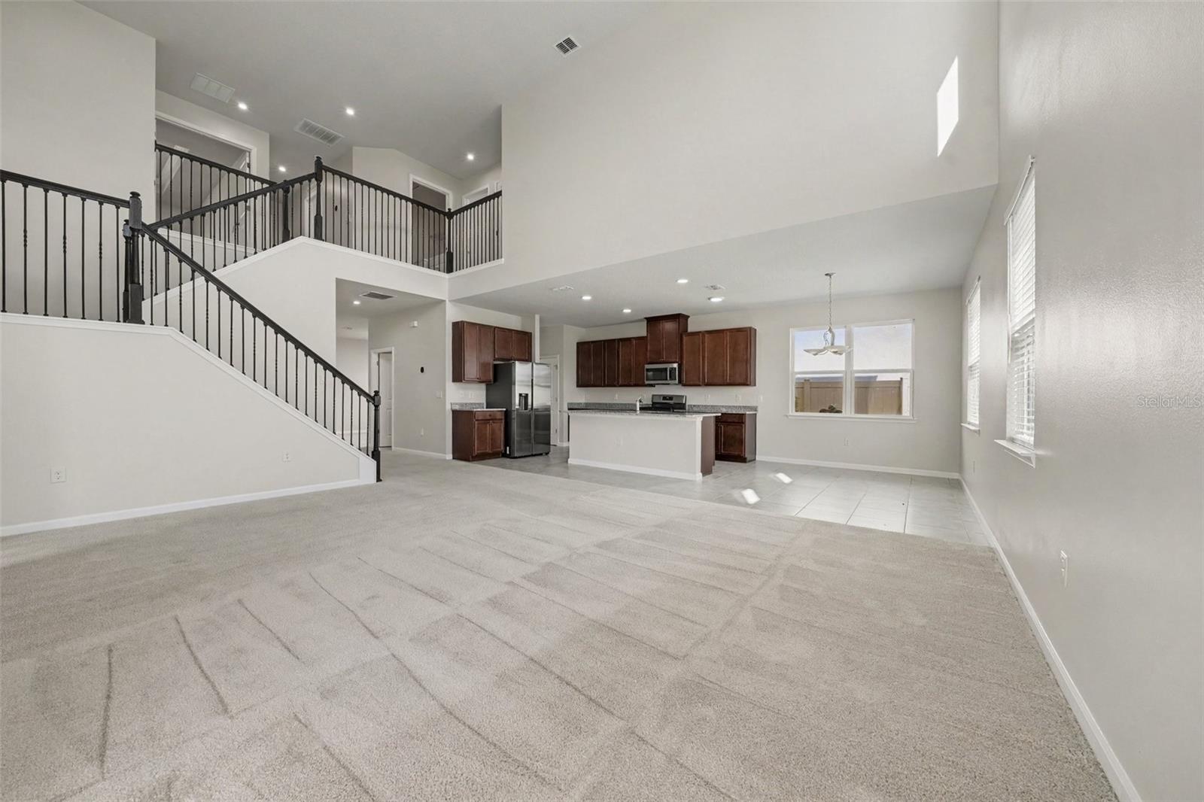
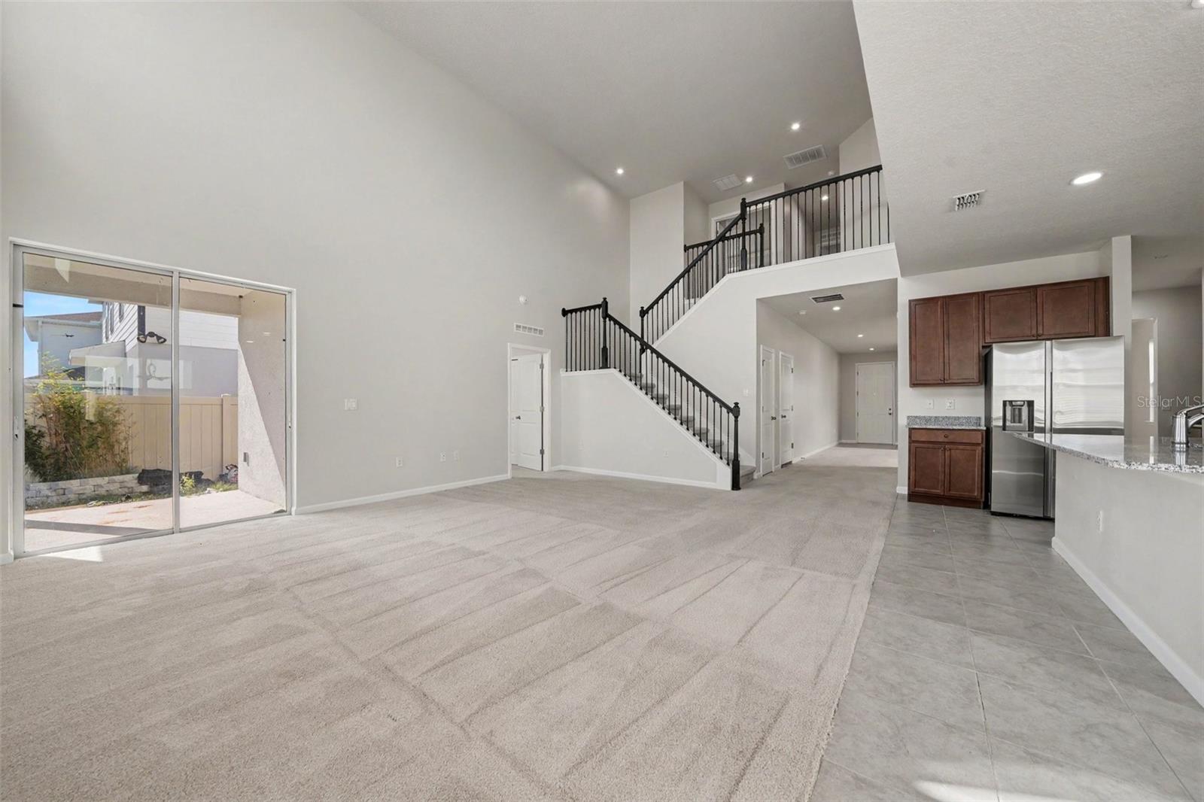
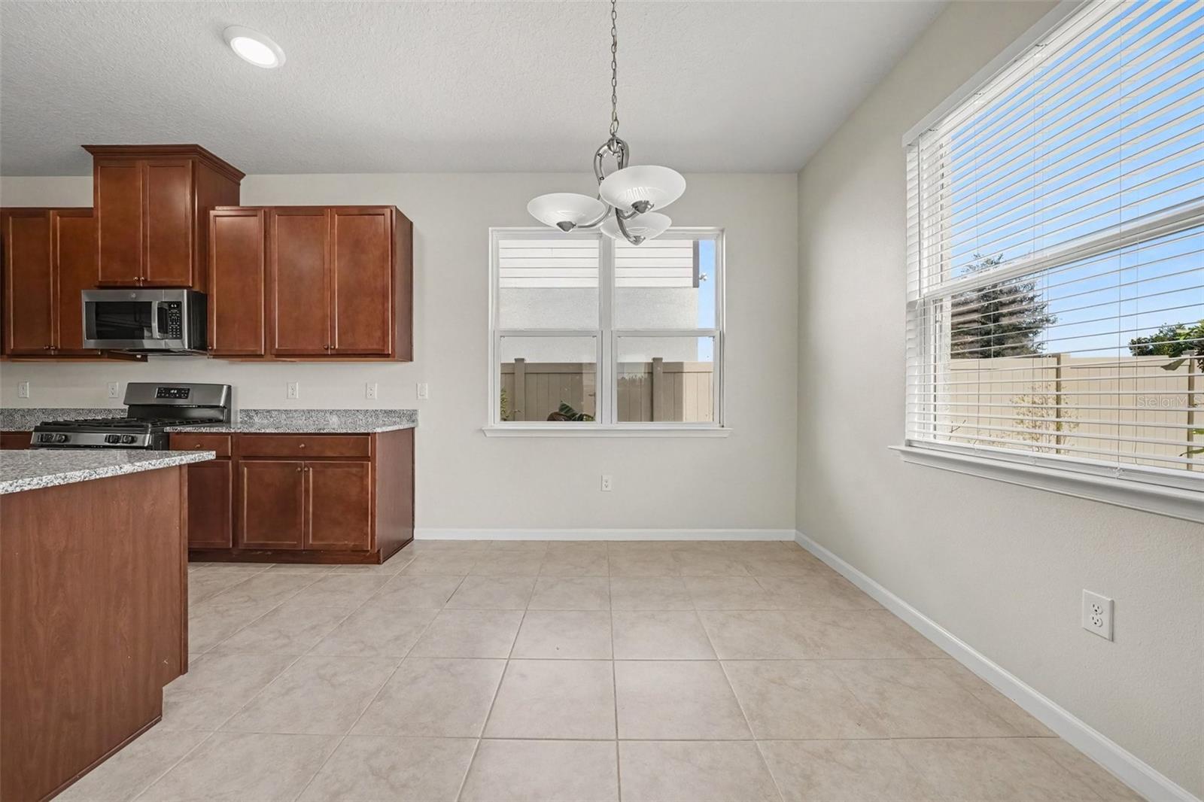
MULTI-GENERATIONAL LIVING POTENTIAL. NO CDD. Why wait to build when you can own this rare and desirable 5-bedroom, 4.5-bath Winterset floor plan at Parkview Preserve by Ryan Homes? This beautifully maintained home combines impressive upgrades, exceptional living spaces, and the best of Florida living! And did I mention “NO CDD”? Featuring 5 spacious bedrooms plus a separate, light-filled enclosed office, this home offers the flexibility today's buyers are looking for. 3 bedrooms feature PRIVATE EN-SUITE BATHROOMS, providing exceptional comfort and privacy for family members and guests. With its versatile layout, this home offers wonderful MULTI-GENERATIONAL living potential! The stunning gourmet kitchen is the heart of the home, showcasing upgraded quartz countertops, double ovens, a natural gas cooktop, beautiful backsplash, convenient butler's pantry, and an oversized island overlooking the spacious family room, with its EXTRA HIGH CEILING, where you’ll enjoy making memories with loved ones. Upstairs, enjoy spacious owner’s suite featuring double door and tray ceiling, 3 additional bedrooms, 3 full bathrooms, and a versatile loft overlooking the spacious living area. Schedule your private showing today!
| 4 hours ago | Listing updated with changes from the MLS | |
| 10 hours ago | Status changed to Active | |
| yesterday | Listing first seen on site |

Listing information is provided by Participants of the Stellar MLS. IDX information is provided exclusively for personal, non-commercial use, and may not be used for any purpose other than to identify prospective properties consumers may be interested in purchasing. Information is deemed reliable but not guaranteed. Properties displayed may be listed or sold by various participants in the MLS Copyright 2026, Stellar MLS.
Last checked: 2026-11-10 10:54 AM EST
Did you know? You can invite friends and family to your search. They can join your search, rate and discuss listings with you.