Save
Ask
Tour
Hide
Share
$449,000
1 Day On Site

3181 BAYSHORE OAKS DRIVE
TAMPA, FL 33611

Townhouse|Coming Soon
3
Beds
4
Total Baths
2
Full Baths
2
Partial Baths
1,844
SqFt
$243
/SqFt
2002
Built
Subdivision:
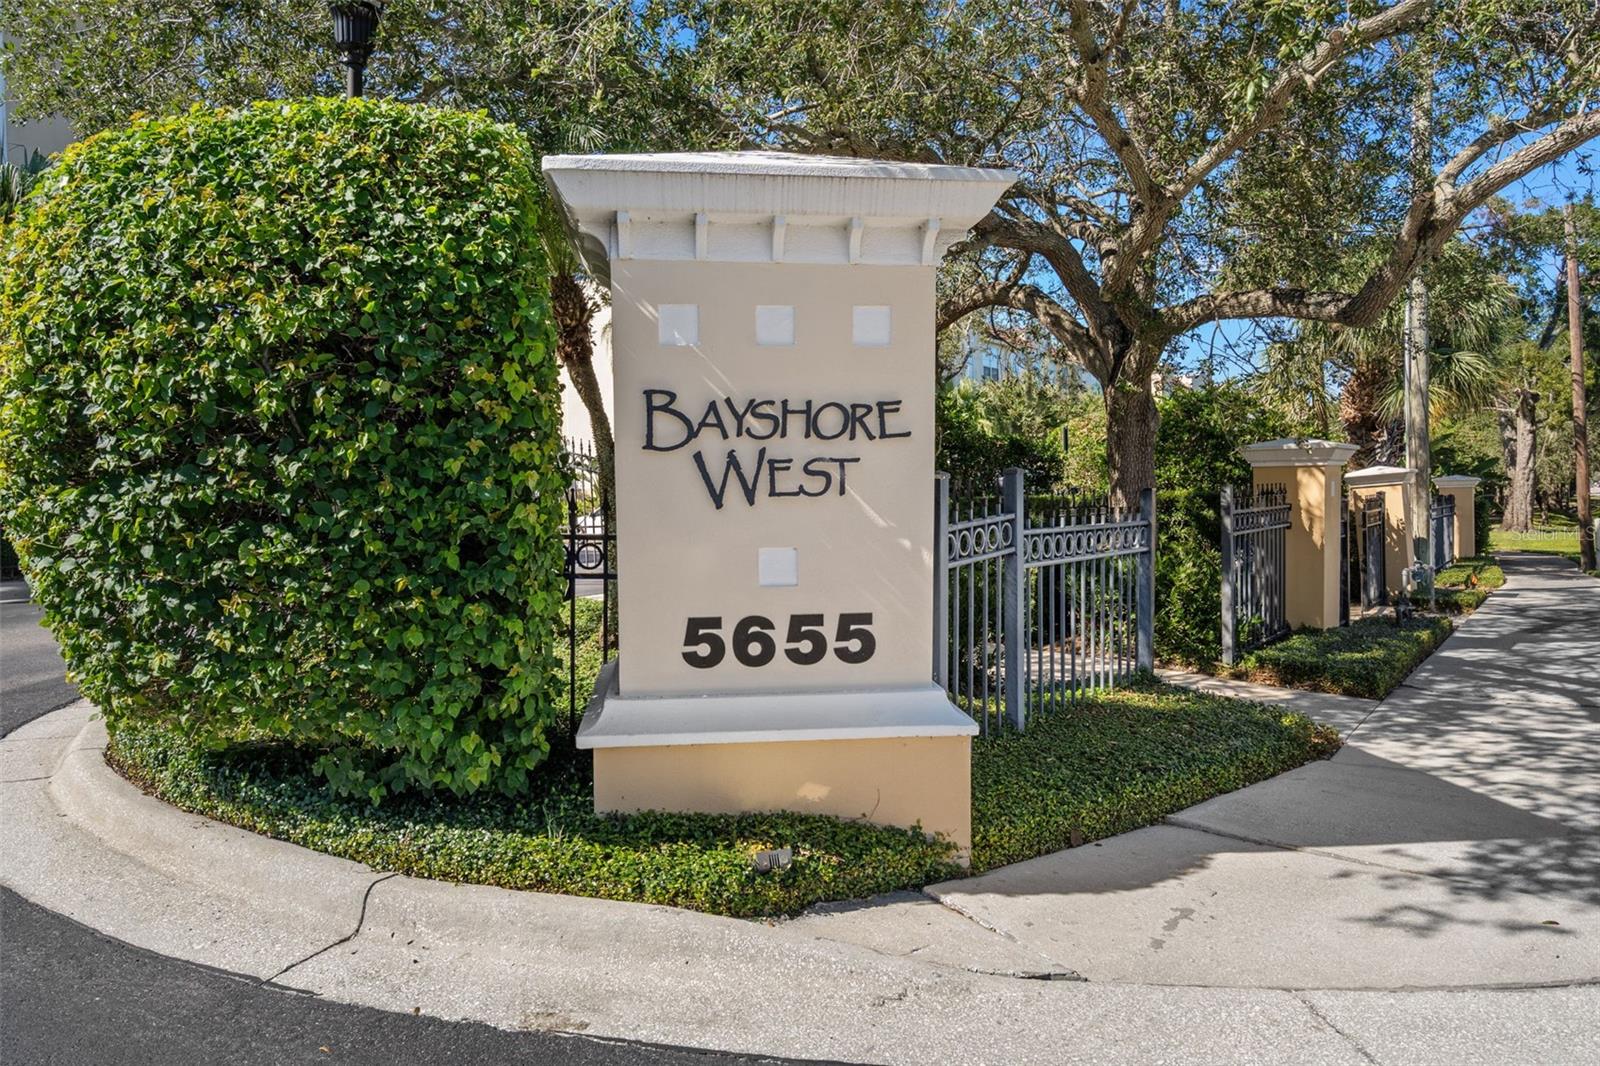
BAYSHORE WEST
County:
Hillsborough

Due to the health concerns created by Coronavirus we are offering personal 1-1 online video walkthough tours where possible.
Call Now: 407-963-8083‬
Is this the listing for you? We can help make it yours.
407-963-8083‬
3181 BAYSHORE OAKS DRIVE3181 BAYSHORE OAKS DRIVE3181 BAYSHORE OAKS DRIVE3181 BAYSHORE OAKS DRIVE
Save
Ask
Tour
Hide
Share

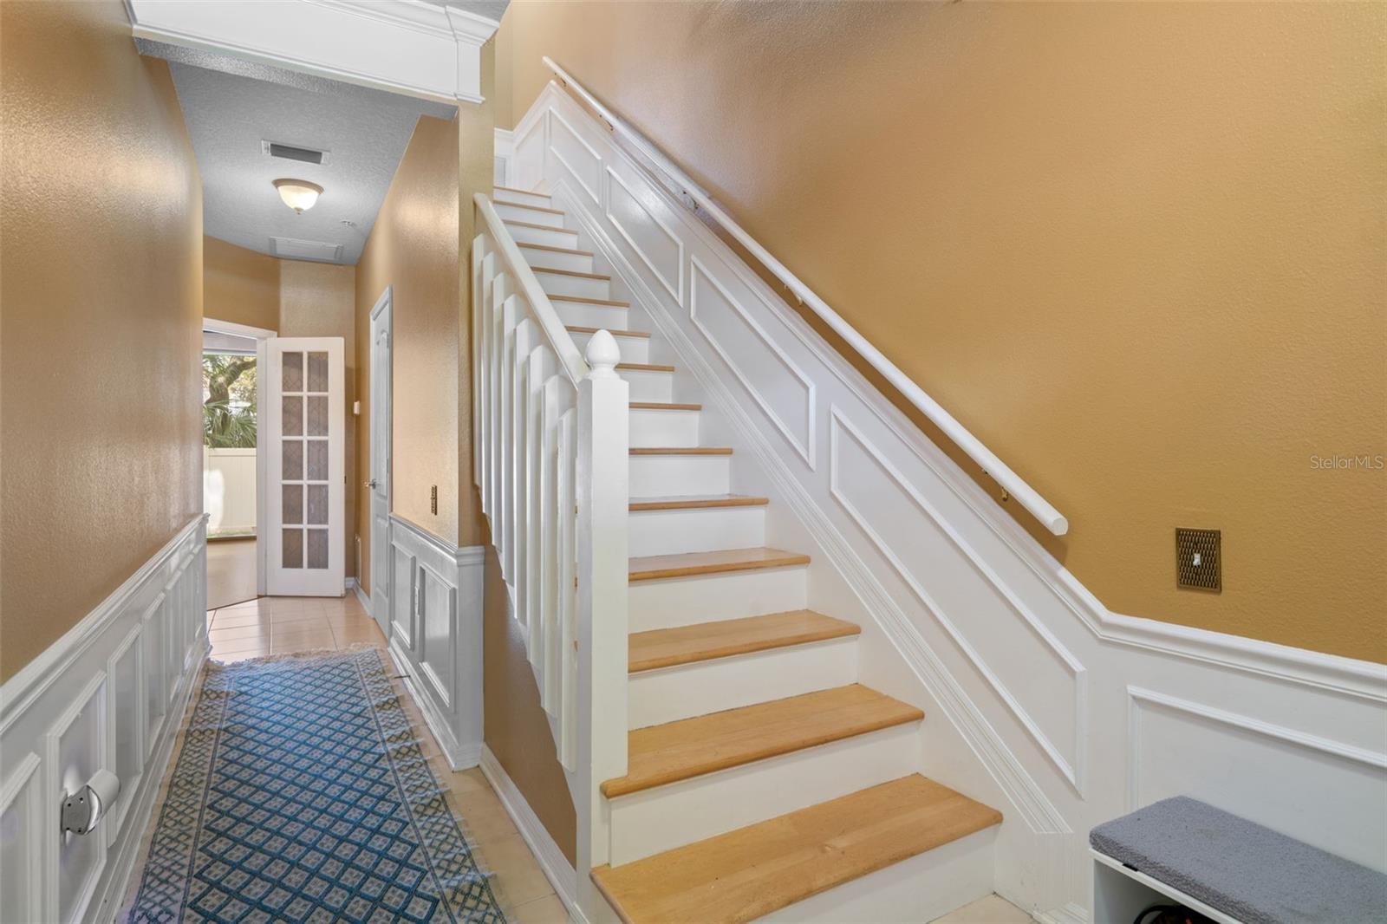
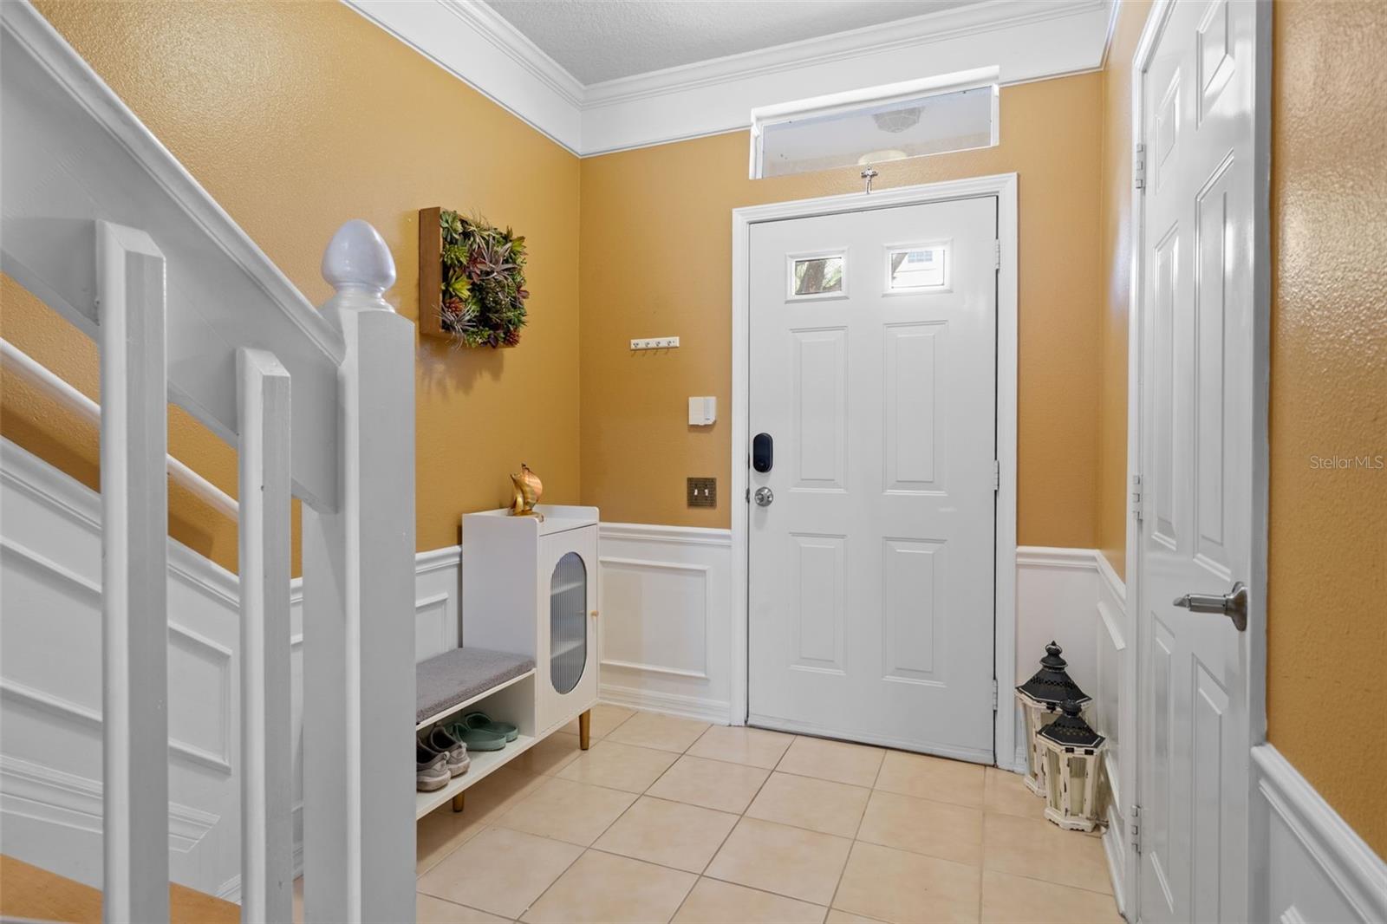
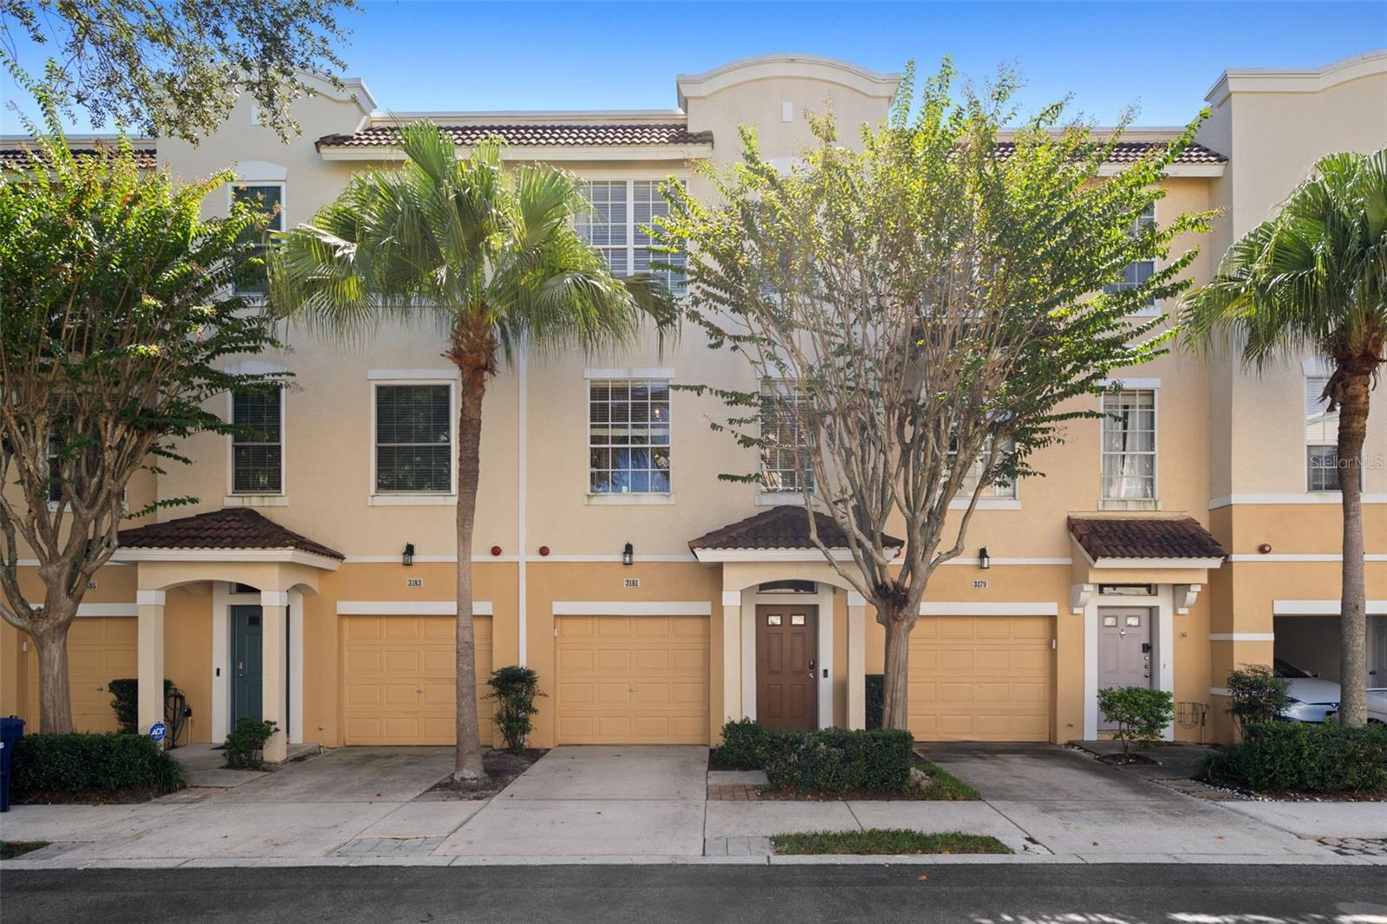
Welcome to this spacious three-story townhome in the gated Bayshore West community of South Tampa. Offering 1,844 square feet, this home features three bedrooms, two full bathrooms, two half bathrooms and an attached one-car garage. The versatile first-floor bedroom opens to a private patio and can also serve as a home office, fitness room or guest space. The second level features an open-concept kitchen, dining and living area with wood flooring and sliding doors leading to the balcony. The kitchen offers stainless steel appliances, granite countertops and generous cabinet and counter space. Upstairs, the primary suite includes a private bath, soaking tub and walk-in closet, while the additional bedroom. Residents enjoy a community pool, gated entry, sidewalks and guest parking. Conveniently located near Bayshore Boulevard, Ballast Point Park and Pier, MacDill Air Force Base, shopping, dining, Downtown Tampa and the Selmon Expressway.

Save
Ask
Tour
Hide
Share
Listing Snapshot
Price 
$449,000
Days On Site 
1 Day
Bedrooms 
3
Inside Area (SqFt) 
1,844 sqft
Total Baths 
4
Full Baths 
2
Partial Baths 
2
Lot Size 
0.03 Acres
Year Built 
2002
MLS Number 
TB8559207
Status 
Coming Soon
Property Tax 
$5,965.99
HOA/Condo/Coop Fees 
$650 monthly
Sq Ft Source 
Public Records
Friends & Family
Recent Activity
3 hours agoListing updated with changes from the MLS
yesterdayListing first seen on site
General Features
Acres 
0.03
Attached Garage 
Yes
Direction Faces 
North
Foundation 
Slab
Garage 
Yes
Garage Spaces 
1
Levels 
Three Or More
Number Of Stories 
3
Parking 
DrivewayGarage Door OpenerGuestAttached
Pets 
Cats OKDogs OKYes
Property Sub Type 
Townhouse
Security 
Fire Sprinkler SystemGated CommunitySecurity LightsSmoke Detector(s)
Sewer 
Public Sewer
SqFt Total 
2250
Style 
Mediterranean
Utilities 
Cable AvailableCable ConnectedElectricity AvailableElectricity ConnectedSewer ConnectedUnderground UtilitiesWater AvailableWater Connected
Water Source 
Public
Zoning 
PD
Interior Features
Appliances 
DishwasherDisposalDryerElectric Water HeaterMicrowaveRangeRefrigeratorWasher
Cooling 
Central Air
Flooring 
TileWood
Furnished 
Unfurnished
Heating 
Central
Interior 
Crown MoldingHigh CeilingsOpen FloorplanStone CountersVaulted Ceiling(s)Walk-In Closet(s)
Laundry Features 
InsideUpper Level
Bedroom 2 
Dimensions - 13.5x16Features - Ceiling Fan(s)
Bedroom 3 
Dimensions - 14.5x10.25Features - Ceiling Fan(s)
Kitchen 
Dimensions - 15x12Features - Ceiling Fan(s), Granite Counters, Pantry
Living Room 
Dimensions - 17x20Features - Ceiling Fan(s)
Master Bedroom 
Dimensions - 13x14Features - Ceiling Fan(s)
Save
Ask
Tour
Hide
Share
Exterior Features
Construction Details 
StuccoFrame
Exterior 
BalconyRain Gutters
Lot Features 
LandscapedPavedPrivate
Patio And Porch 
DeckFront PorchRear Porch
Roof 
MembraneTile
Windows/Doors 
Sliding Doors
Community Features
Association Amenities 
Pool
Association Fee 
$650.0
Association Fee Frequency 
Monthly
Community Features 
GatedPoolSidewalksStreet Lights
MLS Area 
33611 - Tampa
Township 
30
Financing Terms Available 
CashConventionalVA Loan
Roads 
AsphaltPaved
Schools
School District
Unknown
Elementary School
Chiaramonte-HB
Middle School
Madison-HB
High School
Robinson-HB
Listing courtesy of REAL ESTATE SOLUTIONS (813) 245-7912


Listing information is provided by Participants of the Stellar MLS. IDX information is provided exclusively for personal, non-commercial use, and may not be used for any purpose other than to identify prospective properties consumers may be interested in purchasing. Information is deemed reliable but not guaranteed. Properties displayed may be listed or sold by various participants in the MLS Copyright 2026, Stellar MLS.
Last checked: 2026-10-21 09:15 PM EDT

Neighborhood & Commute
Source: Walkscore
Save
Ask
Tour
Hide
Share