Save
Ask
Tour
Hide
Share
$199,000
New Listing

9481 HIGHLAND OAK DRIVE 1615
TAMPA, FL 33647

For Sale|Condominium|Active
3
Beds
2
Total Baths
2
Full Baths
1,274
SqFt
$156
/SqFt
1992
Built
Subdivision:
THE HIGHLANDS AT HUNTERS GREEN
County:
Hillsborough

Due to the health concerns created by Coronavirus we are offering personal 1-1 online video walkthough tours where possible.
Call Now: 407-963-8083‬
Is this the listing for you? We can help make it yours.
407-963-8083‬
9481 HIGHLAND OAK DRIVE 16159481 HIGHLAND OAK DRIVE 16159481 HIGHLAND OAK DRIVE 16159481 HIGHLAND OAK DRIVE 1615
Save
Ask
Tour
Hide
Share

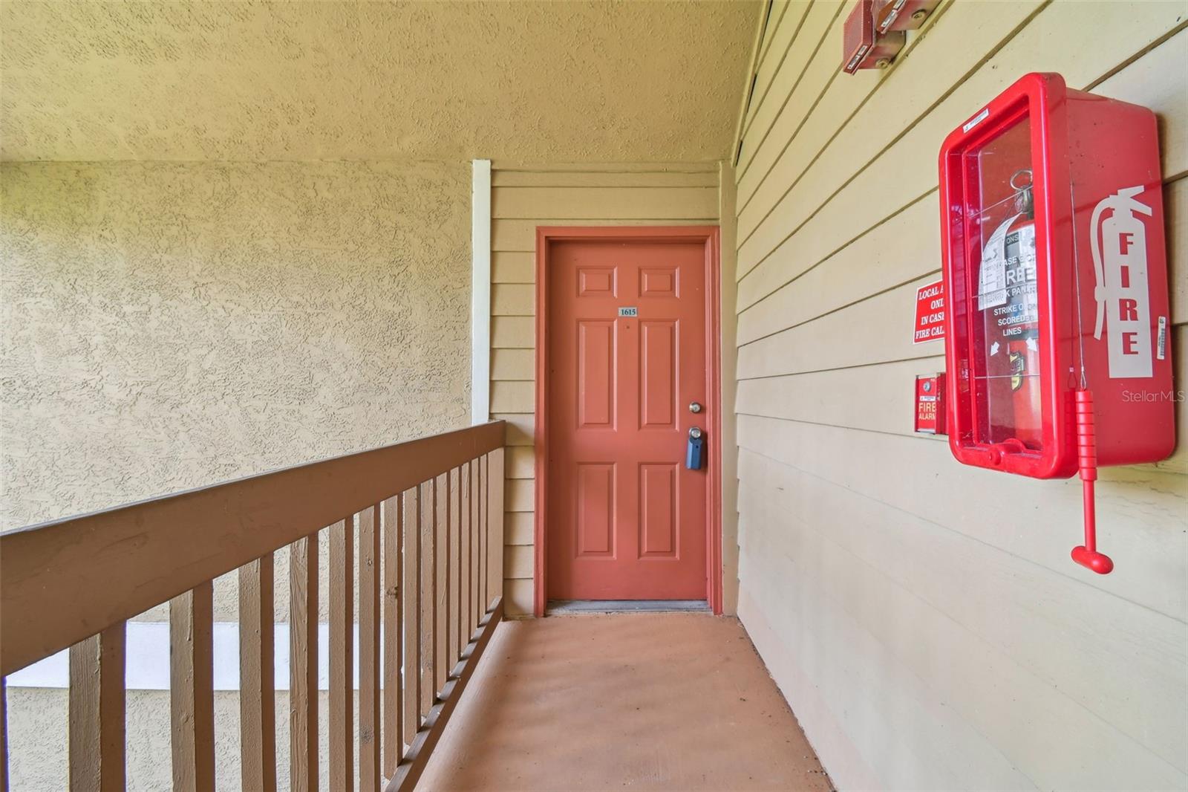
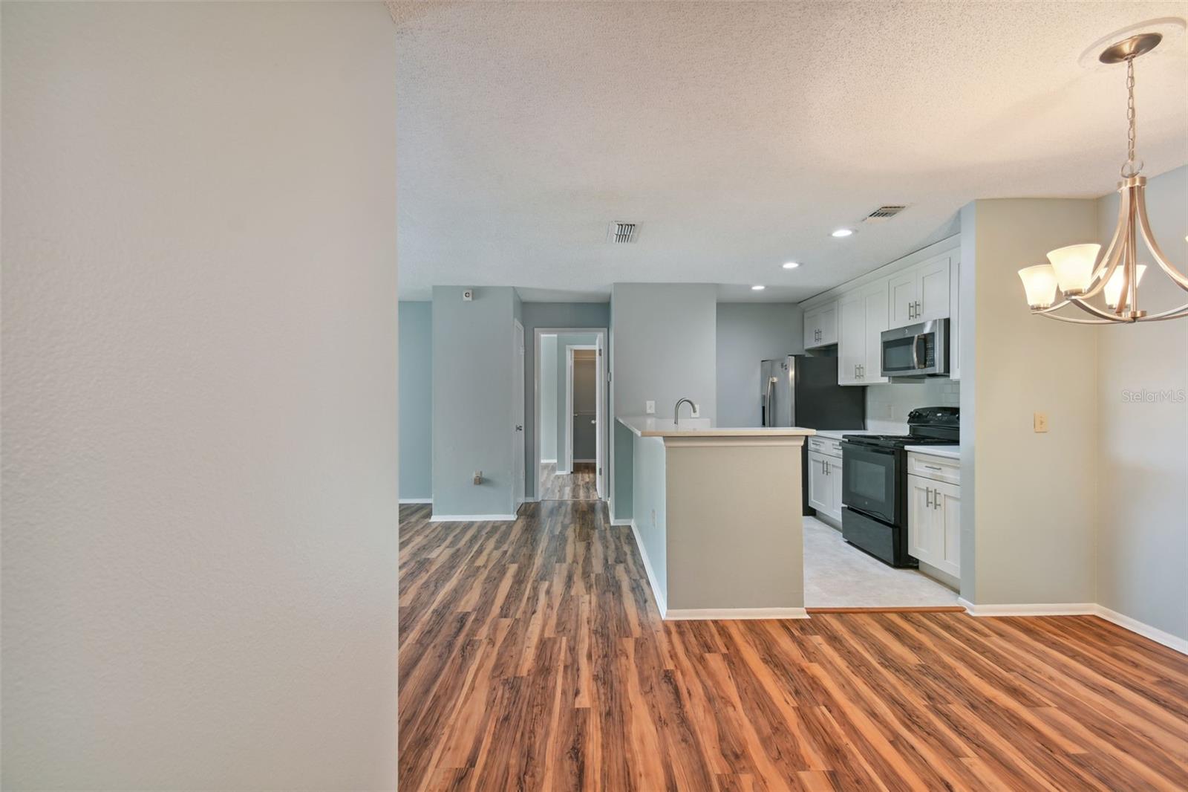
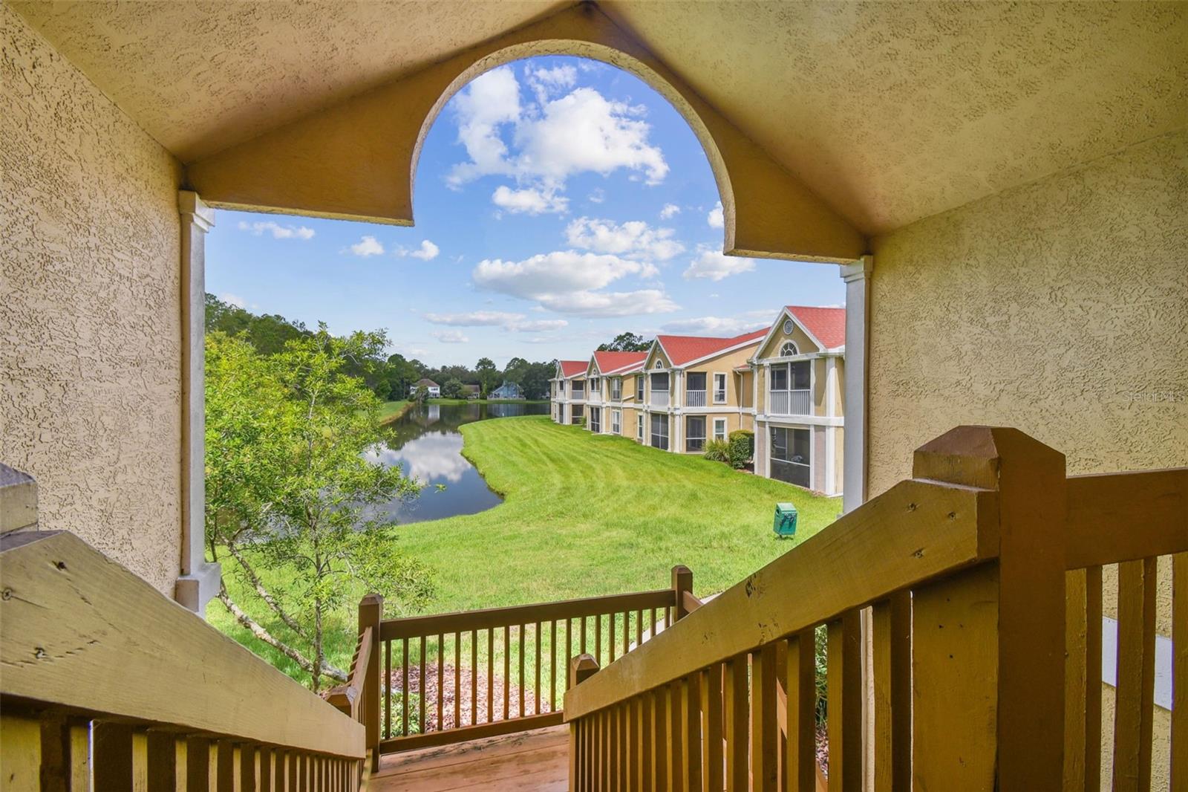
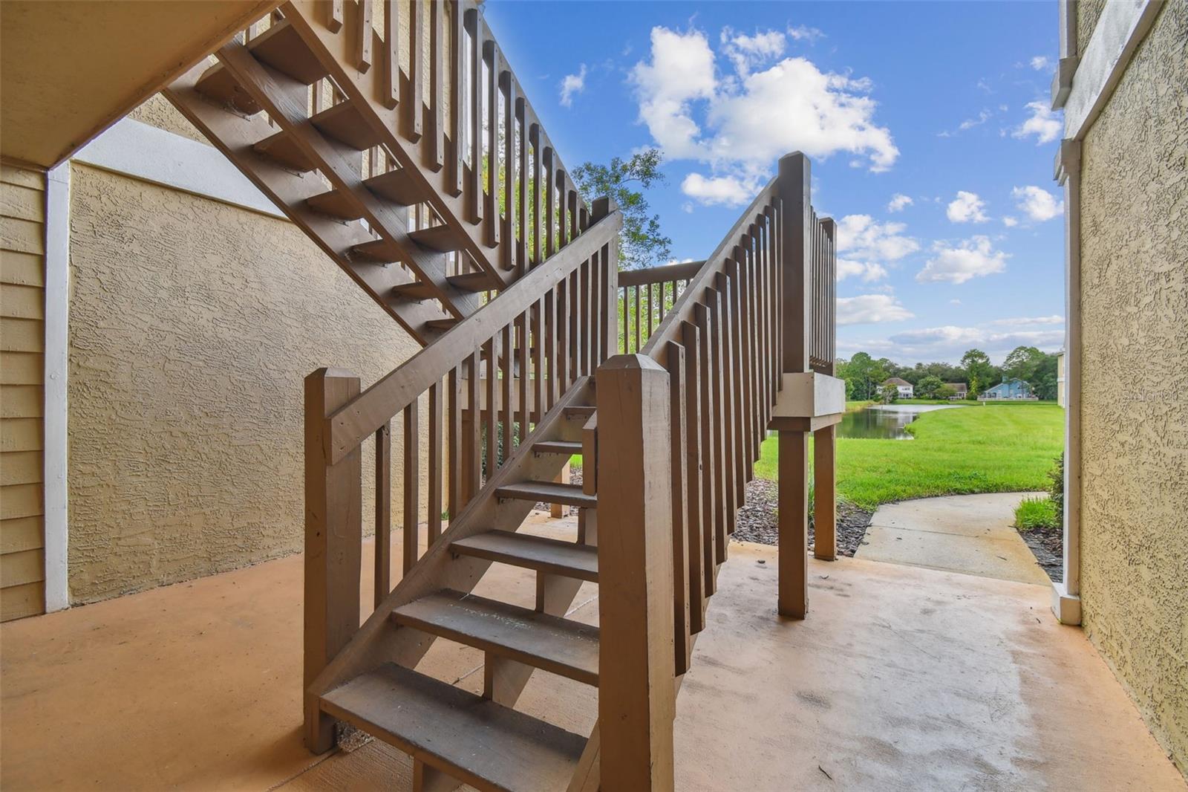
Move-in ready in guard-gated Hunter's Green! This split layout 3-bedroom condo features an updated primary suite, updated kitchen and updated secondary bath. The kitchen overlooks the family room with separate dining space adjacent. Bedroom two gets plenty of sun and overlooks the lush conservation and pond. The screened in balcony includes a small storage space as well. Hunter's Green is a guard-gated community in New Tampa with quick access to I-75, I-274 and the exploding Wesley Chapel commercial corridor. Enjoy miles of sidewalks, parks and mature landscaping throughout. Plenty of dining, shopping, entertainment, parks and places of worship nearby.

Save
Ask
Tour
Hide
Share
Listing Snapshot
Price 
$199,000
Days On Site 
0 Days
Bedrooms 
3
Inside Area (SqFt) 
1,274 sqft
Total Baths 
2
Full Baths 
2
Partial Baths 
N/A
Lot Size 
N/A
Year Built 
1992
MLS® Number 
TB8553142
Status 
Active
Property Tax 
$3,286
HOA/Condo/Coop Fees 
$733 monthly
Sq Ft Source 
Public Records
Friends & Family
Recent Activity
6 hours agoListing updated with changes from the MLS®
6 hours agoListing first seen on site
General Features
Direction Faces 
North
Foundation 
Slab
Levels 
One
Number Of Stories 
1
Pets 
Cats OKDogs OKNumber Limit
Property Sub Type 
Condominium
Security 
Gated CommunitySecurity Gate
Sewer 
Public Sewer
SqFt Total 
1402
Utilities 
Cable AvailablePhone AvailableSewer ConnectedWater Connected
Water Source 
Public
Zoning 
PD-A
Interior Features
Appliances 
DishwasherDisposalDryerElectric Water HeaterMicrowaveRangeRefrigeratorWasher
Cooling 
Central Air
Flooring 
Hardwood
Furnished 
Unfurnished
Heating 
Central
Interior 
Open Floorplan
Laundry Features 
InsideLaundry Closet
Window Features 
Blinds
Bedroom 2 
Dimensions - 11x10Level - First
Bedroom 3 
Dimensions - 10x10Level - First
Dining Room 
Dimensions - 10x10Level - First
Kitchen 
Dimensions - 10x8Level - First
Living Room 
Dimensions - 15x12Level - First
Master Bedroom 
Dimensions - 13x13Level - First
Save
Ask
Tour
Hide
Share
Exterior Features
Construction Details 
BlockFrame
Exterior 
BalconyPlaygroundStorage
Roof 
Shingle
View 
PondWater
Waterview 
PondWater
Windows/Doors 
Blinds
Community Features
Association Amenities 
ClubhouseFitness CenterGatedPlaygroundPoolSecurity
Association Fee 
$733.0
Association Fee Frequency 
Monthly
Community Features 
GatedClubhouseParkPlaygroundPool
MLS Area 
33647 - Tampa / Tampa Palms
Township 
27
Financing Terms Available 
CashConventionalFHAVA Loan
Roads 
Paved
Schools
School District
Unknown
Elementary School
Hunter's Green-HB
Middle School
Benito-HB
High School
Wharton-HB
Listing courtesy of CHARLES RUTENBERG REALTY INC (727) 538-9200


Listing information is provided by Participants of the Stellar MLS. IDX information is provided exclusively for personal, non-commercial use, and may not be used for any purpose other than to identify prospective properties consumers may be interested in purchasing. Information is deemed reliable but not guaranteed. Properties displayed may be listed or sold by various participants in the MLS Copyright 2026, Stellar MLS.
Last checked: 2026-09-29 07:32 PM EDT

Neighborhood & Commute
Source: Walkscore
Save
Ask
Tour
Hide
Share