
4531 W FERN STREETTAMPA, FL 33614
Due to the health concerns created by Coronavirus we are offering personal 1-1 online video walkthough tours where possible.
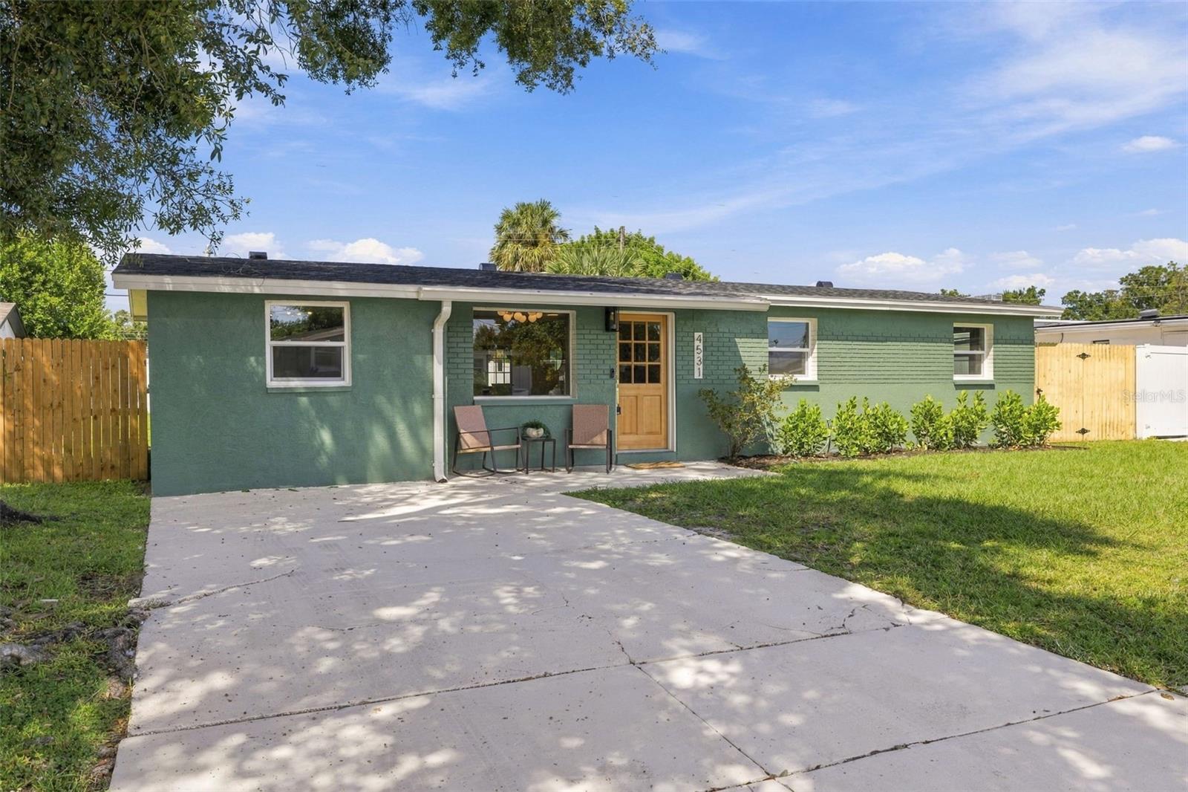
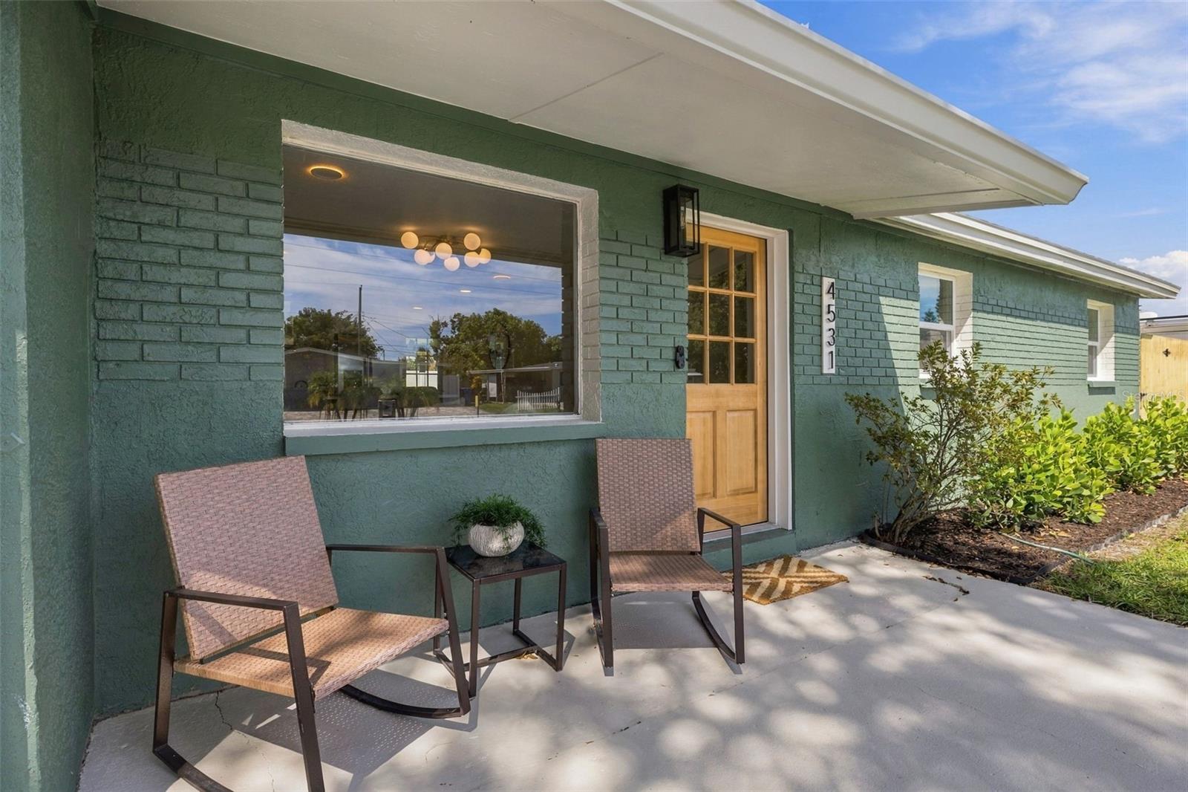
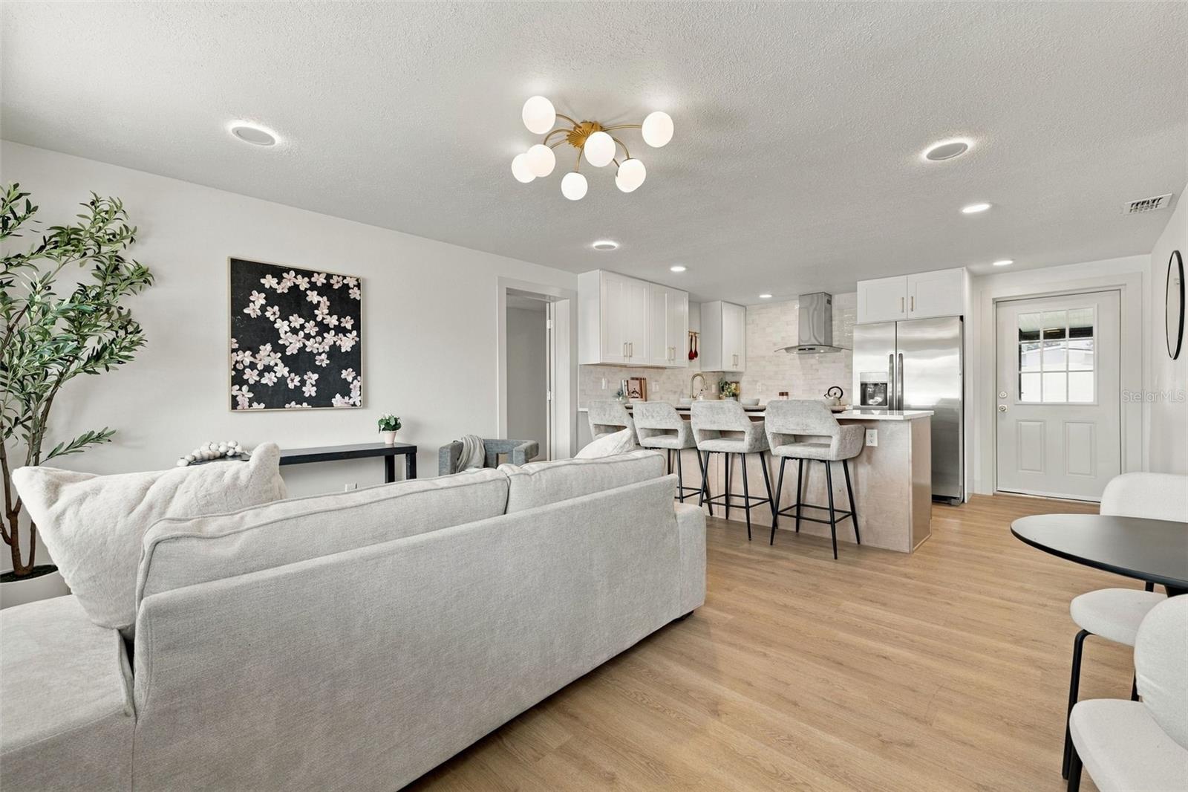
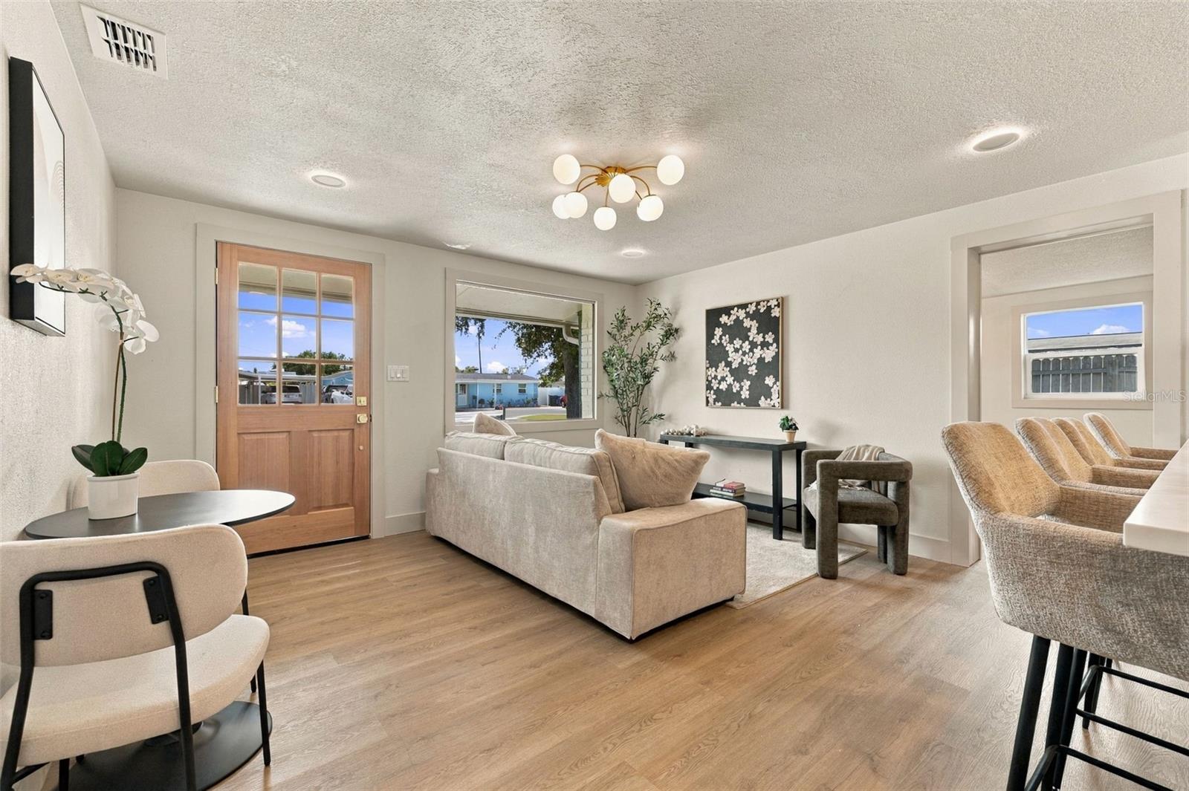
Show-stopping mid-century modern home with high-end finishes, major 2026 upgrades, and the kind of curb appeal that immediately stands out. This fully permitted four-bedroom, two-bathroom home features a new roof (2026), electrical panel (2026), windows (2026), and hvac (2026). Step inside to a bright, beautifully finished interior centered around a stunning designer kitchen with upgraded quartz countertops, generous prep space, bar-stool seating, and plenty of room for an eat-in dining area. The elevated finishes and open layout make the space equally impressive for everyday living and entertaining. The spacious primary suite features a private en suite bathroom with a sleek glass-enclosed shower, while three additional bedrooms provide flexibility for family, guests, or a home office. A dedicated laundry room adds even more functionality. Outside, the home continues to impress with a large, fully fenced backyard and an expansive patio—perfect for relaxing, entertaining, pets, or enjoying Florida living year-round. Conveniently located near Leto High School with easy access to shopping, dining, major roadways, and everything Tampa has to offer.
| 4 hours ago | Listing updated with changes from the MLS® | |
| 7 hours ago | Listing first seen on site |

Listing information is provided by Participants of the Stellar MLS. IDX information is provided exclusively for personal, non-commercial use, and may not be used for any purpose other than to identify prospective properties consumers may be interested in purchasing. Information is deemed reliable but not guaranteed. Properties displayed may be listed or sold by various participants in the MLS Copyright 2026, Stellar MLS.
Last checked: 2026-09-29 07:32 PM EDT