
16308 MORADAS DE AVILATAMPA, FL 33613
Due to the health concerns created by Coronavirus we are offering personal 1-1 online video walkthough tours where possible.
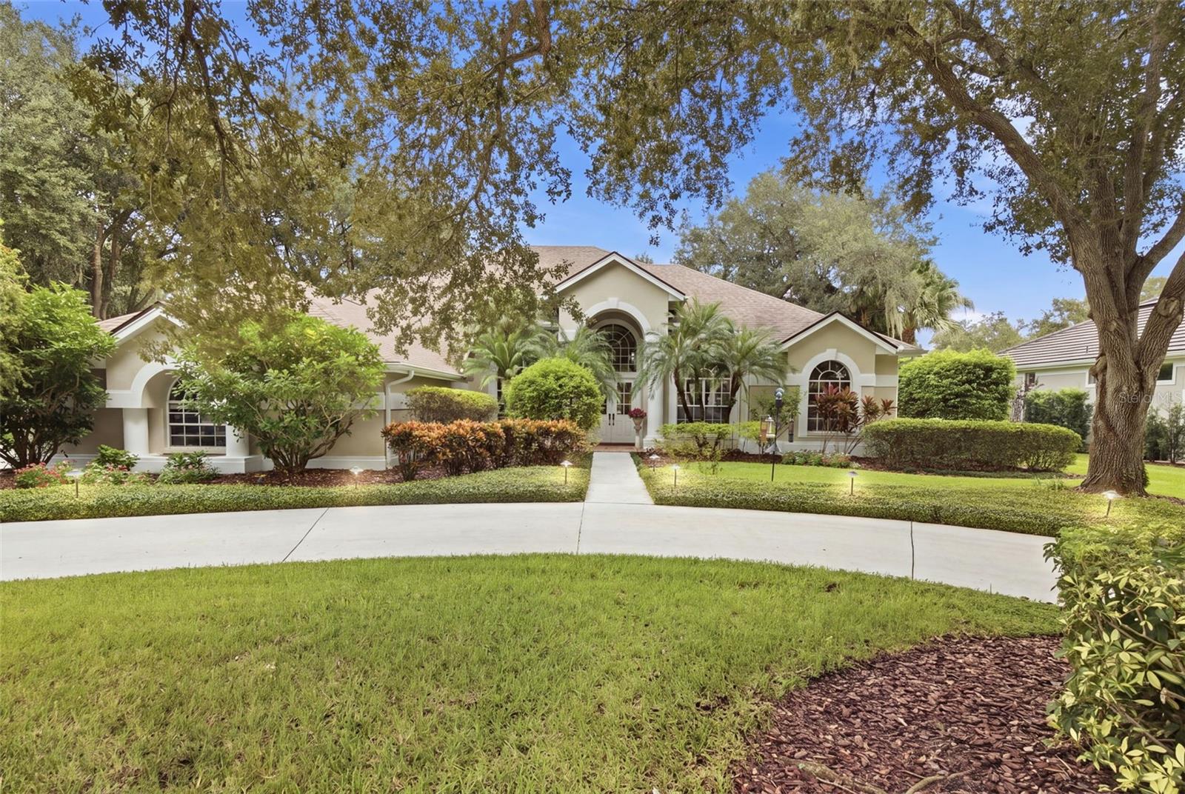
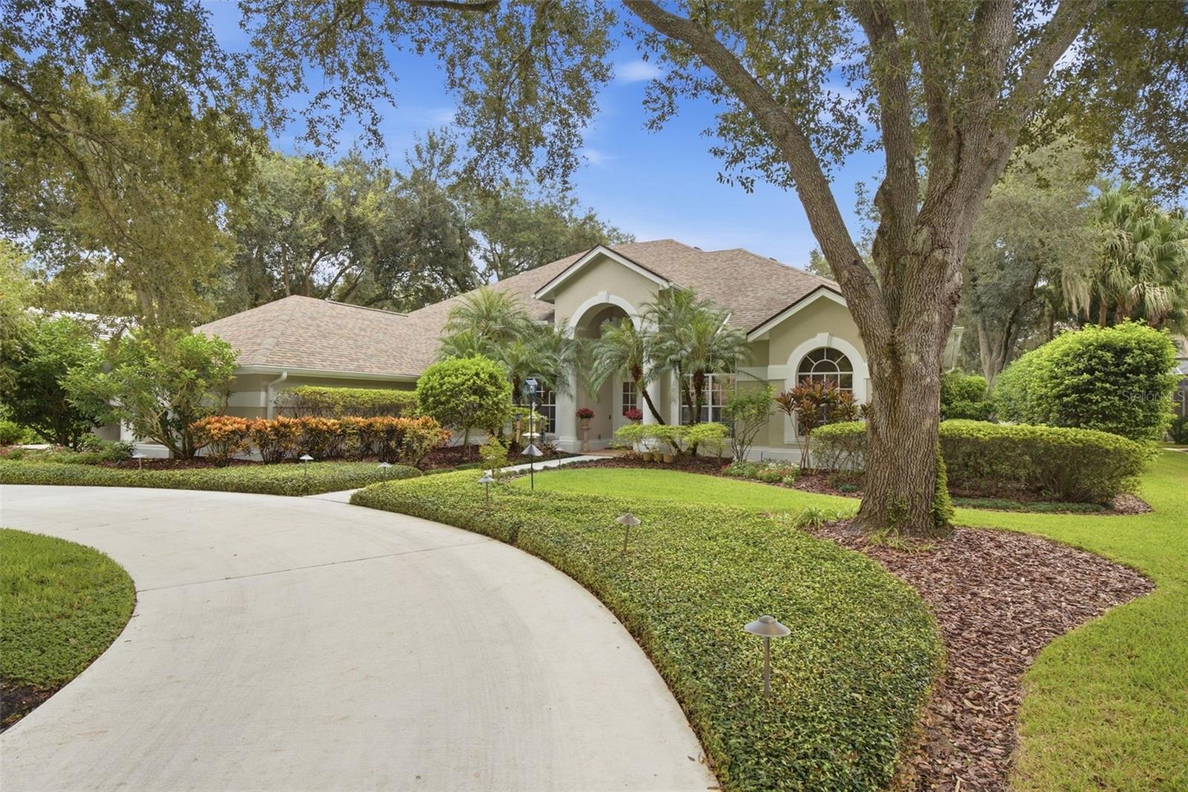
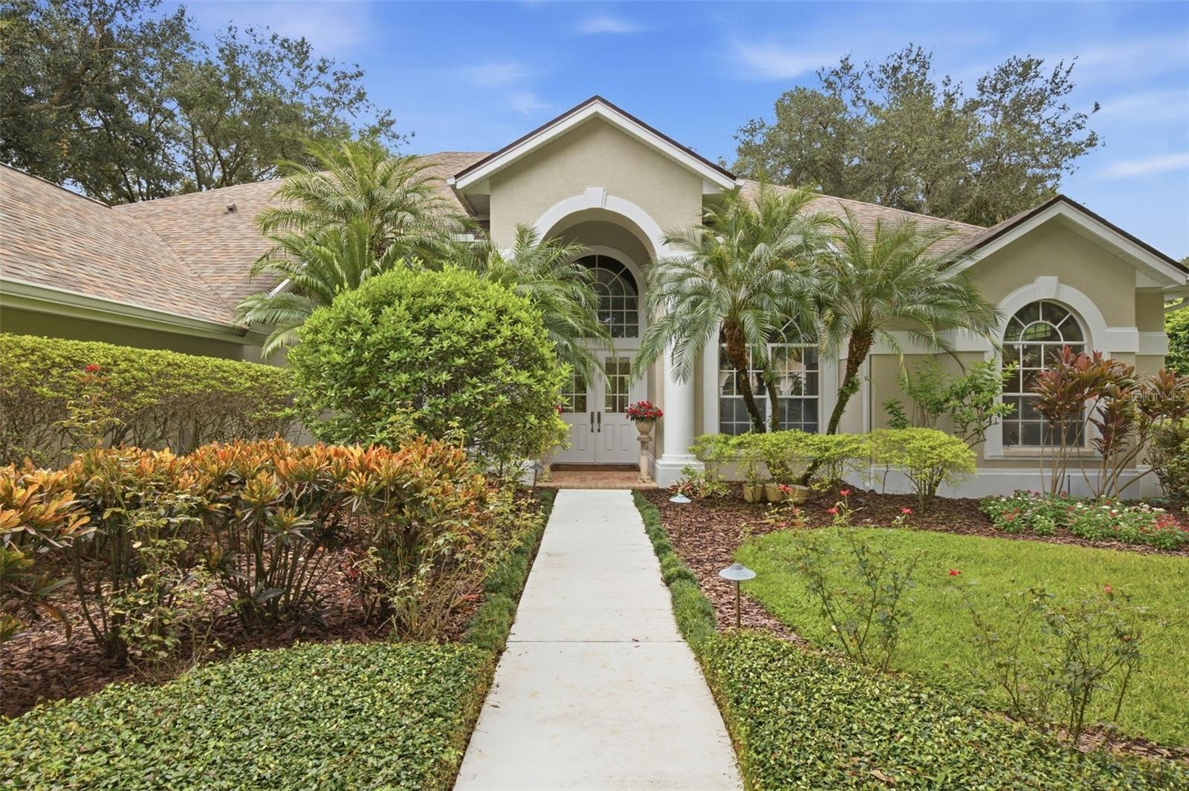
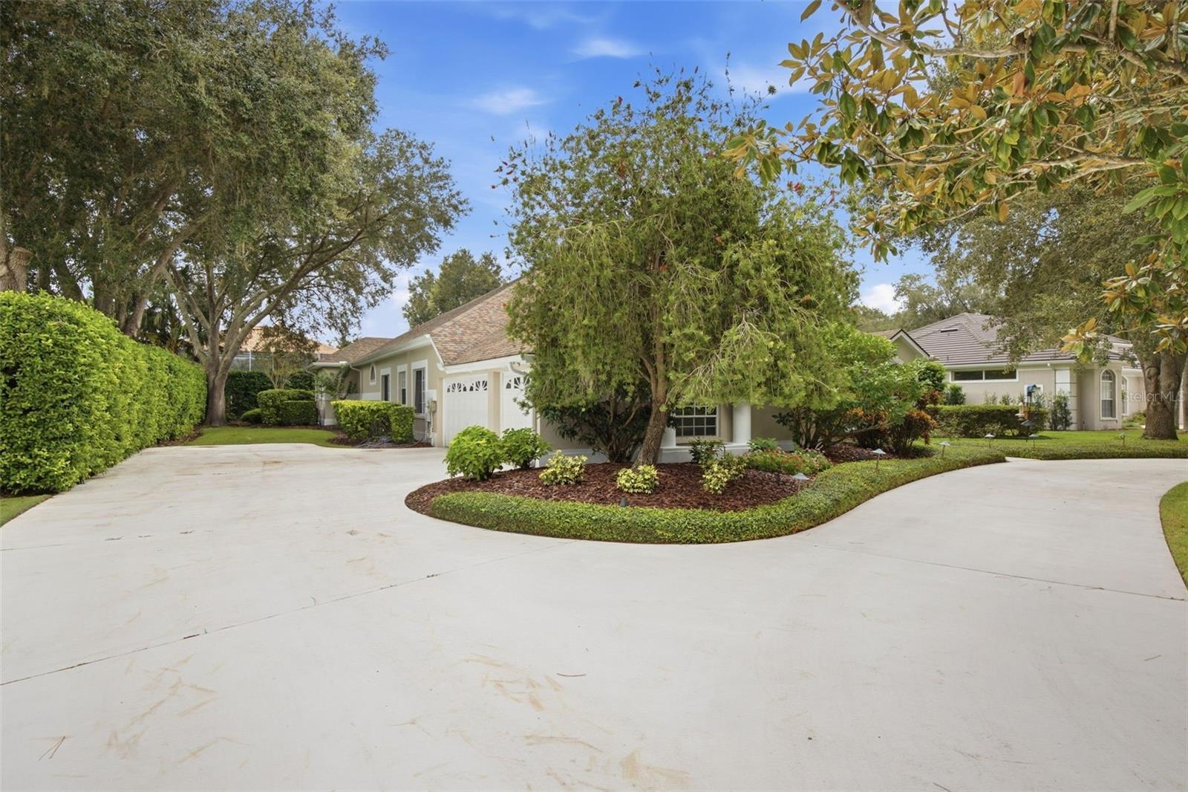
Virtually Staged. One or more photo(s) were virtually staged. Experience the unparalleled prestige of Avila at an accessible price point. Nestled within Tampa’s premier 24/7 guard-gated enclave—with no CDD fees—this 3,470-square-foot executive residence offers an extraordinary entry into one of the region’s most exclusive luxury lifestyles. From the moment you arrive along the sweeping circular driveway and manicured grounds, the home commands elegance. Double French doors open into rich wood-floored interiors, seamless split-plan living, and sophisticated crown molding in the formal areas. Designed for high-end entertaining, the chef’s kitchen features crisp white cabinetry with soft-close drawers, granite countertops, a double wall oven, a dedicated wine refrigerator, and premium stainless steel appliances. Adjacent, a private executive office boasts custom built-in bookcases, creating a refined retreat for working from home. Expansive picture windows frame your private outdoor sanctuary: a screen-enclosed, east-facing heated pool and spa anchored by timeless paver decking—perfect for soaking in sunrise views. Modern peace-of-mind upgrades include a 2020 roof, dual HVAC units (2020/2024), and a FloLogic leak detection system, as well as a transferable home warranty (expires June 2028). •The Exclusive Avila Lifestyle • Living in Avila means joining a private, world-class community defined by winding tree-lined streets, striking architecture, and unmatched security. •The Private Country Club• At the heart of the neighborhood lies Avila’s award-winning members-only country club, featuring a championship golf course with state-of-the-art practice facilities, a dedicated tennis pavilion with six Har-Tru courts, a modern fitness center, a pool pavilion, pro shops, and a rich calendar of social events. •Community Amenities• Enjoy access to Avila Park, complete with pickleball courts, a lighted walking track, a soccer field, a basketball court, play structures, a pavilion, and a dedicated dog park with separate areas for large and small dogs. •Natural Beauty• Surrounded by serene lakes and lush landscaping, the community is a haven for native wildlife, including nesting Sandhill Cranes and Great Blue Herons. This is a rare opportunity to secure an exceptional residence and gain access to Tampa’s ultimate resort-style lifestyle.
| 6 hours ago | Listing updated with changes from the MLS® | |
| 9 hours ago | Listing first seen on site |

Listing information is provided by Participants of the Stellar MLS. IDX information is provided exclusively for personal, non-commercial use, and may not be used for any purpose other than to identify prospective properties consumers may be interested in purchasing. Information is deemed reliable but not guaranteed. Properties displayed may be listed or sold by various participants in the MLS Copyright 2026, Stellar MLS.
Last checked: 2026-09-29 07:32 PM EDT