Save
Ask
Tour
Hide
Share
$1,100,000
New Listing

4907 PILGRIMS PATH WAY
TAMPA, FL 33611

For Sale|Townhouse|Active
3
Beds
5
Total Baths
4
Full Baths
1
Partial Bath
2,575
SqFt
$427
/SqFt
1985
Built
Subdivision:
ASBURY PARK
County:
Hillsborough

Due to the health concerns created by Coronavirus we are offering personal 1-1 online video walkthough tours where possible.
Call Now: 407-963-8083‬
Is this the listing for you? We can help make it yours.
407-963-8083‬
4907 PILGRIMS PATH WAY4907 PILGRIMS PATH WAY4907 PILGRIMS PATH WAY4907 PILGRIMS PATH WAY
Save
Ask
Tour
Hide
Share

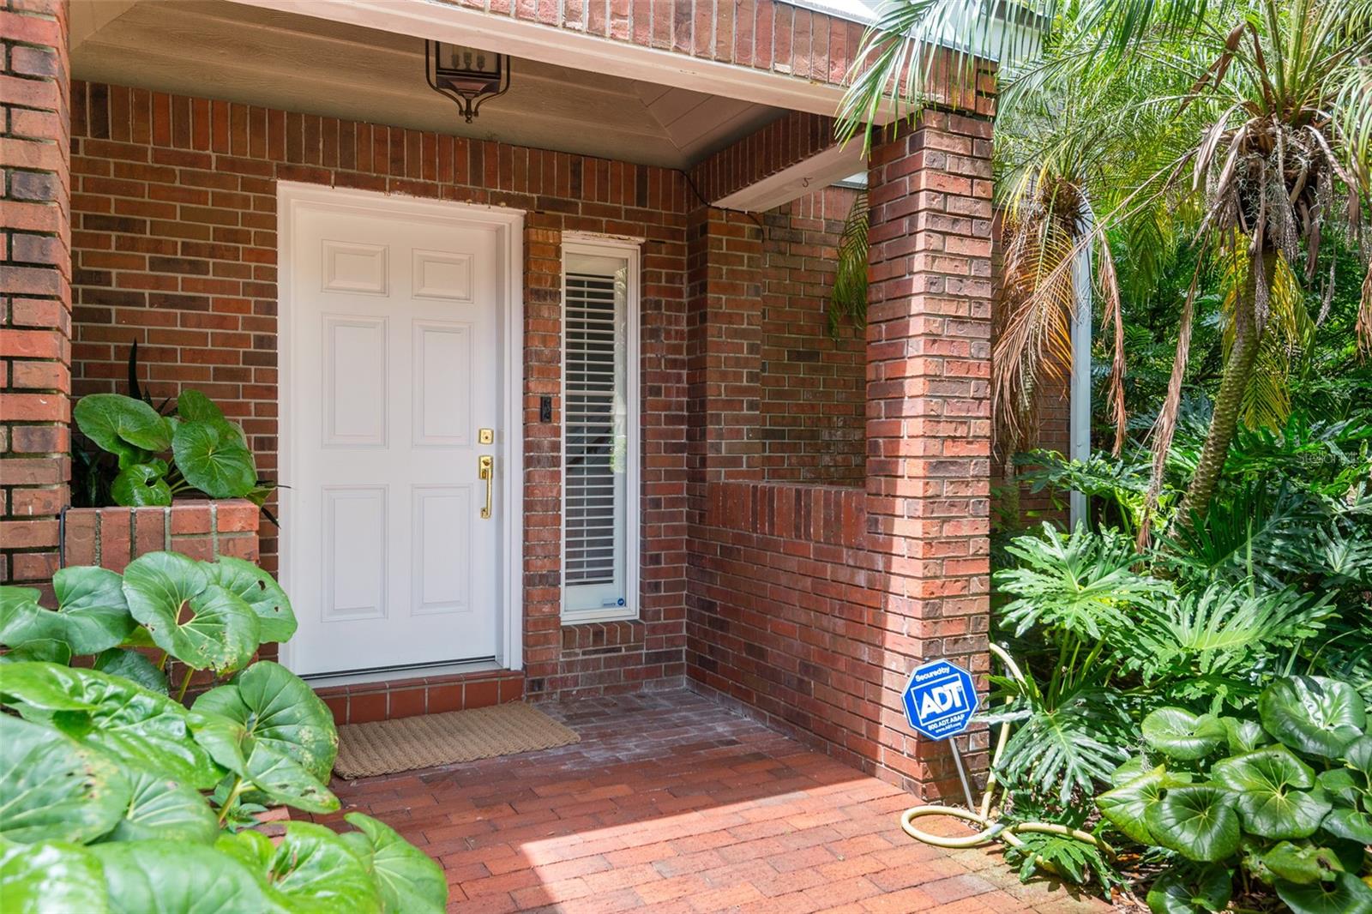
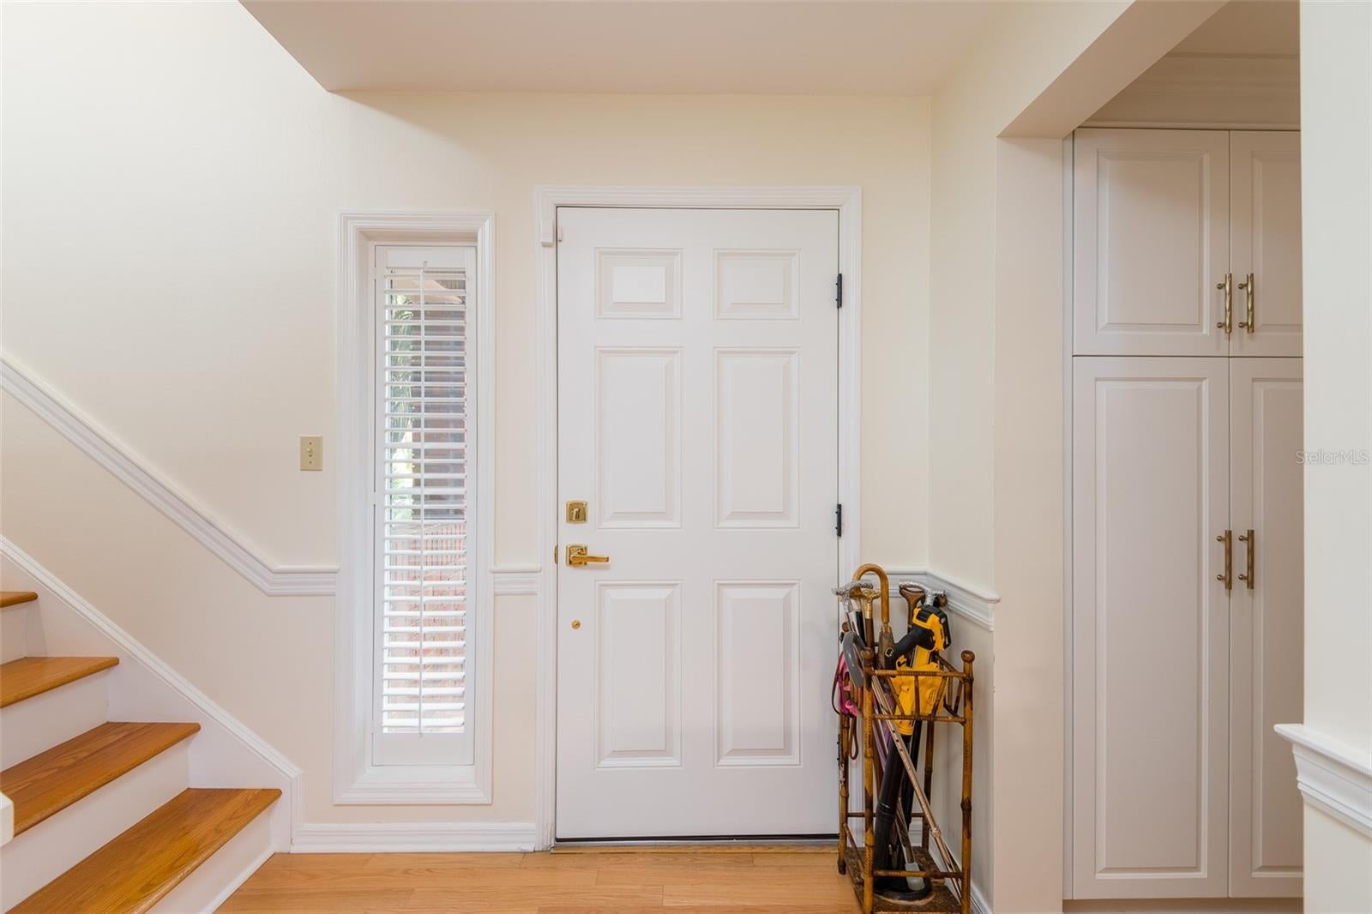
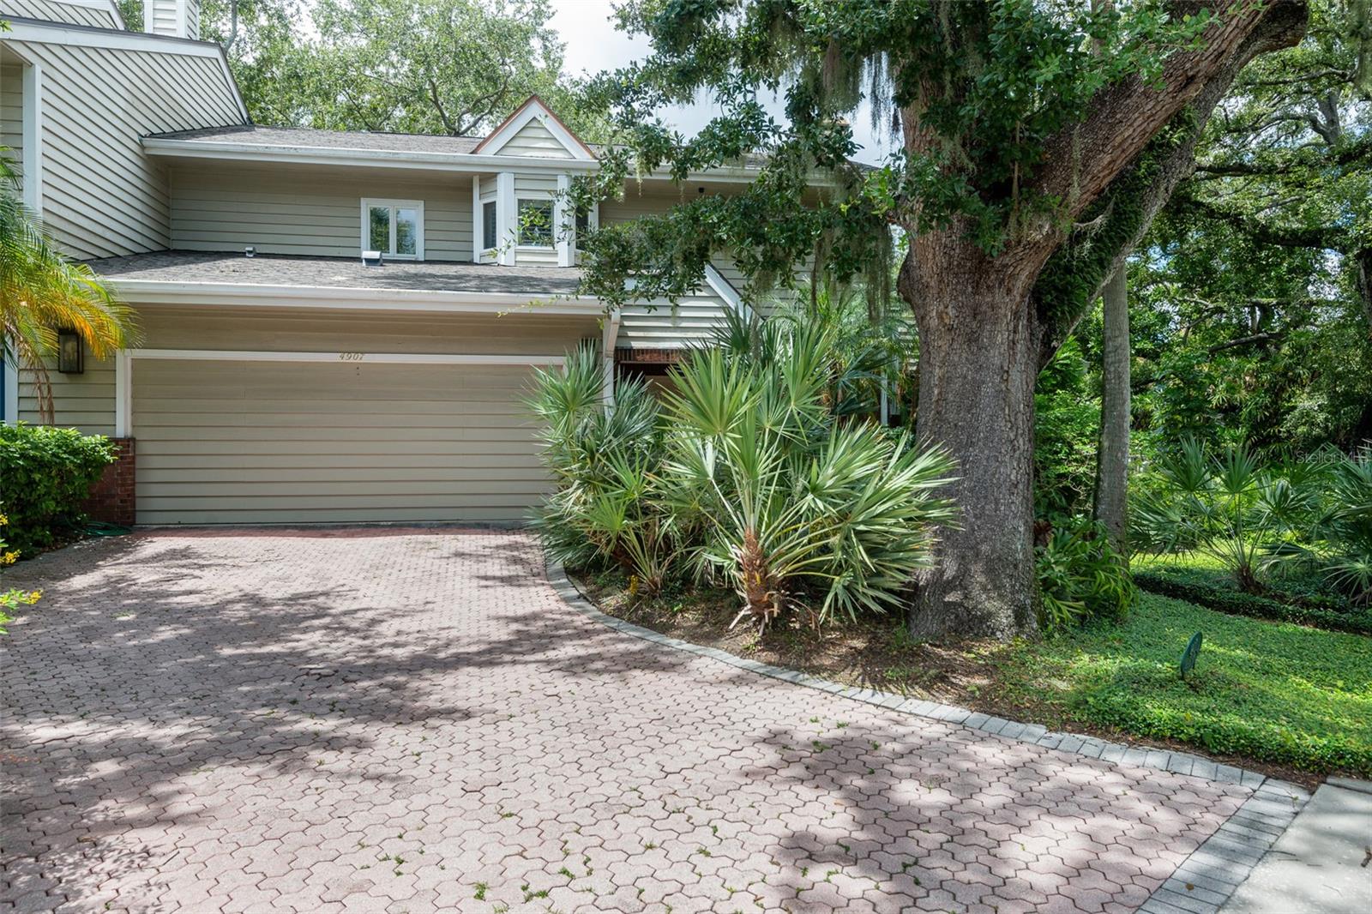
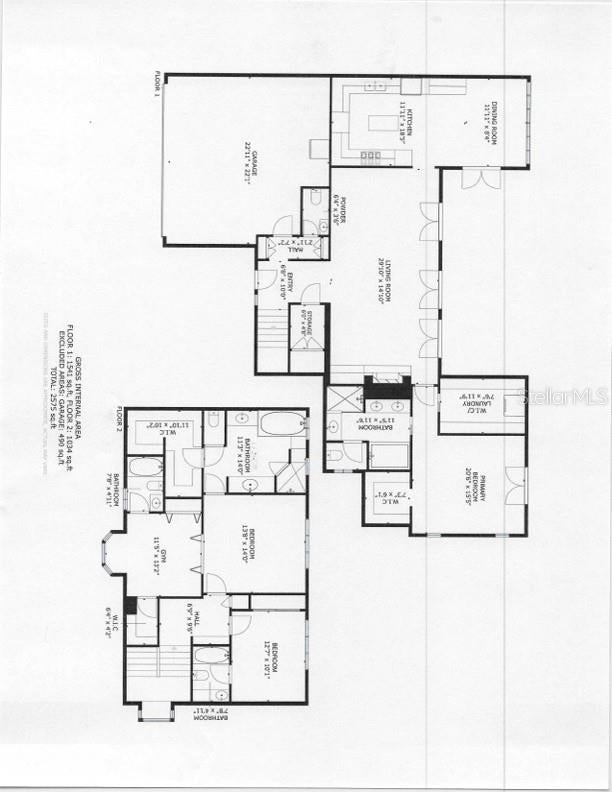
One of a kind 3 bedroom, 4 1/2 bath townhome with a DOWNSTAIRS PRIMARY BEDROOM SUITE! This Ballast Point area townhome has easy walking access to Bayshore Boulevard as well as Ballast Point Park. What a unique gem with high ceilings, crown moldings, eat in kitchen with room for a cozy sitting area, as well as a large screened brick patio to extend the living area outdoors. Living and dining rooms are inviting for guests and entertaining with a gas fireplace and four sets of French doors to the spacious patio. The Primary downstairs bedroom has dual walk in closets, an en suite bath with separate vanities plus a makeup/vanity, soaking tub and separate shower. Upstairs are two bedrooms as well as a designated gym area or office which could easily be converted back to a fourth bedroom. Each of these rooms have an en suite bath. The original primary bedroom boasts a very large walk in closet, bath with dual sinks, a tub as well as separate shower. Attached is a two car garage with lots of extra storage. This townhome, with no HOA or fees, lives more like a single family home than a townhouse. So special in so many respects! Floor plan is attached.

Save
Ask
Tour
Hide
Share
Listing Snapshot
Price 
$1,100,000
Days On Site 
0 Days
Bedrooms 
3
Inside Area (SqFt) 
2,575 sqft
Total Baths 
5
Full Baths 
4
Partial Baths 
1
Lot Size 
0.15 Acres
Year Built 
1985
MLS® Number 
TB8546270
Status 
Active
Property Tax 
$6,145.35
HOA/Condo/Coop Fees 
N/A
Sq Ft Source 
Estimated
Friends & Family
Recent Activity
12 hours agoListing updated with changes from the MLS®
18 hours agoListing first seen on site
General Features
Acres 
0.15
Attached Garage 
Yes
Direction Faces 
East
Foundation 
Slab
Garage 
Yes
Garage Spaces 
2
Levels 
Two
Number Of Stories 
2
Parking 
Garage Door OpenerAttached
Pets 
Yes
Property Sub Type 
Townhouse
Sewer 
Public Sewer
SqFt Total 
2974
Utilities 
Cable AvailableCable ConnectedElectricity ConnectedSewer ConnectedWater Connected
Water Source 
Public
Zoning 
PD
Interior Features
Appliances 
CooktopDishwasherDisposalDryerElectric Water HeaterFreezerMicrowaveRange HoodRefrigeratorWasher
Cooling 
Central AirZoned
Fireplace 
Yes
Fireplace Features 
GasLiving Room
Flooring 
Wood
Furnished 
Unfurnished
Heating 
CentralZoned
Interior 
Crown MoldingEat-in KitchenHigh CeilingsStone CountersWalk-In Closet(s)
Laundry Features 
Inside
Bedroom 2 
Dimensions - 13x14Level - Second
Bedroom 3 
Dimensions - 10x12Level - Second
Dinette 
Dimensions - 8x12Level - First
Dining Room 
Dimensions - 15x15Level - First
Gym 
Level - Second
Kitchen 
Dimensions - 12x18Level - FirstFeatures - Ceiling Fan(s), Stone Counters
Living Room 
Dimensions - 15x15Level - First
Master Bedroom 
Dimensions - 15x21Level - FirstFeatures - Ceiling Fan(s)
Save
Ask
Tour
Hide
Share
Exterior Features
Construction Details 
BlockBrickFrame
Lot Features 
Irregular LotPaved
Patio And Porch 
Enclosed
Roof 
Shingle
Community Features
Community Features 
None
MLS Area 
33611 - Tampa
Township 
30
Financing Terms Available 
CashConventional
Roads 
Paved
Schools
School District
Unknown
Elementary School
Ballast Point-HB
Middle School
Madison-HB
High School
Robinson-HB
Listing courtesy of SMITH & ASSOCIATES REAL ESTATE (813) 601-9447


Listing information is provided by Participants of the Stellar MLS. IDX information is provided exclusively for personal, non-commercial use, and may not be used for any purpose other than to identify prospective properties consumers may be interested in purchasing. Information is deemed reliable but not guaranteed. Properties displayed may be listed or sold by various participants in the MLS Copyright 2026, Stellar MLS.
Last checked: 2026-09-09 05:16 AM EDT

Neighborhood & Commute
Source: Walkscore
Save
Ask
Tour
Hide
Share