
10210 VISTA POINTE DRIVETAMPA, FL 33635
Due to the health concerns created by Coronavirus we are offering personal 1-1 online video walkthough tours where possible.
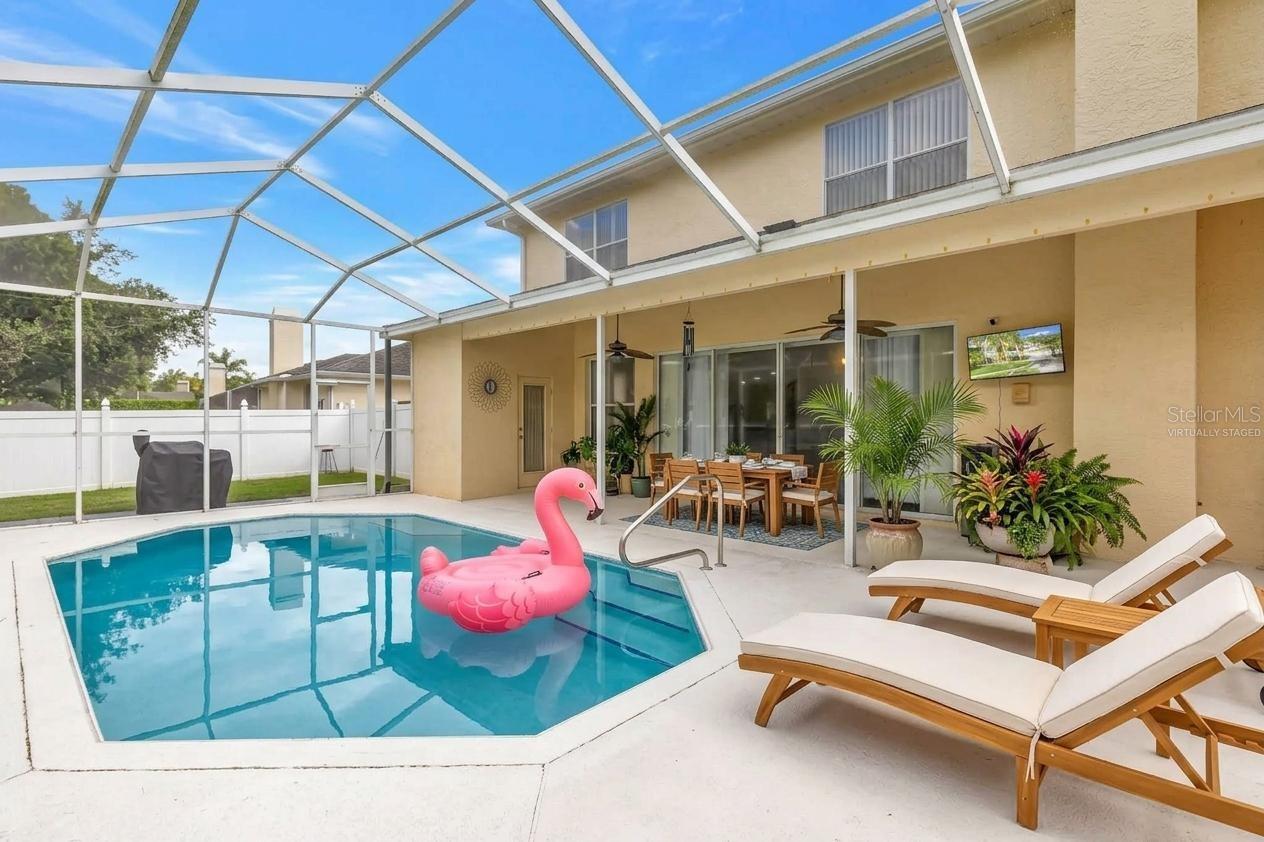
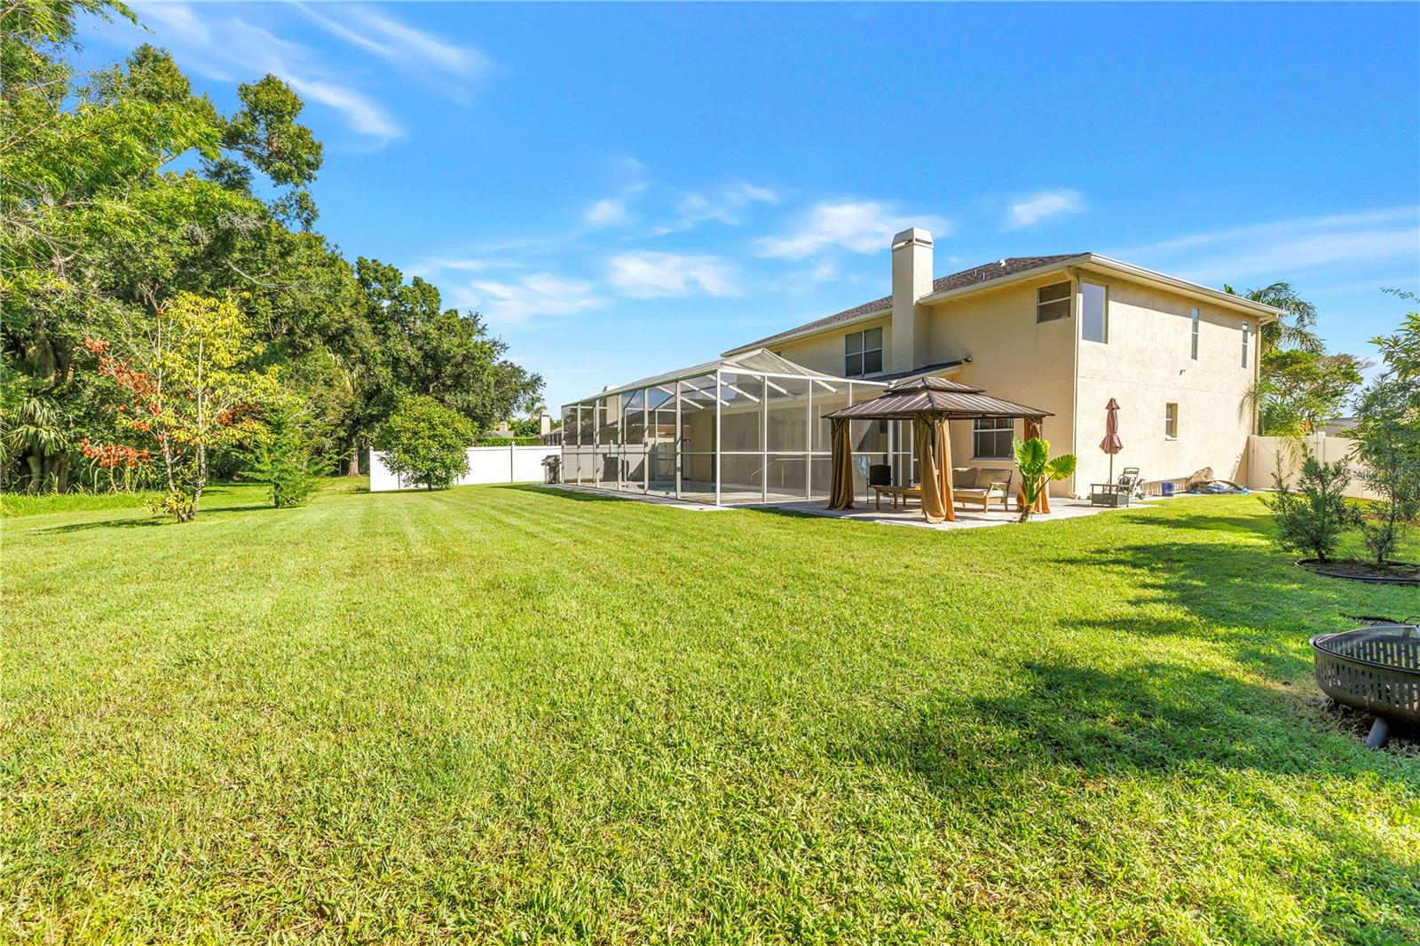
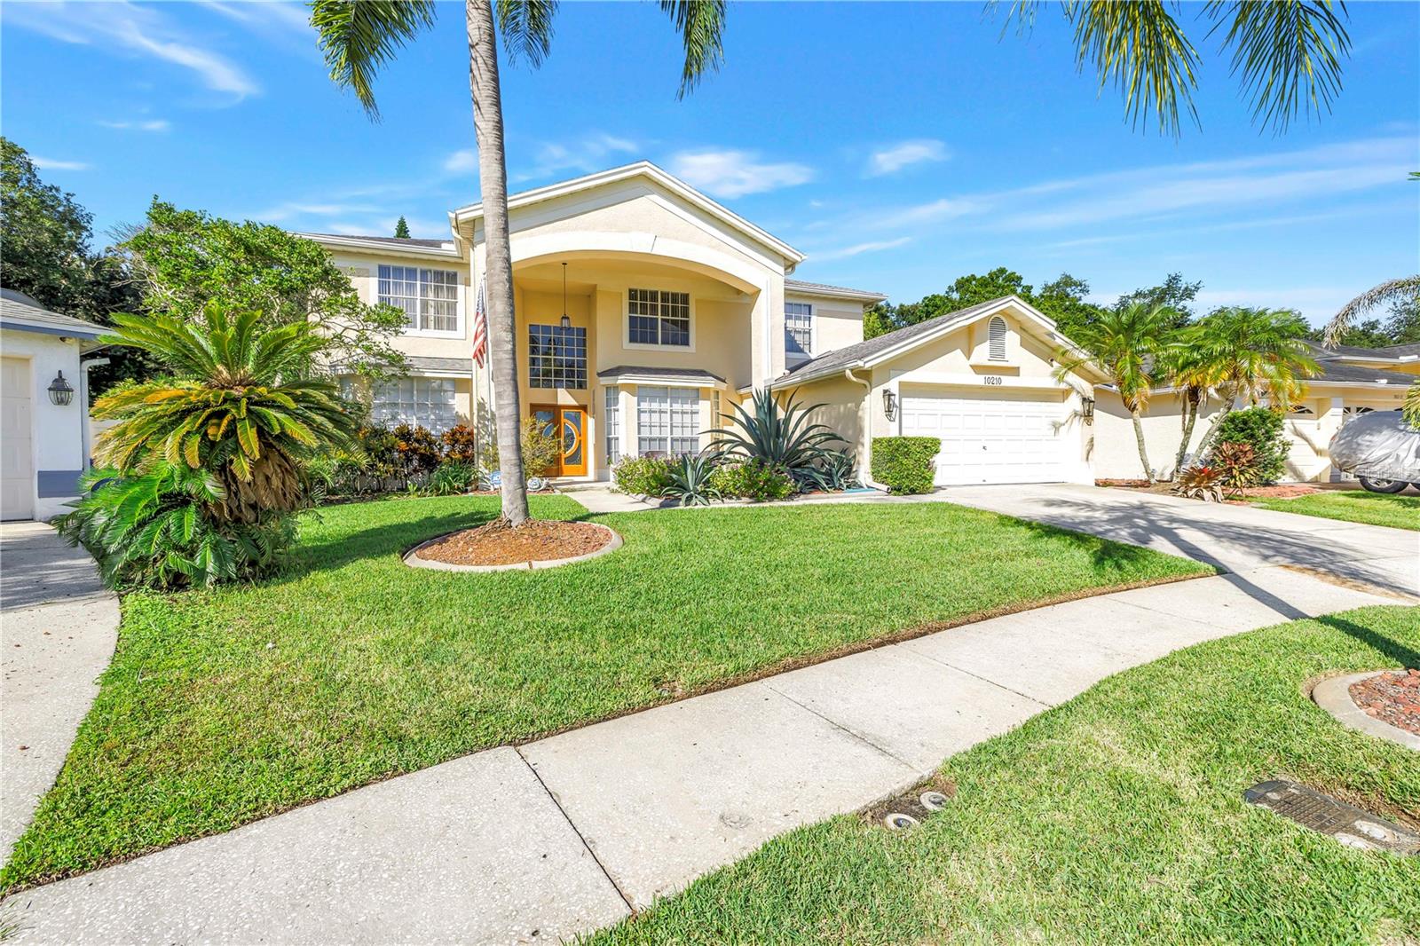
Virtually Staged. Set on a large .29-acre conservation lot in desirable Countryway, this spacious block-construction pool home offers the privacy, outdoor space and convenient Tampa location that can be hard to find. Inside, you’ll find a generous floor plan with formal living and dining rooms plus a large family room with a wood-burning fireplace and views of the pool and conservation area. The kitchen opens to the main living space and features solid wood cabinetry, quartz countertops, a breakfast nook, eat-in space and a large walk-in pantry. In addition to the bedrooms, there is a separate first-floor office with built-in shelving, perfect for working from home or creating a flexible space to fit your needs. The office could also be converted to an additional downstairs bedroom if desired. Two full bathrooms are conveniently located on the first floor, including one with direct pool access. A separate laundry room offers additional storage and a utility sink, while the oversized two-car garage provides plenty of room for vehicles and storage. Upstairs, the spacious primary suite features solid wood floors, a large cedar-lined walk-in closet and an ensuite bath with dual sinks, soaking tub and separate walk-in shower. The additional bedrooms also feature hardwood flooring and ample closet space. The outdoor space is where this home really stands out. A covered lanai and screened pool overlook the conservation area, creating a private and peaceful place to relax or entertain. Beyond the pool is a surprisingly large backyard with room to play, garden, entertain or simply enjoy the Florida sunshine. With conservation behind you, there are no rear neighbors directly behind the home. Countryway offers more than a great location. Residents enjoy community amenities including tennis and basketball courts, parks, playgrounds, soccer, volleyball and dog parks. Even better, there is NO CDD and the HOA is approximately $400 per year. Golf, shopping and dining are nearby, with convenient access to the Veterans Expressway, I-275 and Tampa International Airport. Westchase is just minutes away, and the Gulf beaches are an easy drive when it’s time for a beach day. A lot of homes have a pool, but not many offer this much yard, privacy and conservation behind you while keeping you convenient to everything Tampa has to offer. The home is ready for a new owner to bring their own style and make it their own—the fun part! Additional highlights: Roof 2015 with 30-year shingles, HVAC 2018 and water heater 2014. Come see the space, setting and potential for yourself. Schedule your showing today!
| 13 hours ago | Listing updated with changes from the MLS® | |
| yesterday | Listing first seen on site |

Listing information is provided by Participants of the Stellar MLS. IDX information is provided exclusively for personal, non-commercial use, and may not be used for any purpose other than to identify prospective properties consumers may be interested in purchasing. Information is deemed reliable but not guaranteed. Properties displayed may be listed or sold by various participants in the MLS Copyright 2026, Stellar MLS.
Last checked: 2026-09-29 07:32 PM EDT
Did you know? You can invite friends and family to your search. They can join your search, rate and discuss listings with you.