Save
Ask
Tour
Hide
Share
$490,000
New Listing

7001 N CLARK AVENUE
TAMPA, FL 33614

For Sale|Single Family Residence|Active
3
Beds
2
Total Baths
2
Full Baths
1,606
SqFt
$305
/SqFt
1993
Built
Subdivision:
PINECREST VILLA
County:
Hillsborough

Due to the health concerns created by Coronavirus we are offering personal 1-1 online video walkthough tours where possible.
Call Now: 407-963-8083‬
Is this the listing for you? We can help make it yours.
407-963-8083‬
7001 N CLARK AVENUE7001 N CLARK AVENUE7001 N CLARK AVENUE7001 N CLARK AVENUE
Save
Ask
Tour
Hide
Share

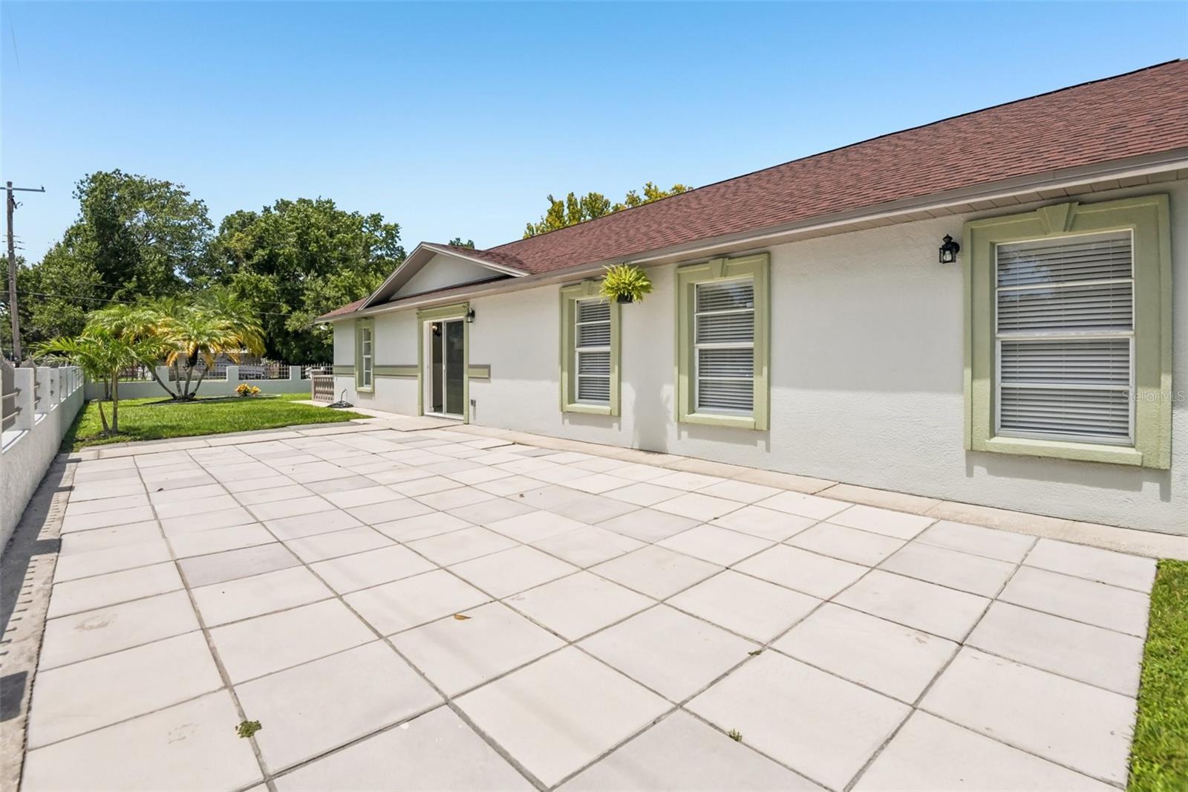
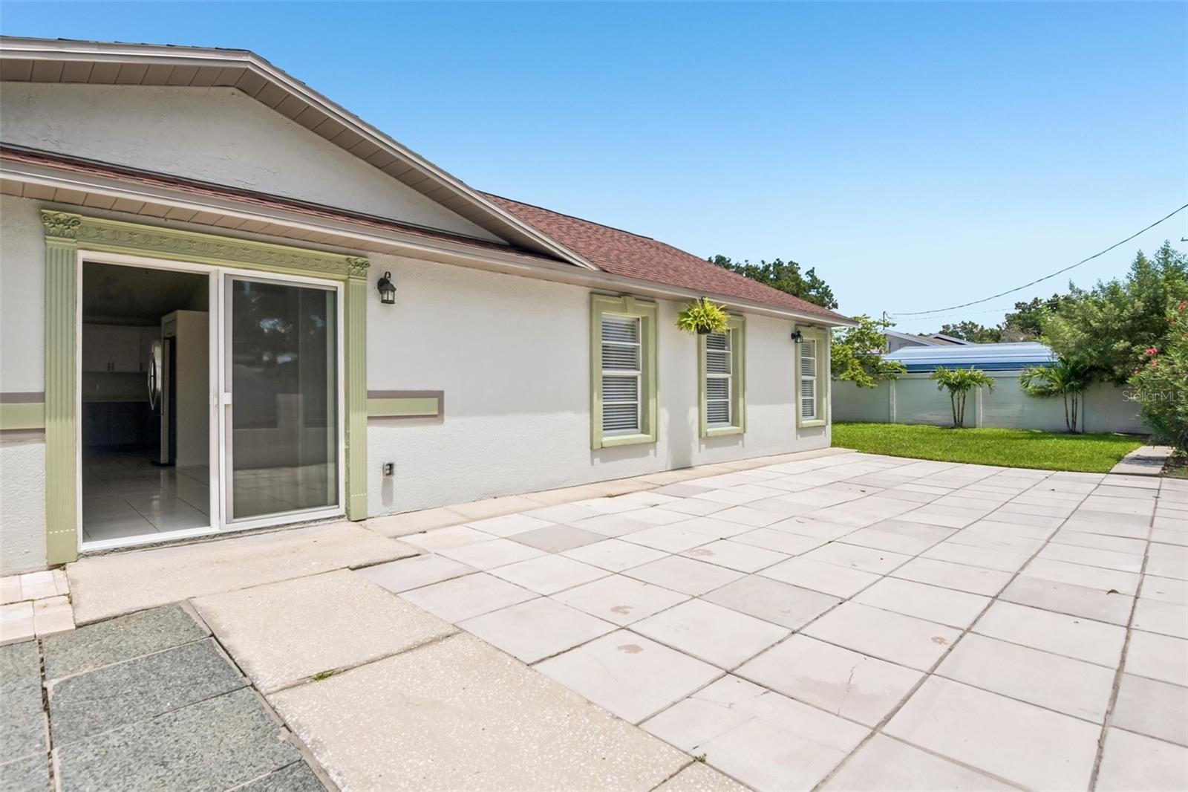
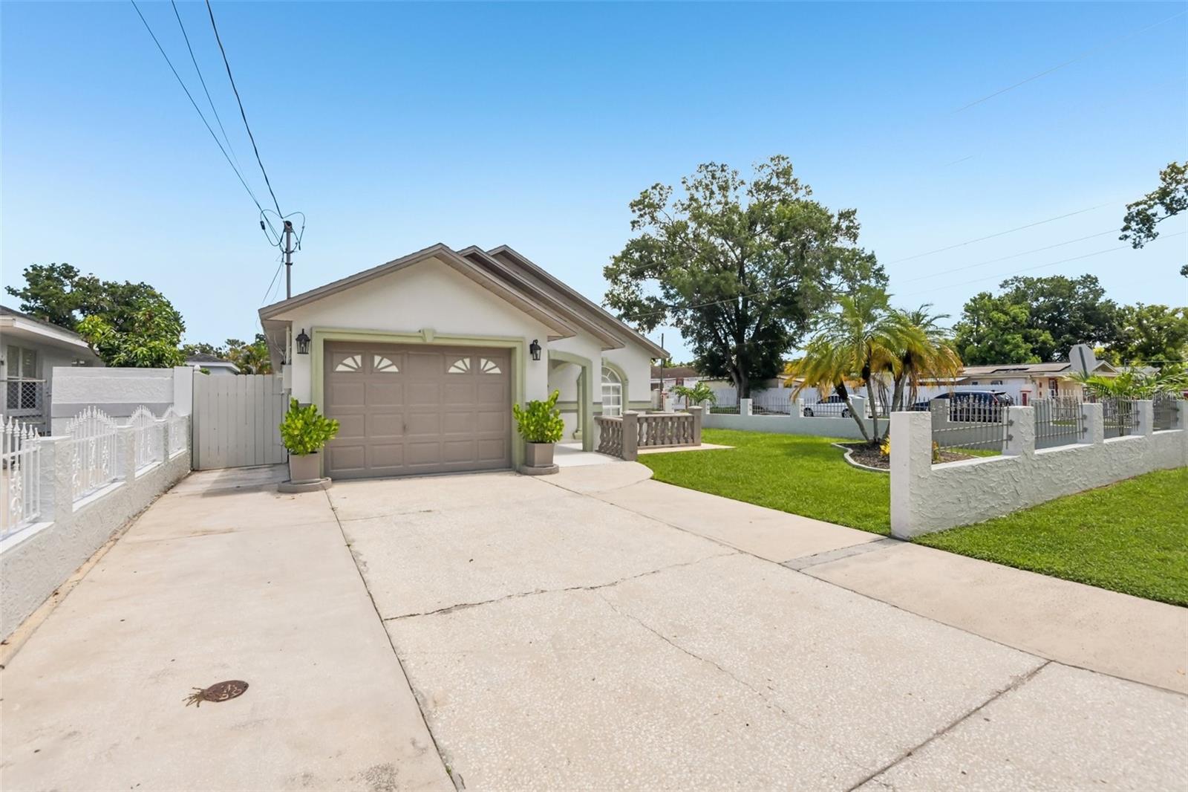
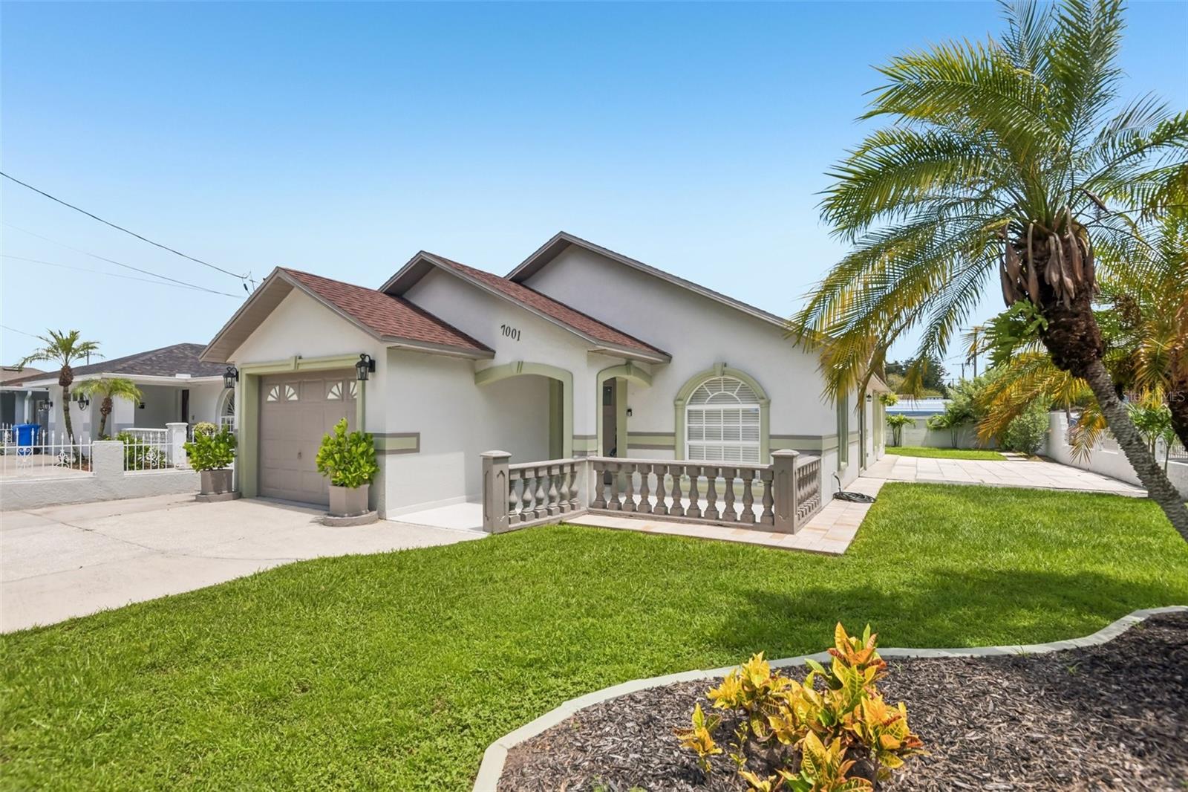
Get ready to fall in love! This lovingly maintained 3-bedroom, 2-bathroom home sits proudly on a corner lot in one of Tampa's most connected neighborhoods, and it shows pride of ownership at every turn. From the moment you arrive, you'll feel the care that's gone into this home. Every detail has been thoughtfully refreshed — from the brand-new kitchen with granite countertops and stainless-steel appliances, to the fully updated bathrooms, new lighting, and fresh paint inside and out. Major systems have been kept up too, with a newer roof, updated A/C, and a new garage door opener, so all you have to do is move in and enjoy. Out back, a covered patio and paver entertaining area set the stage for weekend cookouts and evening get-togethers, with easy garage access to the backyard for effortless indoor-outdoor living. But it's not just the home — it's the neighborhood. This corner of Tampa Bay is full of life: close-knit, walkable to local shops and restaurants, and just minutes from USF, HCC, Raymond James Stadium, and Tampa International Airport. Whether it's a quick coffee run, a game day tailgate, or a beach day, everything you need is close by. This is more than a house — it's a place to put down roots. Don't wait — schedule your private showing this weekend before it's gone!

Save
Ask
Tour
Hide
Share
Listing Snapshot
Price 
$490,000
Days On Site 
0 Days
Bedrooms 
3
Inside Area (SqFt) 
1,606 sqft
Total Baths 
2
Full Baths 
2
Partial Baths 
N/A
Lot Size 
0.15 Acres
Year Built 
1993
MLS® Number 
TB8540155
Status 
Active
Property Tax 
$6,468
HOA/Condo/Coop Fees 
N/A
Sq Ft Source 
Public Records
Friends & Family
Recent Activity
3 hours agoListing updated with changes from the MLS®
16 hours agoListing first seen on site
General Features
Acres 
0.15
Attached Garage 
Yes
Direction Faces 
West
Foundation 
Slab
Garage 
Yes
Garage Spaces 
1
Levels 
One
Number Of Stories 
1
Parking 
DrivewayGarage Door OpenerOversizedAttached
Pets 
Cats OKDogs OKYes
Property Sub Type 
Single Family Residence
Sewer 
Public Sewer
SqFt Total 
1998
Style 
Contemporary
Utilities 
Cable AvailableElectricity AvailableElectricity ConnectedPhone AvailableSewer AvailableSewer ConnectedWater AvailableWater Connected
Water Source 
Public
Zoning 
RSC-9
Interior Features
Appliances 
DishwasherDryerElectric Water HeaterMicrowaveRangeRefrigeratorWasher
Cooling 
Central Air
Flooring 
Ceramic Tile
Furnished 
Unfurnished
Heating 
Electric
Interior 
High CeilingsOpen FloorplanStone CountersVaulted Ceiling(s)
Laundry Features 
Electric Dryer HookupInsideLaundry RoomWasher Hookup
Window Features 
Blinds
Bathroom 2 
Dimensions - 10x4Level - First
Bedroom 2 
Dimensions - 11x11Level - FirstFeatures - Ceiling Fan(s)
Bedroom 3 
Dimensions - 10x11Level - FirstFeatures - Ceiling Fan(s)
Dining Room 
Dimensions - 16x12Level - FirstFeatures - Ceiling Fan(s)
Kitchen 
Dimensions - 13x12Level - FirstFeatures - Stone Counters
Laundry 
Dimensions - 11x4Level - First
Living Room 
Dimensions - 16x14Level - First
Master Bathroom 
Dimensions - 10x8Level - FirstFeatures - Stone Counters
Master Bedroom 
Dimensions - 17x14Level - FirstFeatures - Ceiling Fan(s)
Save
Ask
Tour
Hide
Share
Exterior Features
Construction Details 
BlockStucco
Exterior 
None
Fencing 
Masonry
Lot Features 
Corner LotLandscapedLevelNear Public Transit
Other Structures 
Other
Patio And Porch 
PatioRear Porch
Roof 
Shingle
View 
City
Waterview 
City
Windows/Doors 
Blinds
Community Features
Community Features 
None
Financing Terms Available 
CashConventionalFHAVA Loan
Horse Property 
None
MLS Area 
33614 - Tampa
Roads 
Asphalt
Township 
28
Schools
School District
Unknown
Elementary School
Crestwood-HB
Middle School
Pierce-HB
High School
Leto-HB
Listing courtesy of BOARDWALK REALTY ASSOCIATES, LLC (813) 298-4290


Listing information is provided by Participants of the Stellar MLS. IDX information is provided exclusively for personal, non-commercial use, and may not be used for any purpose other than to identify prospective properties consumers may be interested in purchasing. Information is deemed reliable but not guaranteed. Properties displayed may be listed or sold by various participants in the MLS Copyright 2026, Stellar MLS.
Last checked: 2026-08-19 09:55 AM EDT

Neighborhood & Commute
Source: Walkscore
Save
Ask
Tour
Hide
Share