Save
Ask
Tour
Hide
Share
$414,800
New Listing

11838 BRANCH MOORING DRIVE
TAMPA, FL 33635

For Sale|Single Family Residence|Active
3
Beds
2
Total Baths
2
Full Baths
1,293
SqFt
$321
/SqFt
1990
Built
Subdivision:
WELLINGTON HMS AT COUNTRYWAY
County:
Hillsborough

Due to the health concerns created by Coronavirus we are offering personal 1-1 online video walkthough tours where possible.
Call Now: 407-963-8083‬
Is this the listing for you? We can help make it yours.
407-963-8083‬
11838 BRANCH MOORING DRIVE11838 BRANCH MOORING DRIVE11838 BRANCH MOORING DRIVE11838 BRANCH MOORING DRIVE
Save
Ask
Tour
Hide
Share

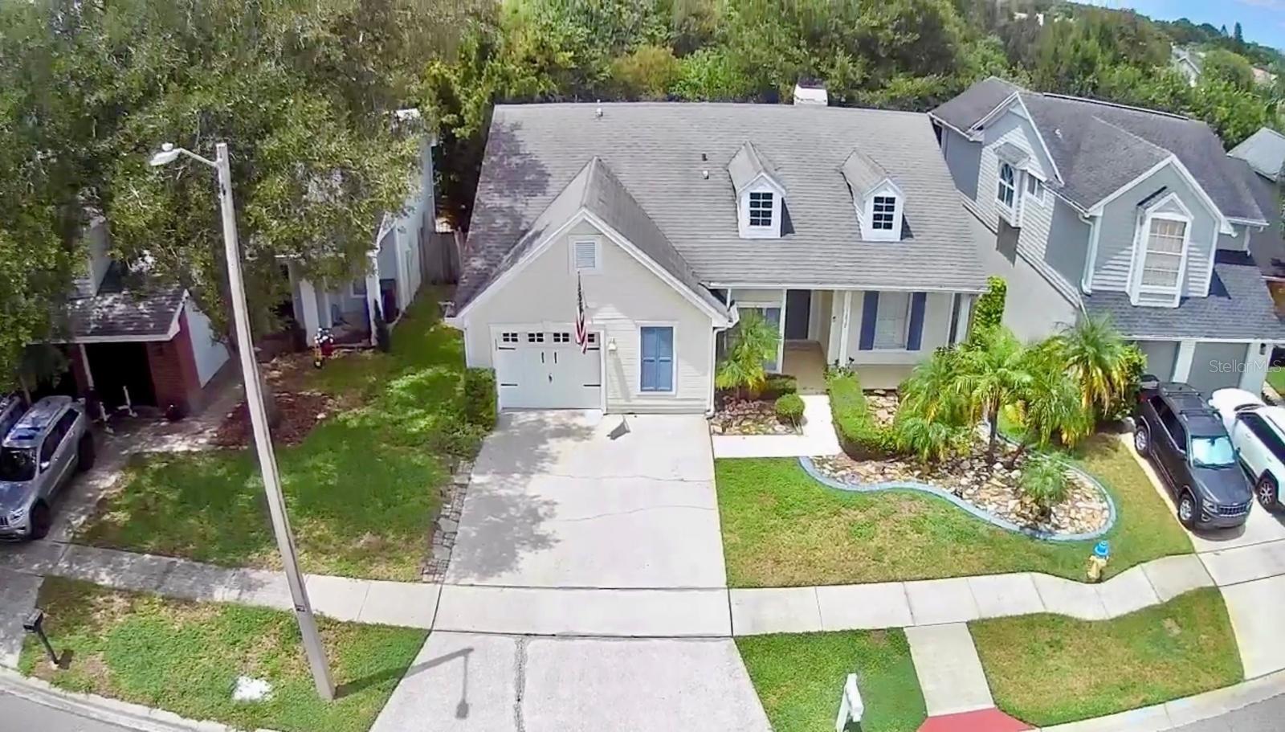
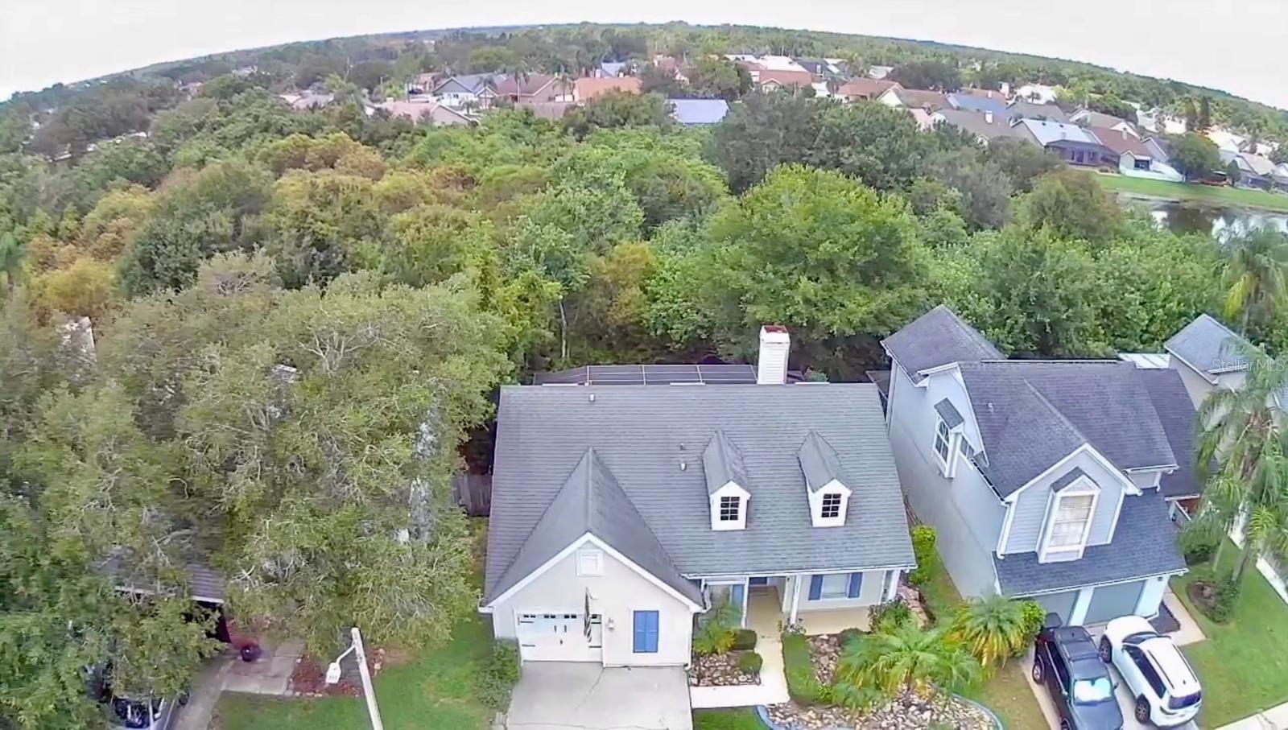
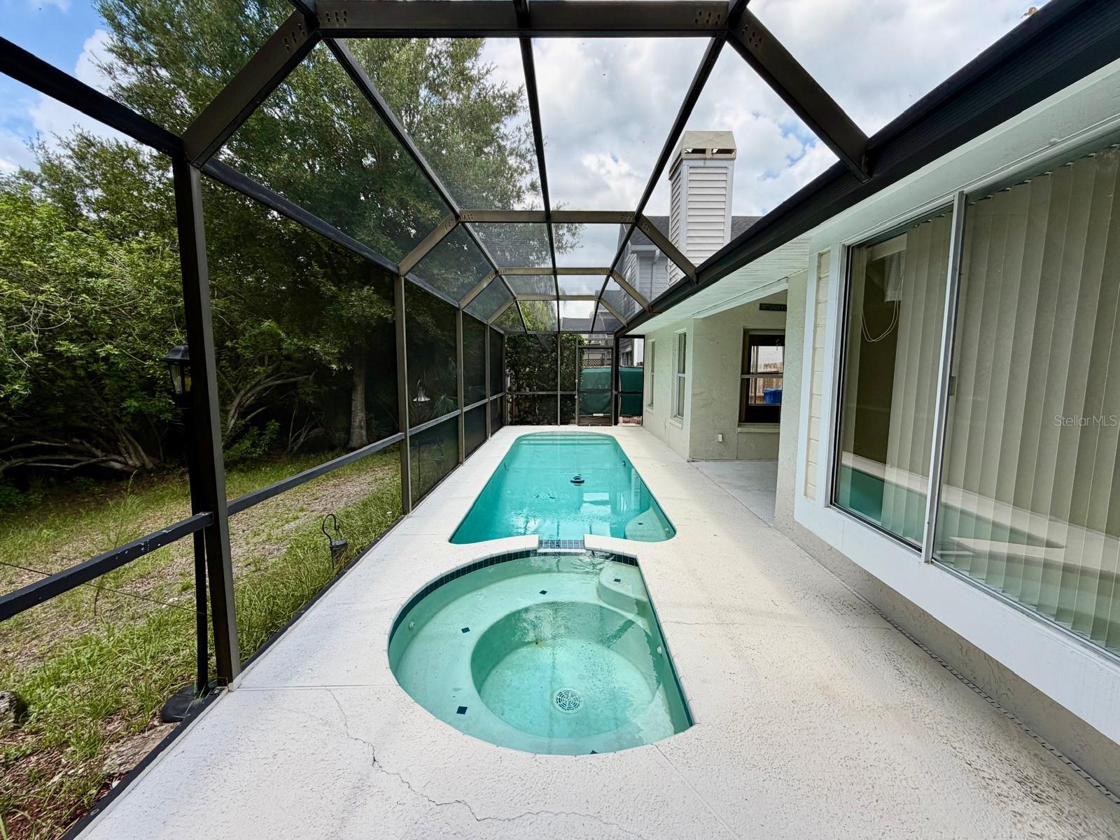
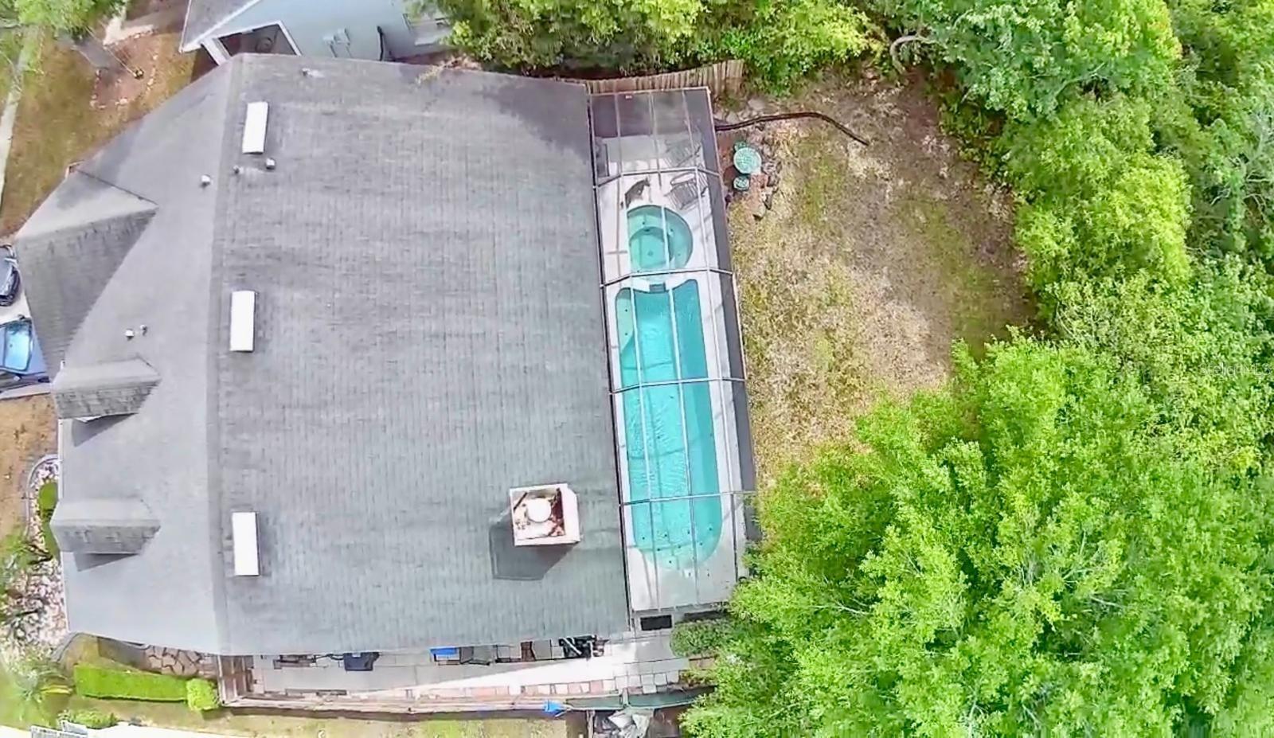
Move-in-ready Three-bedroom, Two-bath Pool home in CountryWay-Wellington! This single-story residence features an open living and dining area with vaulted ceilings, wood flooring, ceiling fans, abundant natural light, and a Fireplace with a tiled surround and hearth. The kitchen includes Stainless-Steel appliances, ample cabinetry and counter space, a decorative mosaic tile backsplash, pantry, double-basin sink, and tile flooring. The primary suite offers a walk-in closet and a private bathroom with a dual-sink granite vanity, dark wood cabinetry, a tiled walk-in shower, tile flooring, and a vaulted ceiling. A second bedroom also includes a walk-in closet, while the front bedroom can serve as a guest room or home office. Sliding glass doors connect the interior to the screened private pool and spa, covered lanai, and an approximately 40-by-12-foot screened pool deck area overlooking the conservation area. Additional features include ceiling fans throughout, an interior laundry closet with a full-size washer and dryer that convey, multiple storage shelves, an attached one-car garage, and side-yard privacy fencing. A/C and insulation were updated in 2021; the dishwasher was replaced in 2022, the range in 2023, and the refrigerator and microwave in 2025. CountryWay amenities include parks, playgrounds, tennis and sports courts, a dog park, and an executive-style golf course. Combined 2026 HOA fees are approximately $625 annually, with no CDD. Located approximately 20 minutes from Tampa International Airport and convenient to the Veterans Expressway, major hospitals, Downtown Tampa, shopping, restaurants, Ben T. Davis Beach, Clearwater Beach, Honeymoon Island, Clearwater, and St. Petersburg.

Save
Ask
Tour
Hide
Share
Listing Snapshot
Price 
$414,800
Days On Site 
0 Days
Bedrooms 
3
Inside Area (SqFt) 
1,293 sqft
Total Baths 
2
Full Baths 
2
Partial Baths 
N/A
Lot Size 
0.09 Acres
Year Built 
1990
MLS® Number 
TB8540046
Status 
Active
Property Tax 
$2,464.8
HOA/Condo/Coop Fees 
$16.25 monthly
Sq Ft Source 
Public Records
Friends & Family
Recent Activity
3 hours agoListing updated with changes from the MLS®
15 hours agoListing first seen on site
General Features
Acres 
0.09
Attached Garage 
Yes
Direction Faces 
Southeast
Foundation 
Slab
Garage 
Yes
Garage Spaces 
1
Levels 
One
Number Of Stories 
1
Parking 
Attached
Pets 
Cats OKDogs OK
Property Sub Type 
Single Family Residence
Security 
Secured Garage/ParkingSmoke Detector(s)
Sewer 
Public Sewer
SqFt Total 
1700
Style 
Contemporary
Utilities 
Cable AvailableElectricity ConnectedSewer ConnectedWater Connected
Water Source 
Public
Zoning 
PD
Interior Features
Appliances 
DishwasherDryerElectric Water HeaterIce MakerMicrowaveRangeRefrigeratorWasher
Cooling 
Central Air
Fireplace 
Yes
Fireplace Features 
Living RoomWood Burning
Flooring 
CarpetCeramic TileWood
Furnished 
Unfurnished
Heating 
CentralHeat Pump
Interior 
High CeilingsOpen FloorplanStone CountersVaulted Ceiling(s)Walk-In Closet(s)
Laundry Features 
InsideLaundry Closet
Spa 
Yes
Window Features 
Window CoveringsBlindsDrapesWindow Treatments
Balcony/Porch/Lanai 
Dimensions - 10x6Level - First
Bedroom 2 
Dimensions - 11.6x9.62Level - FirstFeatures - Ceiling Fan(s)
Bedroom 3 
Dimensions - 9.83x9.6Level - FirstFeatures - Ceiling Fan(s)
Dining Room 
Dimensions - 10.41x11.44Level - FirstFeatures - Ceiling Fan(s)
Foyer 
Dimensions - 10x5Level - First
Kitchen 
Dimensions - 14.5x11.13Level - FirstFeatures - Ceiling Fan(s)
Laundry 
Dimensions - 5.1x2.6Level - First
Living Room 
Dimensions - 12.4x12.85Level - FirstFeatures - Ceiling Fan(s)
Master Bathroom 
Dimensions - 5x10.75Level - FirstFeatures - Double Vanity
Master Bedroom 
Dimensions - 14x12.16Level - FirstFeatures - Ceiling Fan(s)
Save
Ask
Tour
Hide
Share
Exterior Features
Construction Details 
BlockStucco
Exterior 
Lighting
Fencing 
Wood
Lot Features 
Cleared
Patio And Porch 
CoveredEnclosedFront PorchPatioRear Porch
Pool Features 
In GroundScreen EnclosureTilePrivate
Private Pool 
Yes
Roof 
Shingle
Spa 
Yes
Spa Features 
In Ground
Windows/Doors 
Window CoveringsBlindsDrapesWindow Treatments
Community Features
Association Amenities 
Golf CourseParkPlaygroundTennis Court(s)
Association Dues 
195
Community Features 
GolfParkPlaygroundSidewalksTennis Court(s)Street Lights
Financing Terms Available 
CashConventionalFHAVA Loan
HOA Fee Frequency 
Annually
MLS Area 
33635 - Tampa
Roads 
Paved
Township 
28
Listing courtesy of PLANTATION REALTY, INC. (347) 245-2245


Listing information is provided by Participants of the Stellar MLS. IDX information is provided exclusively for personal, non-commercial use, and may not be used for any purpose other than to identify prospective properties consumers may be interested in purchasing. Information is deemed reliable but not guaranteed. Properties displayed may be listed or sold by various participants in the MLS Copyright 2026, Stellar MLS.
Last checked: 2026-08-19 09:55 AM EDT

Neighborhood & Commute
Source: Walkscore
Save
Ask
Tour
Hide
Share