Save
Ask
Tour
Hide
Share
$700,000
New Listing

10703 GALLOP PLACE
TAMPA, FL 33626

For Sale|Single Family Residence|Active
3
Beds
3
Total Baths
3
Full Baths
2,688
SqFt
$260
/SqFt
1988
Built
Subdivision:
TWIN BRANCH ACRES UNIT FOUR
County:
Hillsborough

Due to the health concerns created by Coronavirus we are offering personal 1-1 online video walkthough tours where possible.
Call Now: 407-963-8083‬
Is this the listing for you? We can help make it yours.
407-963-8083‬
10703 GALLOP PLACE10703 GALLOP PLACE10703 GALLOP PLACE10703 GALLOP PLACE
Save
Ask
Tour
Hide
Share

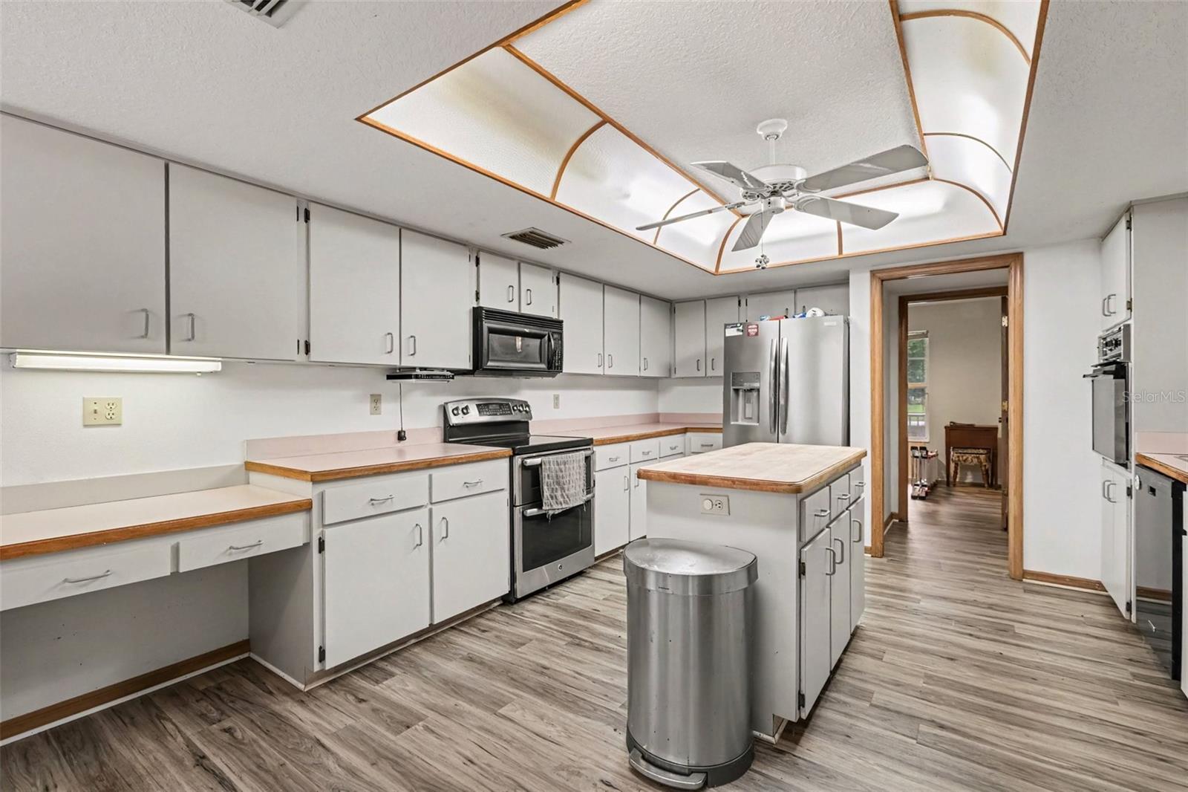
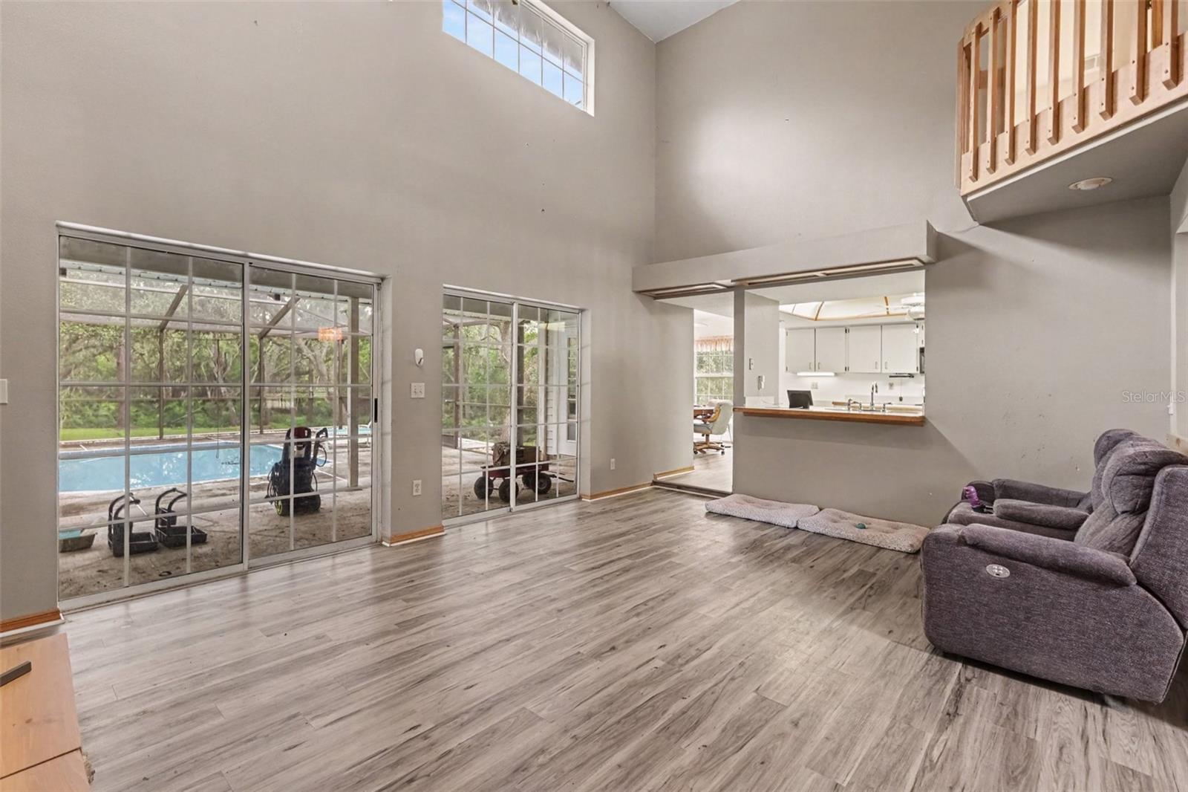
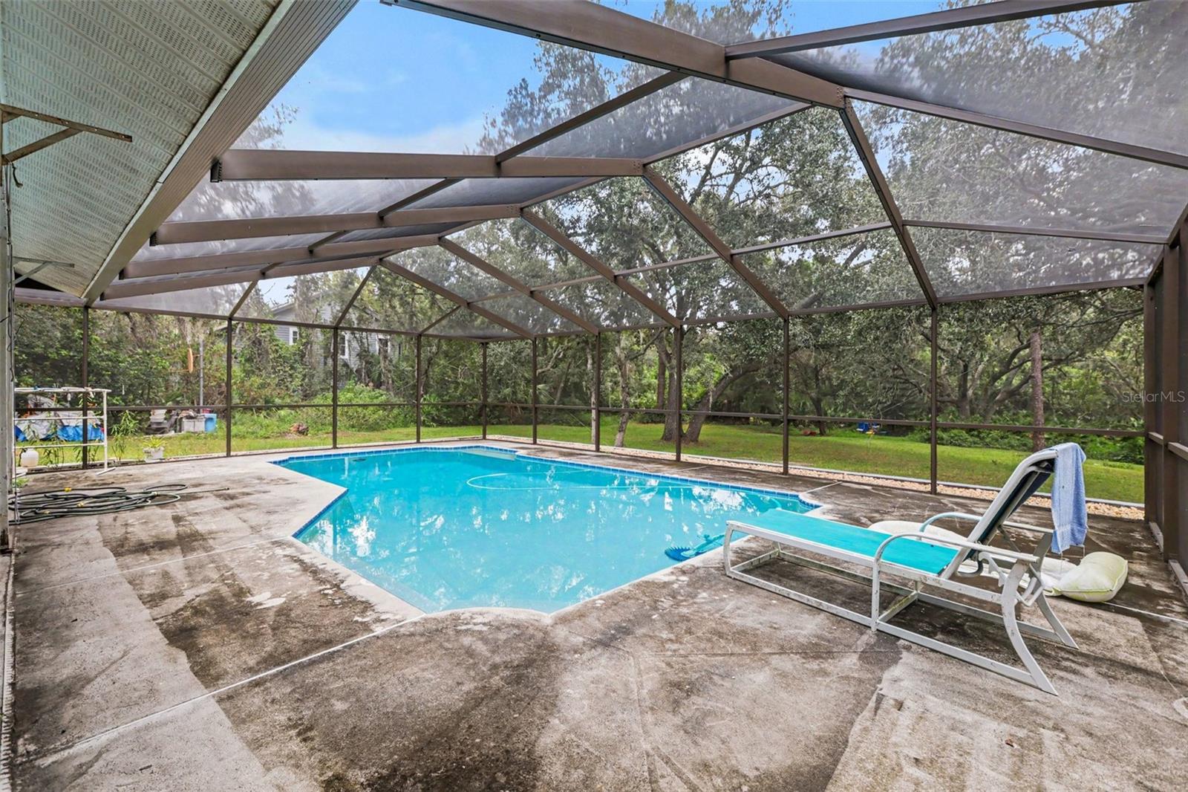
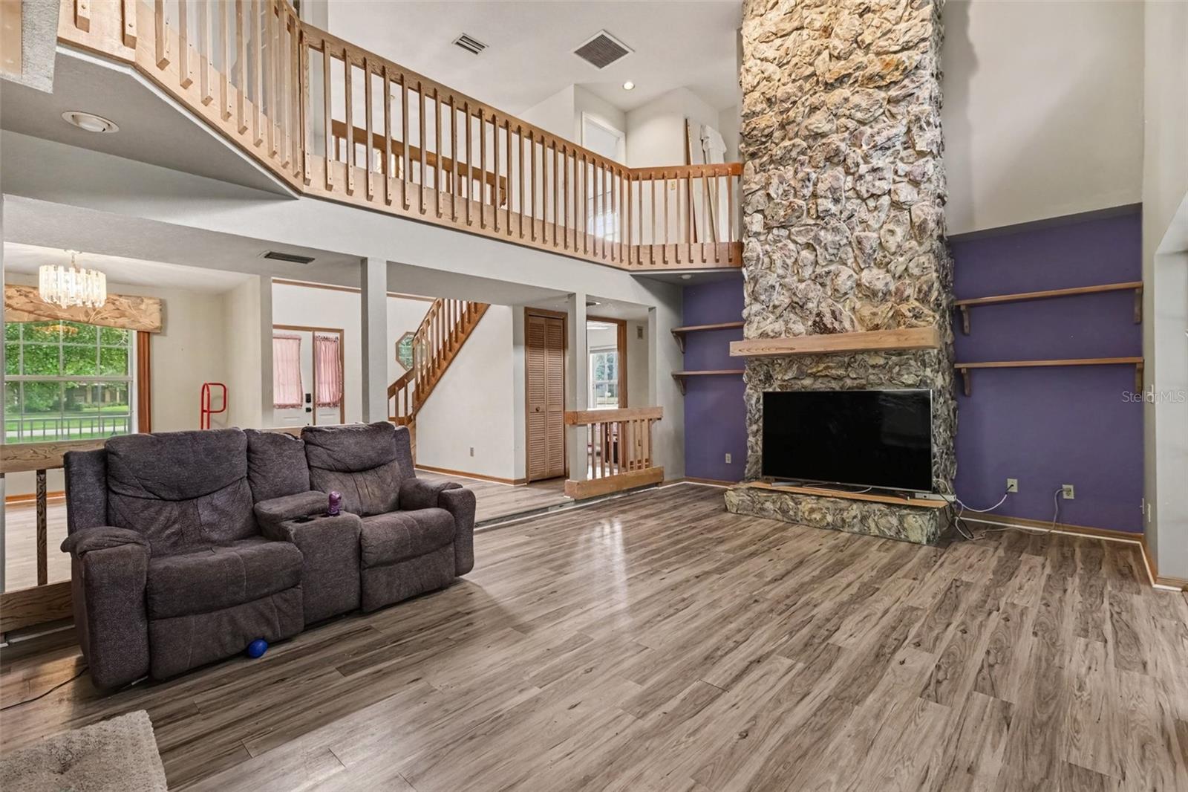
Welcome to this spacious two-story home situated on an impressive 1.24-acre lot, offering plenty of room to enjoy both indoor and outdoor living. Located in a quiet neighborhood, the property features a welcoming covered front porch, an open and spacious interior, and plenty of natural light throughout. The main living area is highlighted by soaring ceilings and a striking stone fireplace, while the kitchen offers generous cabinet and counter space with a center island. Multiple living and dining spaces provide flexibility for entertaining, relaxing, or creating a home office. Step outside to your own private retreat featuring a screened-in swimming pool and an expansive backyard surrounded by mature trees. With over an acre of land, there is abundant outdoor space to enjoy, entertain, or make your own. Conveniently located close to shopping, dining, and entertainment, this property combines space, privacy, and accessibility in one unique setting. Come see everything this home and its 1.24-acre lot have to offer!

Save
Ask
Tour
Hide
Share
Listing Snapshot
Price 
$700,000
Days On Site 
0 Days
Bedrooms 
3
Inside Area (SqFt) 
2,688 sqft
Total Baths 
3
Full Baths 
3
Partial Baths 
N/A
Lot Size 
1.24 Acres
Year Built 
1988
MLS® Number 
TB8539579
Status 
Active
Property Tax 
$4,590
HOA/Condo/Coop Fees 
$14.58 monthly
Sq Ft Source 
Public Records
Friends & Family
Recent Activity
3 hours agoListing updated with changes from the MLS®
17 hours agoListing first seen on site
General Features
Acres 
1.24
Attached Garage 
Yes
Direction Faces 
West
Foundation 
Slab
Garage 
Yes
Garage Spaces 
2
Levels 
Two
Parking 
Attached
Pets 
Yes
Property Sub Type 
Single Family Residence
Sewer 
Public Sewer
SqFt Total 
3880
Utilities 
Electricity ConnectedWater Connected
Water Source 
Public
Zoning 
ASC-1
Interior Features
Appliances 
CooktopDryerElectric Water HeaterRangeRefrigeratorWasher
Cooling 
Central Air
Flooring 
Vinyl
Furnished 
Unfurnished
Heating 
CentralElectric
Interior 
Built-in FeaturesEat-in KitchenHigh CeilingsOpen FloorplanWalk-In Closet(s)
Laundry Features 
Laundry Room
Window Features 
Skylight(s)
Bathroom 2 
Level - Second
Bedroom 2 
Level - Second
Bedroom 3 
Level - Second
Bonus Room 
Level - First
Dining Room 
Level - First
Kitchen 
Level - First
Living Room 
Level - First
Master Bathroom 
Level - Second
Master Bedroom 
Level - Second
Save
Ask
Tour
Hide
Share
Exterior Features
Construction Details 
Vinyl Siding
Exterior 
BalconyLighting
Pool Features 
In GroundPrivate
Private Pool 
Yes
Roof 
Shingle
Windows/Doors 
Skylight(s)
Community Features
Association Dues 
175
HOA Fee Frequency 
Annually
MLS Area 
33626 - Tampa/Northdale/Westchase
Roads 
Paved
Township 
28
Schools
School District
Unknown
Elementary School
Deer Park Elem-HB
Middle School
Farnell-HB
High School
Alonso-HB
Listing courtesy of MARK SPAIN REAL ESTATE (904) 200-7535


Listing information is provided by Participants of the Stellar MLS. IDX information is provided exclusively for personal, non-commercial use, and may not be used for any purpose other than to identify prospective properties consumers may be interested in purchasing. Information is deemed reliable but not guaranteed. Properties displayed may be listed or sold by various participants in the MLS Copyright 2026, Stellar MLS.
Last checked: 2026-08-19 09:50 AM EDT

Neighborhood & Commute
Source: Walkscore
Save
Ask
Tour
Hide
Share