Save
Ask
Tour
Hide
Share
$650,000
New Listing

10409 CANARY ISLE DRIVE
TAMPA, FL 33647

For Sale|Single Family Residence|Active
5
Beds
4
Total Baths
3
Full Baths
1
Partial Bath
3,338
SqFt
$195
/SqFt
2003
Built
Subdivision:
CORY LAKE ISLES
County:
Hillsborough

Due to the health concerns created by Coronavirus we are offering personal 1-1 online video walkthough tours where possible.
Call Now: 407-963-8083‬
Is this the listing for you? We can help make it yours.
407-963-8083‬
10409 CANARY ISLE DRIVE10409 CANARY ISLE DRIVE10409 CANARY ISLE DRIVE10409 CANARY ISLE DRIVE
Save
Ask
Tour
Hide
Share

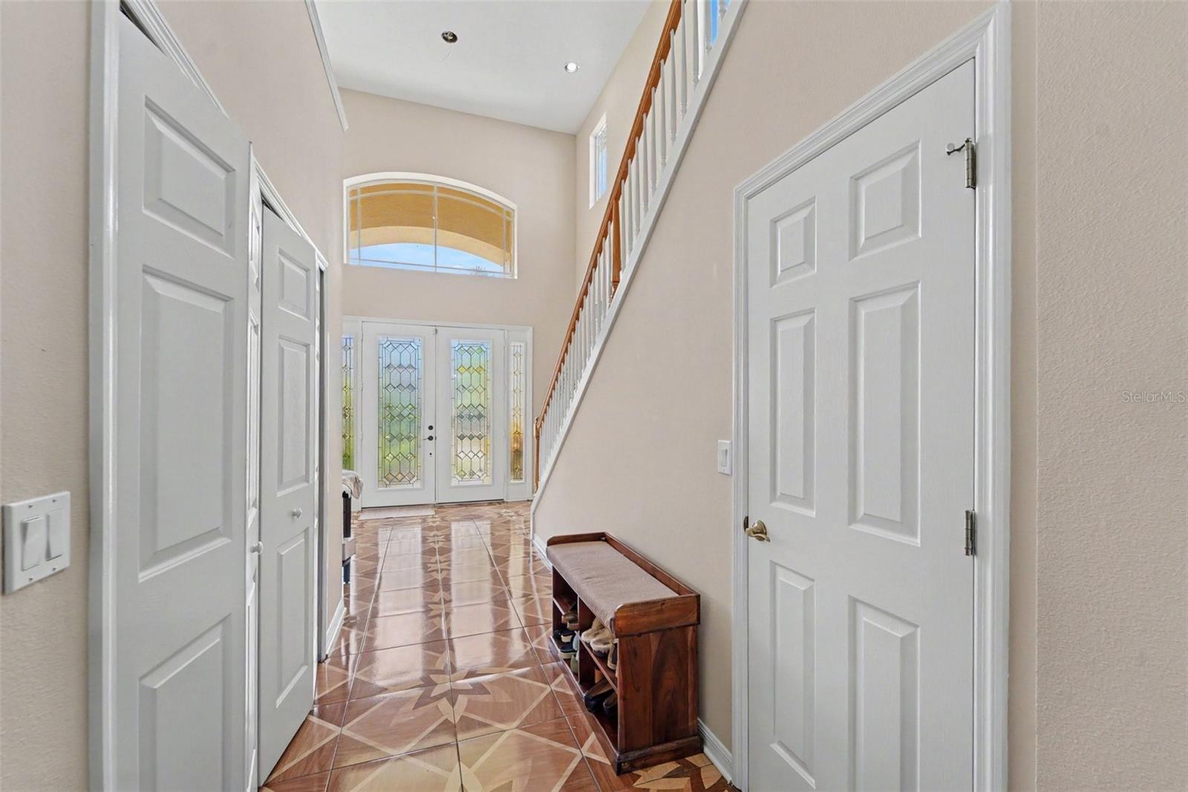
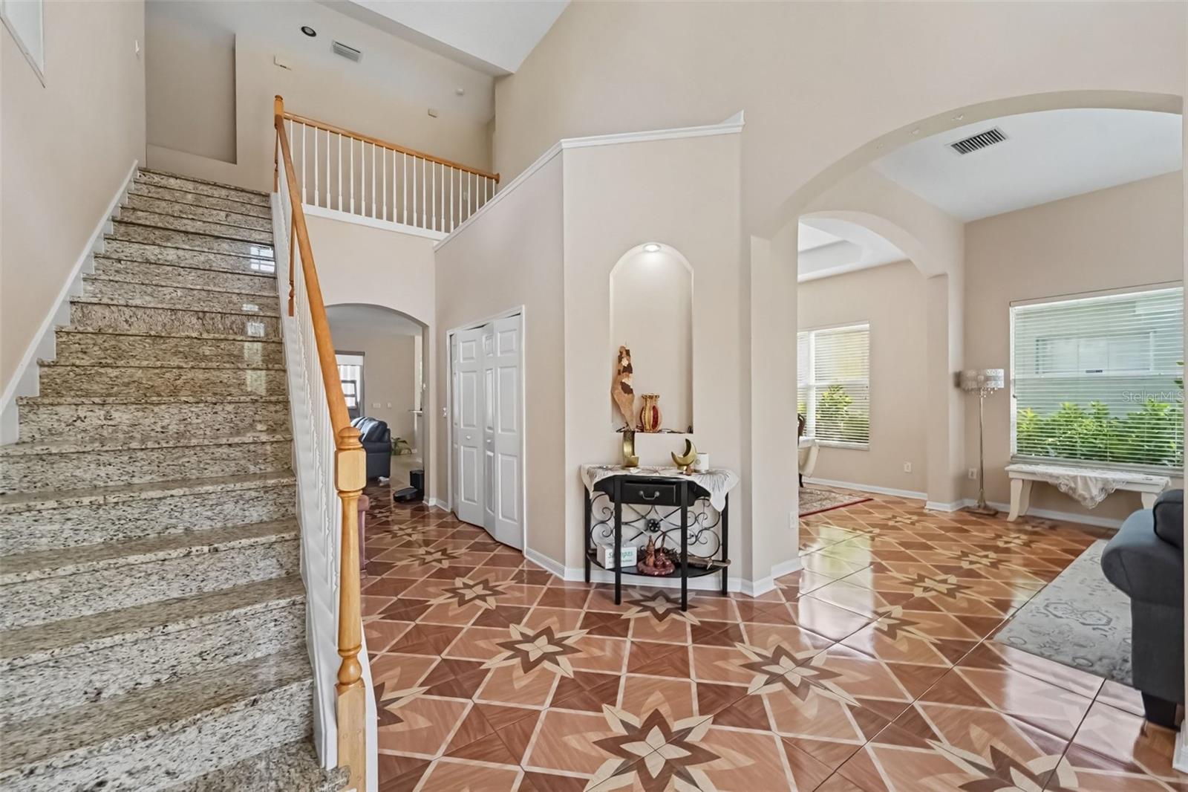
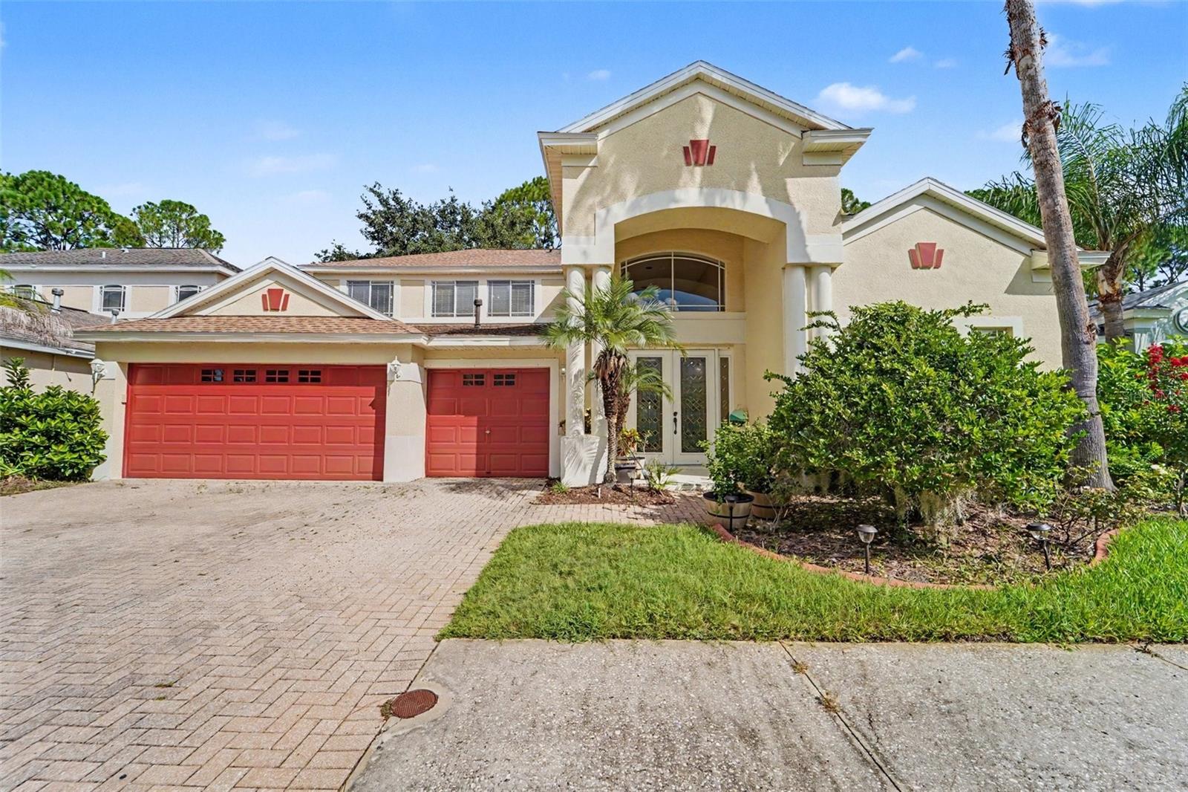
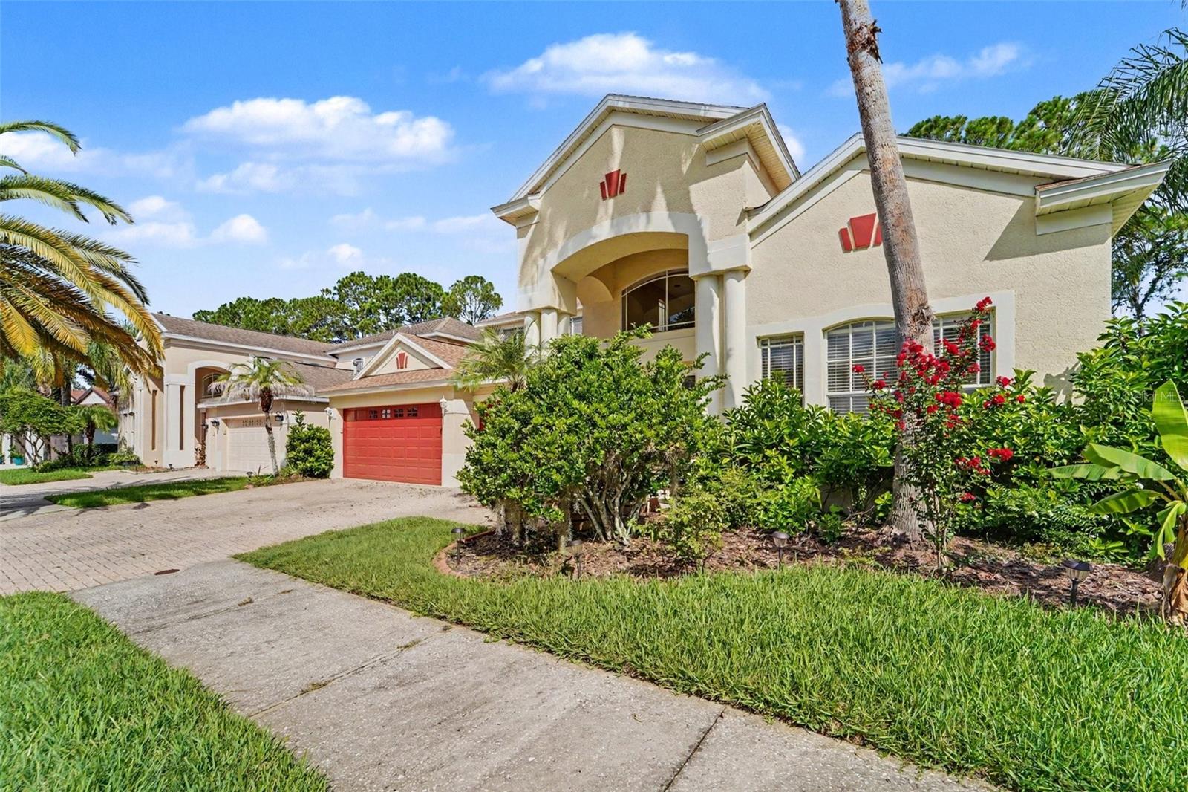
Welcome to Cory Lake Isles! This impeccably maintained 5-bedroom, 3.5-bathroom, 3-car garage two-story residence offers over 3,300 sq. ft. of bright, versatile living space framed by iconic brick-paved streets. The open-concept floor plan features soaring ceilings and natural light, seamlessly anchored by luxury upgraded flooring throughout the main living areas. The gourmet kitchen boasts top-of-the-line granite countertops, abundant prep space, a large center island, and generous cabinetry. Downstairs, you will also find a private guest/mother-in-law suite—perfect for visitors, multi-generational living, or a quiet office space. Step outside to enjoy your private backyard patio space, perfect for relaxing. Make this your private garden sanctuary or complete spa retreat. A striking set of custom granite stairs leads you up to the second level, where the spacious primary suite awaits, complete with a private en-suite bath and walk-in closet. Enjoy peace of mind in a premier 24-hour manned gated community with world-class amenities: a 165-acre ski lake with a private boat ramp, resort-style pool, fitness center, tennis courts, and clubhouse. Perfectly situated near top-rated schools, state parks, and the shops at Wiregrass!

Save
Ask
Tour
Hide
Share
Listing Snapshot
Price 
$650,000
Days On Site 
0 Days
Bedrooms 
5
Inside Area (SqFt) 
3,338 sqft
Total Baths 
4
Full Baths 
3
Partial Baths 
1
Lot Size 
0.16 Acres
Year Built 
2003
MLS® Number 
TB8539539
Status 
Active
Property Tax 
$8,678.07
HOA/Condo/Coop Fees 
$30.08 monthly
Sq Ft Source 
Public Records
Friends & Family
Recent Activity
3 hours agoListing updated with changes from the MLS®
19 hours agoListing first seen on site
General Features
Acres 
0.16
Attached Garage 
Yes
Direction Faces 
Southeast
Foundation 
Slab
Garage 
Yes
Garage Spaces 
3
Levels 
Two
Parking 
DrivewayOversizedBasementAttached
Pets 
Yes
Property Sub Type 
Single Family Residence
Sewer 
Public Sewer
SqFt Total 
4316
Utilities 
Cable AvailableCable ConnectedElectricity ConnectedSewer ConnectedUnderground UtilitiesWater Connected
Water Source 
Public
Zoning 
PD
Interior Features
Appliances 
DishwasherDryerMicrowaveRangeRefrigeratorWasher
Cooling 
Central Air
Flooring 
CarpetCeramic TileGranite
Furnished 
Unfurnished
Heating 
Central
Interior 
Built-in FeaturesCoffered Ceiling(s)Crown MoldingHigh CeilingsStone CountersTray Ceiling(s)Walk-In Closet(s)In-Law Floorplan
Laundry Features 
Laundry Room
Window Features 
Blinds
Kitchen 
Level - First
Living Room 
Level - First
Master Bedroom 
Level - Second
Save
Ask
Tour
Hide
Share
Exterior Features
Construction Details 
BlockStucco
Roof 
Shingle
Windows/Doors 
Blinds
Community Features
Association Amenities 
ClubhouseGatedParkPoolRecreation FacilitiesSecurityTennis Court(s)
Association Dues 
360.97
Community Features 
GatedClubhouseGolfParkPlaygroundPoolSidewalksTennis Court(s)
Financing Terms Available 
CashConventionalVA Loan
HOA Fee Frequency 
Annually
MLS Area 
33647 - Tampa / Tampa Palms
Roads 
Asphalt
Township 
27
Schools
School District
Unknown
Elementary School
Hunter's Green-HB
Middle School
Benito-HB
High School
Wharton-HB
Listing courtesy of MARK SPAIN REAL ESTATE (727) 272-0267


Listing information is provided by Participants of the Stellar MLS. IDX information is provided exclusively for personal, non-commercial use, and may not be used for any purpose other than to identify prospective properties consumers may be interested in purchasing. Information is deemed reliable but not guaranteed. Properties displayed may be listed or sold by various participants in the MLS Copyright 2026, Stellar MLS.
Last checked: 2026-08-19 09:50 AM EDT

Neighborhood & Commute
Source: Walkscore
Save
Ask
Tour
Hide
Share