
777 N ASHLEY DRIVE 910TAMPA, FL 33602
Due to the health concerns created by Coronavirus we are offering personal 1-1 online video walkthough tours where possible.
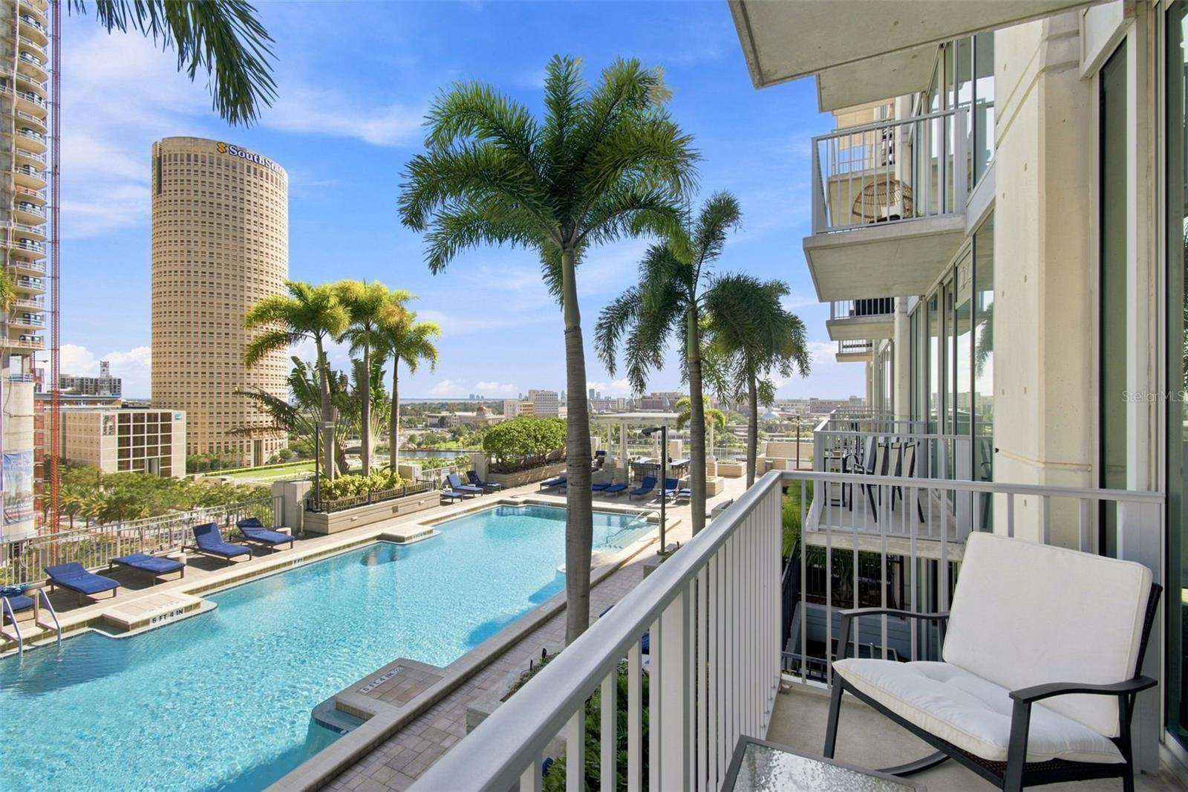
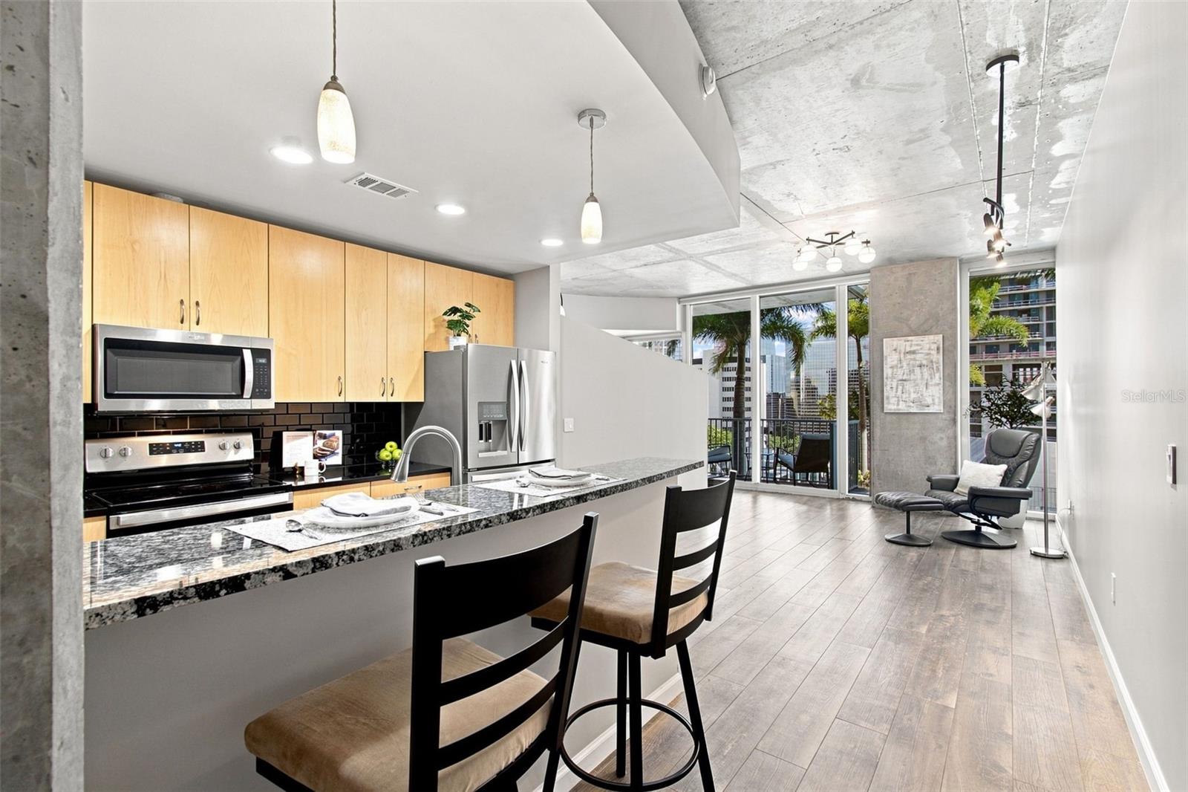
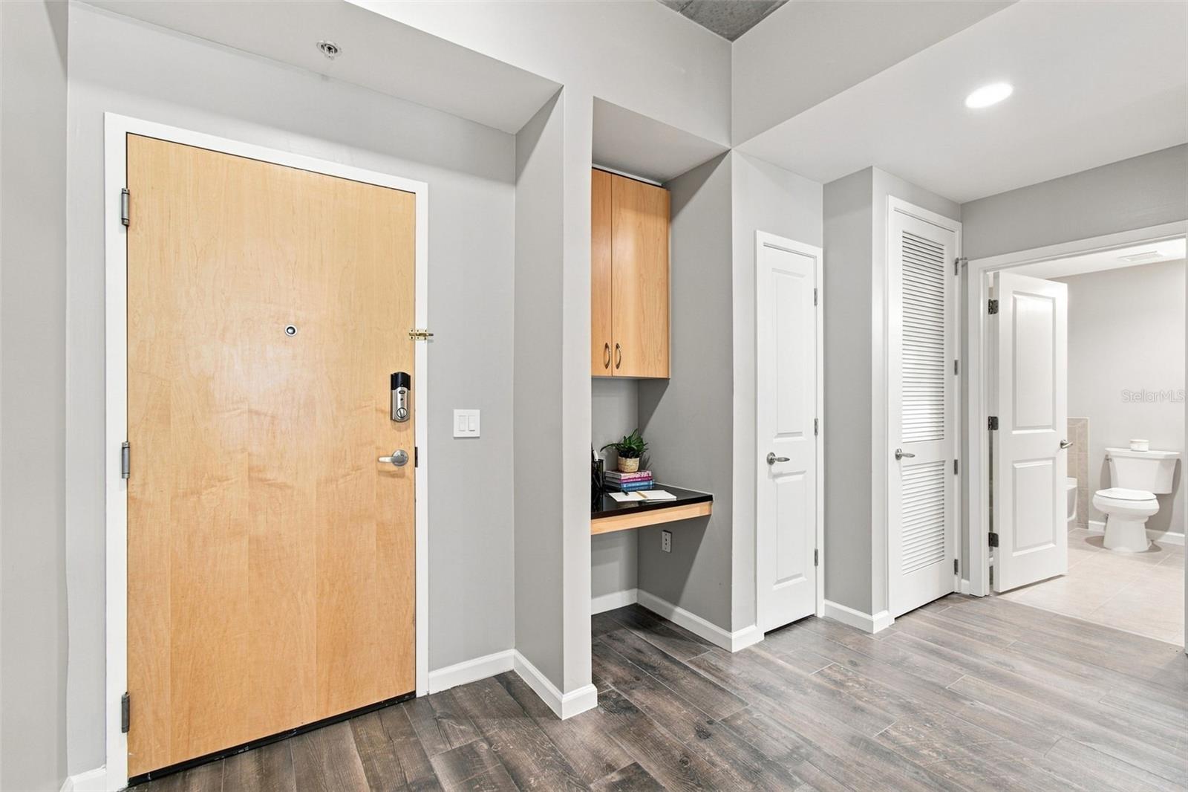
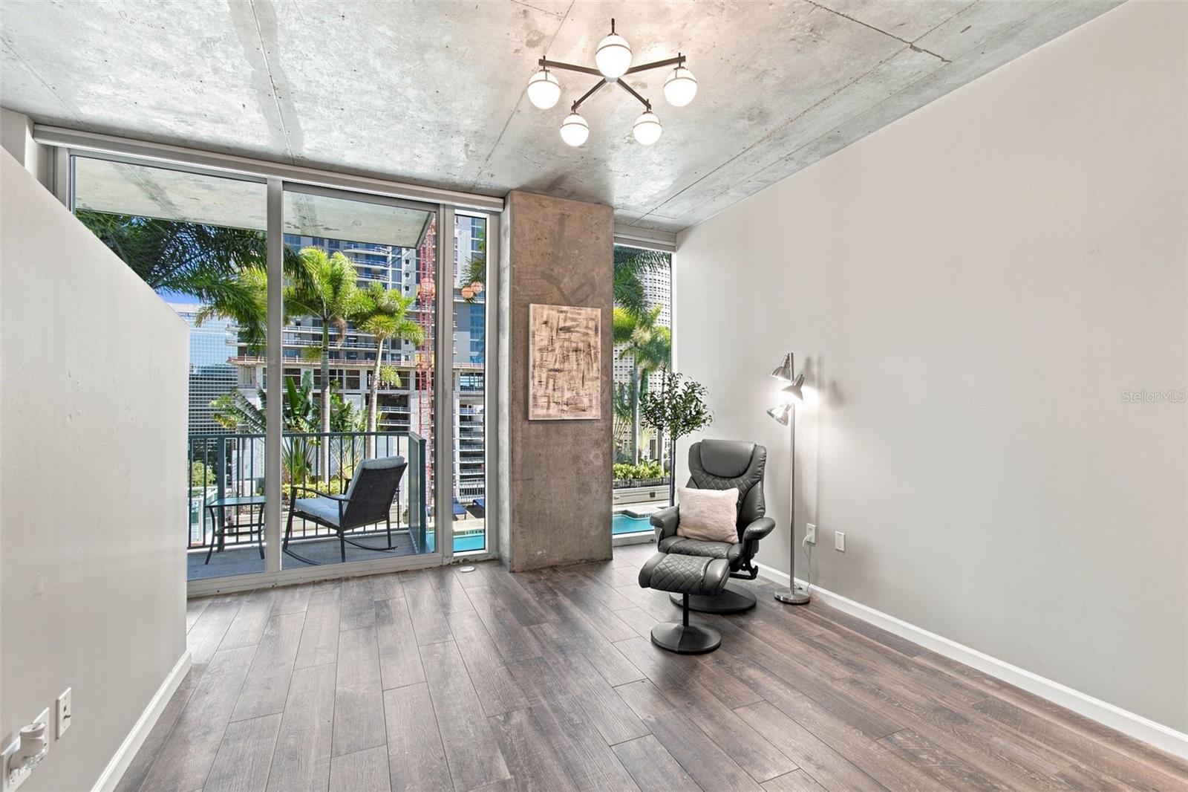
POOL VIEWS, SUNSETS & THOUGHTFUL UPGRADES AT SKYPOINT! Welcome to SkyPoint, where downtown Tampa living meets resort-style amenities and an unbeatable location. This meticulously maintained TURN KEY residence offers one of the building’s most desirable pool views, through 10-foot, floor-to-ceiling windows. Enjoy spectacular sunsets from your private balcony while being just steps from Tampa’s Riverwalk, University of Tampa, Curtis Hixon Park, Benchmark Arena, the Straz Center, museums, restaurants and everything downtown has to offer. Inside, this home has been thoughtfully updated and exceptionally cared for, with porcelain plank tile flooring, custom Closet by Design storage, and remote-controlled 3-Day Blinds for the floor-to-ceiling windows. The kitchen features a complete suite of newer Whirlpool appliances, while the beautifully refreshed bath offers a new quartz-top vanity with soft-close drawers, Kohler comfort-height toilet, updated fixtures and a frameless shower door. The upgrades continue behind the scenes with a newer LG WashTower, updated hot water system with Moen Flo smart water monitoring and leak detectors, HVAC with REME HALO air purification and a Honeywell T10 Pro smart thermostat, plus numerous plumbing & maintenance improvements. HVAC and plumbing have been professionally maintained annually. Hinkley lighting, screwless wall plates and dimmers add a polished finishing touch throughout, and a Ring Alarm system is included. SkyPoint is a well-managed, pet-friendly community with low HOA dues and an impressive collection of amenities, including 24-hour concierge service, 1-gig internet, two fitness centers, rooftop pool and spa, media room, and an 8th-floor club level with theater, billiards, full kitchen, tropical-style lounges and multiple grilling stations. This unit + Skypoint ammenities + location makes for ideal downtown living.
| 16 minutes ago | Listing updated with changes from the MLS® | |
| 10 hours ago | Listing first seen on site |

Listing information is provided by Participants of the Stellar MLS. IDX information is provided exclusively for personal, non-commercial use, and may not be used for any purpose other than to identify prospective properties consumers may be interested in purchasing. Information is deemed reliable but not guaranteed. Properties displayed may be listed or sold by various participants in the MLS Copyright 2026, Stellar MLS.
Last checked: 2026-08-19 09:55 AM EDT