Save
Ask
Tour
Hide
Share
$540,000
5 Days On Site

12212 STEPPINGSTONE BOULEVARD
TAMPA, FL 33635

For Sale|Single Family Residence|Active
3
Beds
2
Total Baths
2
Full Baths
2,039
SqFt
$265
/SqFt
1989
Built
Subdivision:
COUNTRYWAY PRCL B TRCT 21 PH 1
County:
Hillsborough

Due to the health concerns created by Coronavirus we are offering personal 1-1 online video walkthough tours where possible.
Call Now: 407-963-8083‬
Is this the listing for you? We can help make it yours.
407-963-8083‬
12212 STEPPINGSTONE BOULEVARD12212 STEPPINGSTONE BOULEVARD12212 STEPPINGSTONE BOULEVARD12212 STEPPINGSTONE BOULEVARD
Save
Ask
Tour
Hide
Share

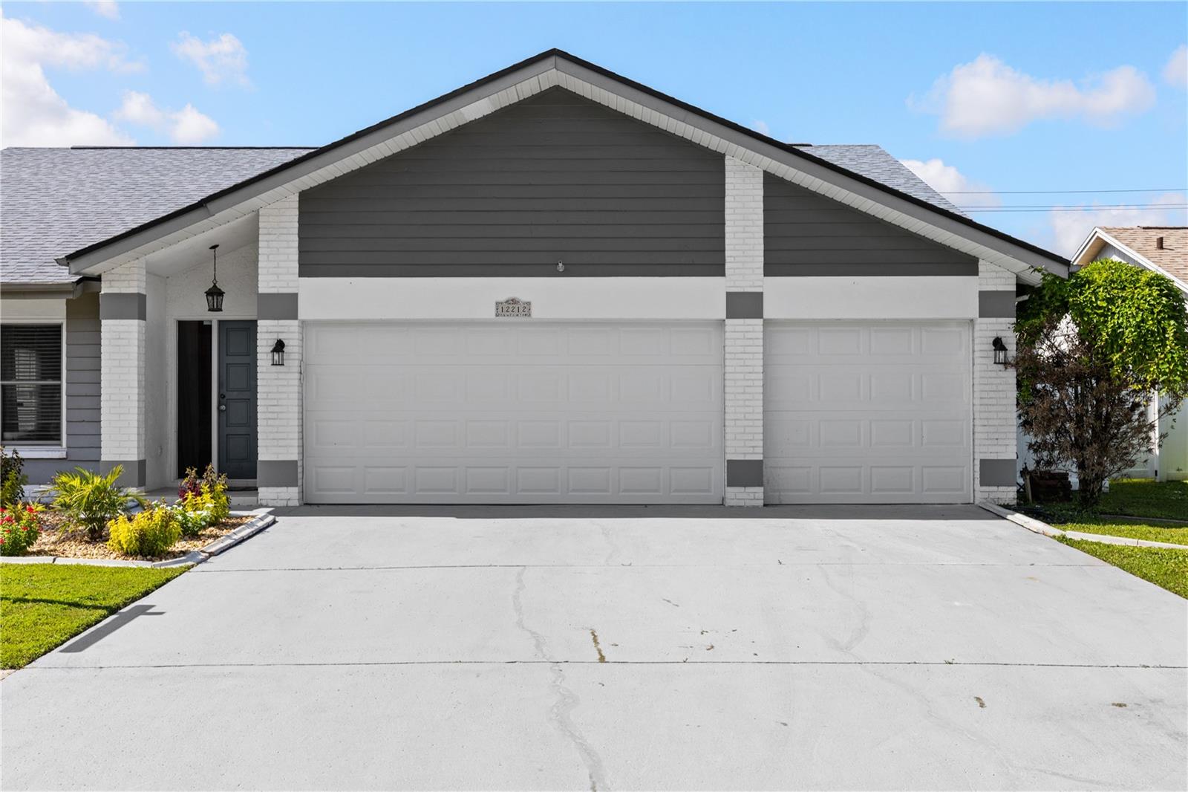
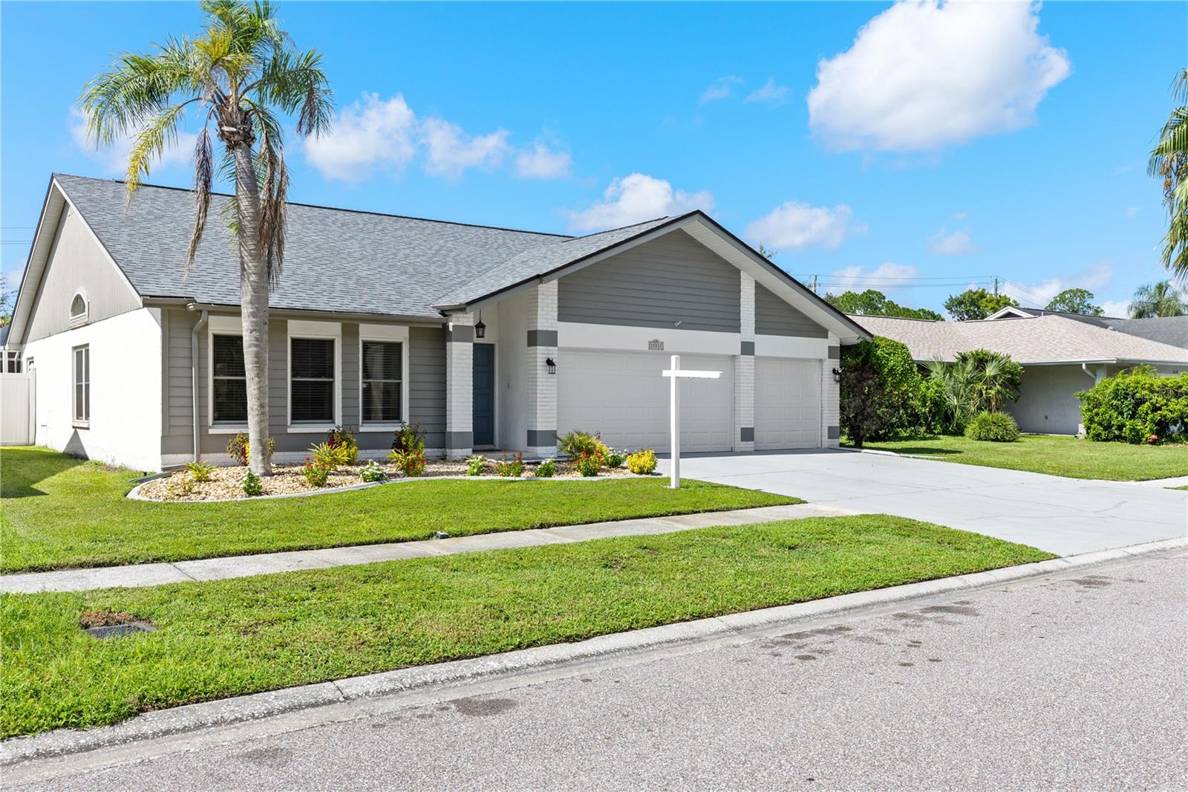
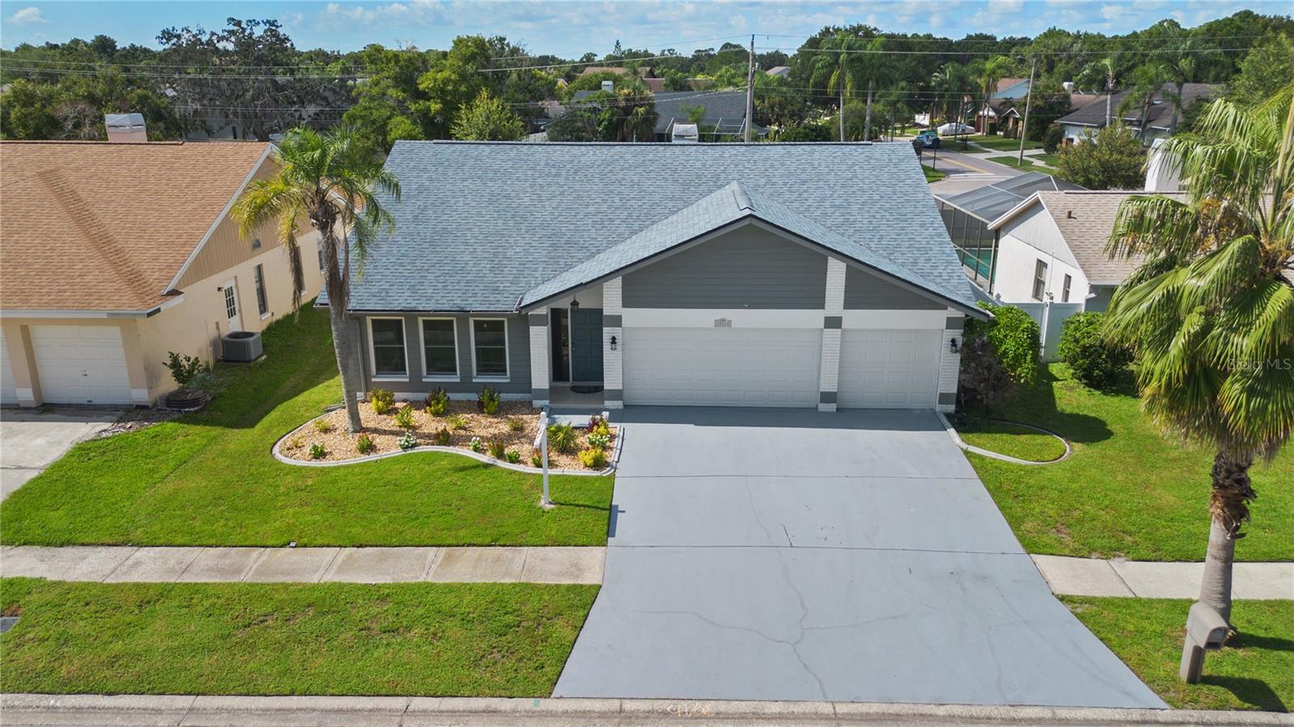
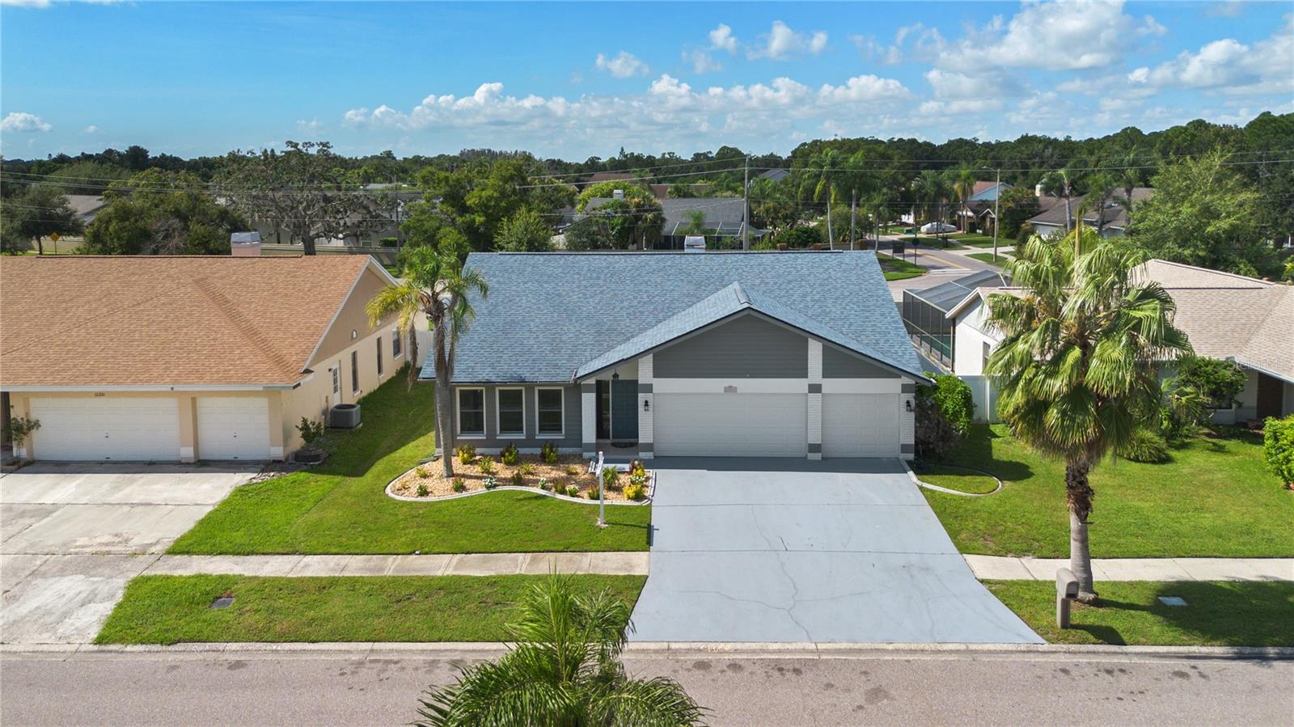
Three-car garage, private pool, 2022 roof, and a $61.67 monthly HOA with no CDD — a combination that rarely surfaces in Countryway at this price. Set on a quiet, tree-lined street with limited through traffic, this 2,039 sq ft home opens to cathedral ceilings and a floor plan built for both everyday living and entertaining. The kitchen looks directly into the family room, where a fireplace anchors one wall and sliders frame the pool beyond. Open them and the living space extends onto an oversized covered, screened lanai. The split layout places the primary suite on its own side of the home — oversized, with a large walk-in closet and a bath featuring an oversized walk-in shower. Two additional bedrooms and a full bath sit opposite. Fully fenced backyard. Additional updates include newer flooring in two bedrooms. Kitchen has stainless steel appliances, and newer kitchen sink. Countryway offers a golf course(Countryway Golf Club), tennis and basketball courts, dog park, playgrounds, parks, and miles of biking and running trails. West Park Village sits two miles east, Tampa International is 15 minutes out, and the Gulf beaches are 20. Private showings available daily.

Save
Ask
Tour
Hide
Share
Listing Snapshot
Price 
$540,000
Days On Site 
5 Days
Bedrooms 
3
Inside Area (SqFt) 
2,039 sqft
Total Baths 
2
Full Baths 
2
Partial Baths 
N/A
Lot Size 
0.16 Acres
Year Built 
1989
MLS® Number 
TB8533782
Status 
Active
Property Tax 
$8,235.27
HOA/Condo/Coop Fees 
$61.67 monthly
Sq Ft Source 
Public Records
Friends & Family
Recent Activity
yesterdayListing updated with changes from the MLS®
6 days agoListing first seen on site
General Features
Acres 
0.16
Attached Garage 
Yes
Direction Faces 
North
Foundation 
Slab
Garage 
Yes
Garage Spaces 
3
Levels 
One
Number Of Stories 
1
Parking 
Attached
Pets 
Yes
Property Sub Type 
Single Family Residence
Sewer 
Public Sewer
SqFt Total 
2867
Utilities 
Cable AvailableCable ConnectedElectricity ConnectedWater Connected
Water Source 
None
Zoning 
PD
Interior Features
Appliances 
DishwasherDisposal
Cooling 
Central Air
Fireplace 
Yes
Fireplace Features 
Living Room
Flooring 
Ceramic TileLaminate
Furnished 
Unfurnished
Heating 
Electric
Interior 
Vaulted Ceiling(s)Walk-In Closet(s)
Laundry Features 
Inside
Bedroom 2 
Dimensions - 10x12Level - First
Dining Room 
Dimensions - 9x8Level - First
Family Room 
Dimensions - 28x20Level - First
Kitchen 
Dimensions - 9x12Level - First
Living Room 
Dimensions - 15x26Level - First
Master Bathroom 
Dimensions - 9x8Level - First
Master Bedroom 
Dimensions - 22x14Level - First
Save
Ask
Tour
Hide
Share
Exterior Features
Construction Details 
Block
Pool Features 
GuniteIn GroundPrivate
Private Pool 
Yes
Roof 
Shingle
Community Features
Association Dues 
740
Community Features 
Street Lights
HOA Fee Frequency 
Annually
MLS Area 
33635 - Tampa
Roads 
Asphalt
Township 
28
Schools
School District
Unknown
Elementary School
Lowry-HB
Middle School
Farnell-HB
High School
Alonso-HB
Listing courtesy of COASTAL PROPERTIES GROUP INTERNATIONAL (813) 340-4087


Listing information is provided by Participants of the Stellar MLS. IDX information is provided exclusively for personal, non-commercial use, and may not be used for any purpose other than to identify prospective properties consumers may be interested in purchasing. Information is deemed reliable but not guaranteed. Properties displayed may be listed or sold by various participants in the MLS Copyright 2026, Stellar MLS.
Last checked: 2026-08-24 05:43 AM EDT

Neighborhood & Commute
Source: Walkscore
Save
Ask
Tour
Hide
Share