
1573 SKYE COURTAPOPKA, FL 32712
Due to the health concerns created by Coronavirus we are offering personal 1-1 online video walkthough tours where possible.
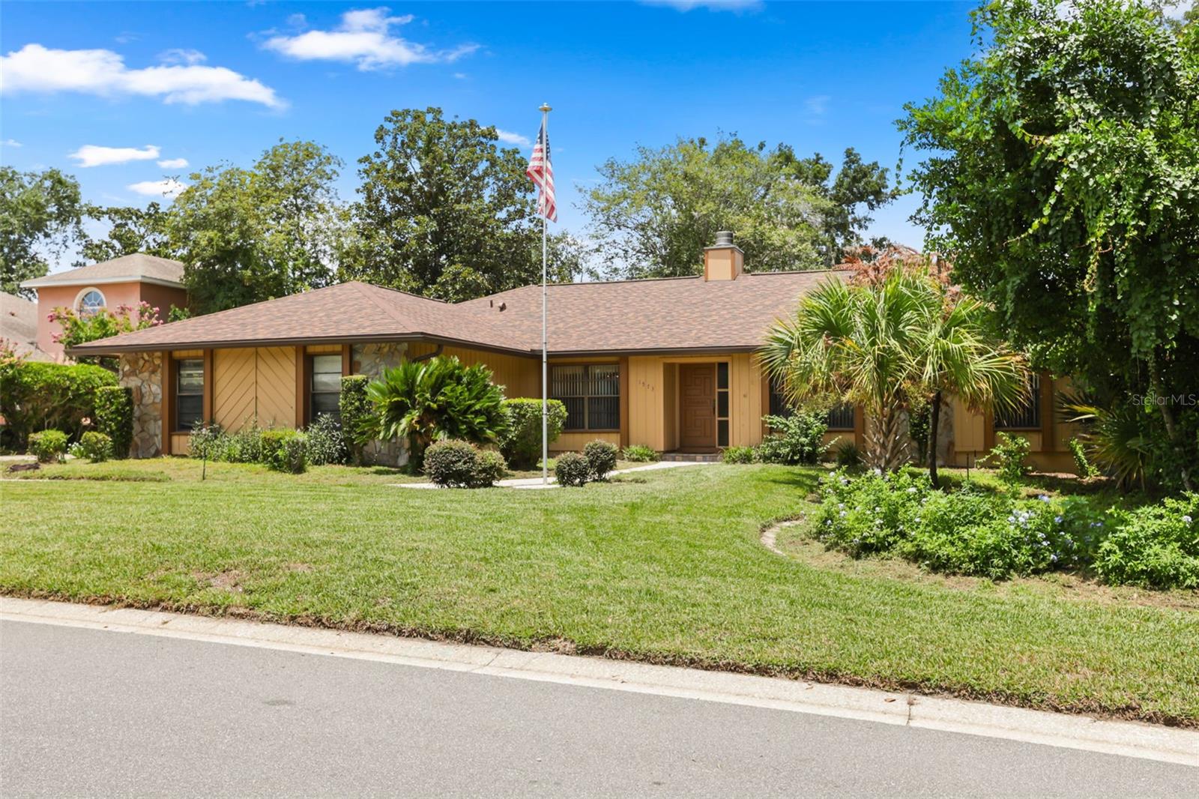
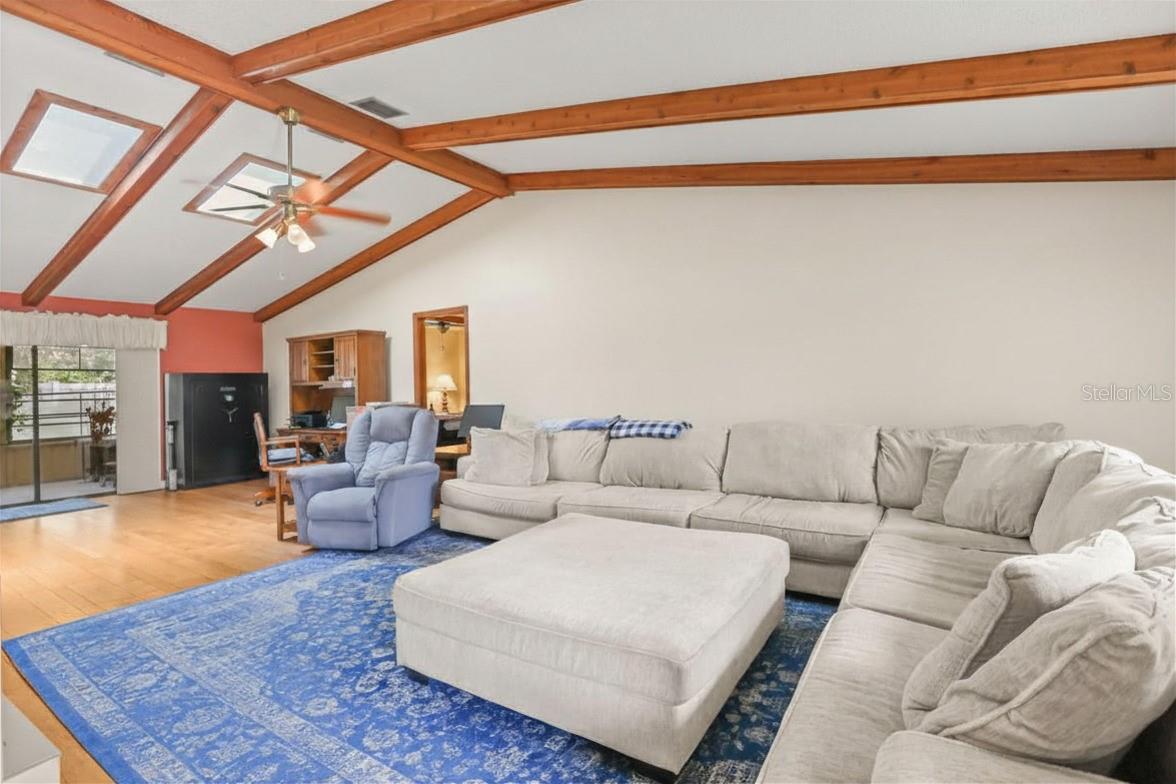
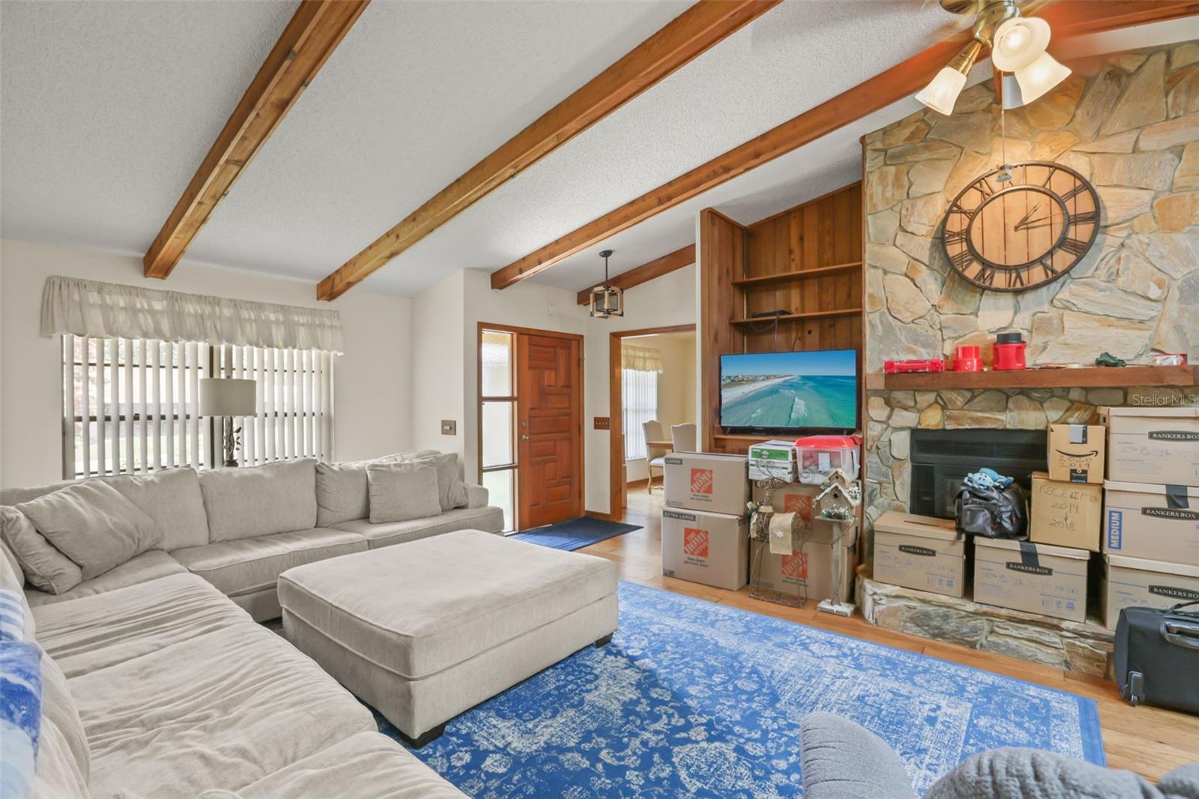
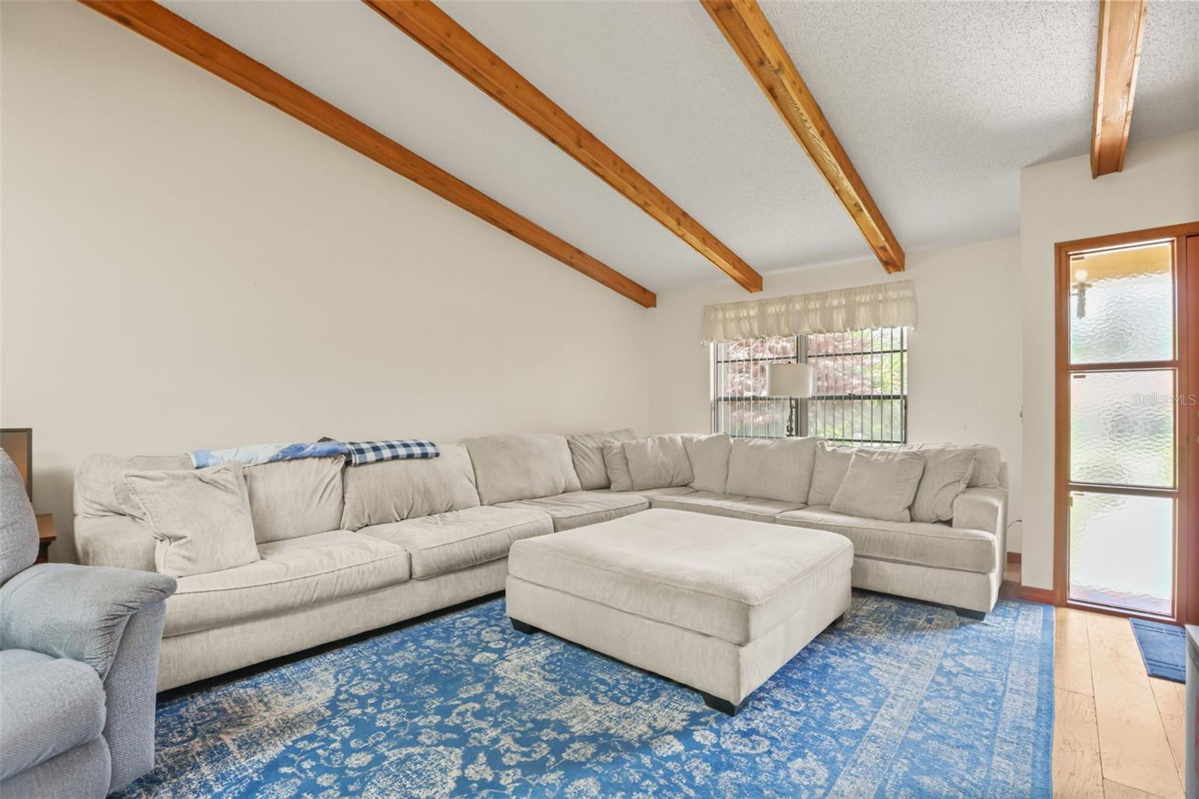
Welcome to this beautifully maintained 3-bedroom, 2-bathroom home tucked away on an oversized cul-de-sac lot in the highly desirable Errol Estate community of Apopka. Surrounded by lush professional landscaping, vibrant hybrid St. Augustine grass, and peaceful gardens, this move-in-ready home offers the perfect blend of comfort, privacy, and timeless Florida charm. Step inside to an inviting foyer that opens to a bright formal dining room and a spacious great room featuring soaring cathedral ceilings and a cozy wood-burning fireplace creating the perfect space for everyday living or gathering with family and friends. The thoughtfully designed split-bedroom floor plan provides both functionality and privacy, with two generously sized guest bedrooms and a full bathroom on one side of the home, while the expansive primary suite is privately situated on the opposite side. The spacious eat-in kitchen is designed for both everyday living and entertaining, offering abundant cabinetry and generous countertop space. Just beyond the kitchen, the oversized primary suite serves as a peaceful retreat, complete with an enormous walk-in closet and an en-suite bathroom featuring dual vanities, a soaking tub, and a separate walk-in shower. One of the home's standout features is the expansive Florida room that stretches across the back of the home, seamlessly connecting the great room, kitchen, and primary suite through pocket sliding glass doors. Whether you're entertaining guests or simply enjoying a quiet evening, this versatile space allows you to experience indoor and outdoor living year-round. Step outside to the newly brick-paved patio overlooking the fully fenced backyard, complete with a new privacy fence, vibrant hybrid St. Augustine grass, and mature landscaping that creates your own peaceful outdoor retreat. Enjoy added peace of mind with several major updates already completed, including a new roof (2024), HVAC system (2017), new garage doors, new backyard fence, updated skylights, repiping, and vinyl porch windows—making this home truly move-in ready. Located within the sought-after Errol Estate golf community, residents enjoy scenic rolling hills, tree-lined streets, beautiful lakes, and optional country club memberships featuring golf, a sparkling pool, tennis courts, dining, and social events. With a low monthly HOA, this community offers an exceptional lifestyle with added value and convenience. Ideally located near SR-429, SR-414, and US-441, you'll enjoy easy access to shopping, dining, parks, medical facilities, and all that Central Florida has to offer, while remaining just a short drive from downtown Orlando and Orlando's world-famous attractions. Offering exceptional curb appeal, thoughtful updates, a desirable split floor plan, and an unbeatable location, this is a wonderful opportunity to experience the Florida lifestyle in one of Apopka's most established communities. Schedule your private showing today!
| 6 hours ago | Listing updated with changes from the MLS® | |
| 7 hours ago | Listing first seen on site |

Listing information is provided by Participants of the Stellar MLS. IDX information is provided exclusively for personal, non-commercial use, and may not be used for any purpose other than to identify prospective properties consumers may be interested in purchasing. Information is deemed reliable but not guaranteed. Properties displayed may be listed or sold by various participants in the MLS Copyright 2026, Stellar MLS.
Last checked: 2026-07-29 05:44 PM EDT