Save
Ask
Tour
Hide
Share
$820,000
New Listing

1647 W SNOW CIRCLE 204
TAMPA, FL 33606

For Sale|Condominium|Active
2
Beds
2
Total Baths
2
Full Baths
1,559
SqFt
$526
/SqFt
1986
Built
Subdivision:
OLD HYDE PARK VILLAGE RESIDENT
County:
Hillsborough

Due to the health concerns created by Coronavirus we are offering personal 1-1 online video walkthough tours where possible.
Call Now: 407-963-8083‬
Is this the listing for you? We can help make it yours.
407-963-8083‬
Upcoming Open Houses
Due to COVID-19, we recommend you verify Open Houses before attending.
Sat, Aug 1, 12:00 PM - 2:00 PM
1647 W SNOW CIRCLE 2041647 W SNOW CIRCLE 2041647 W SNOW CIRCLE 2041647 W SNOW CIRCLE 204
Save
Ask
Tour
Hide
Share

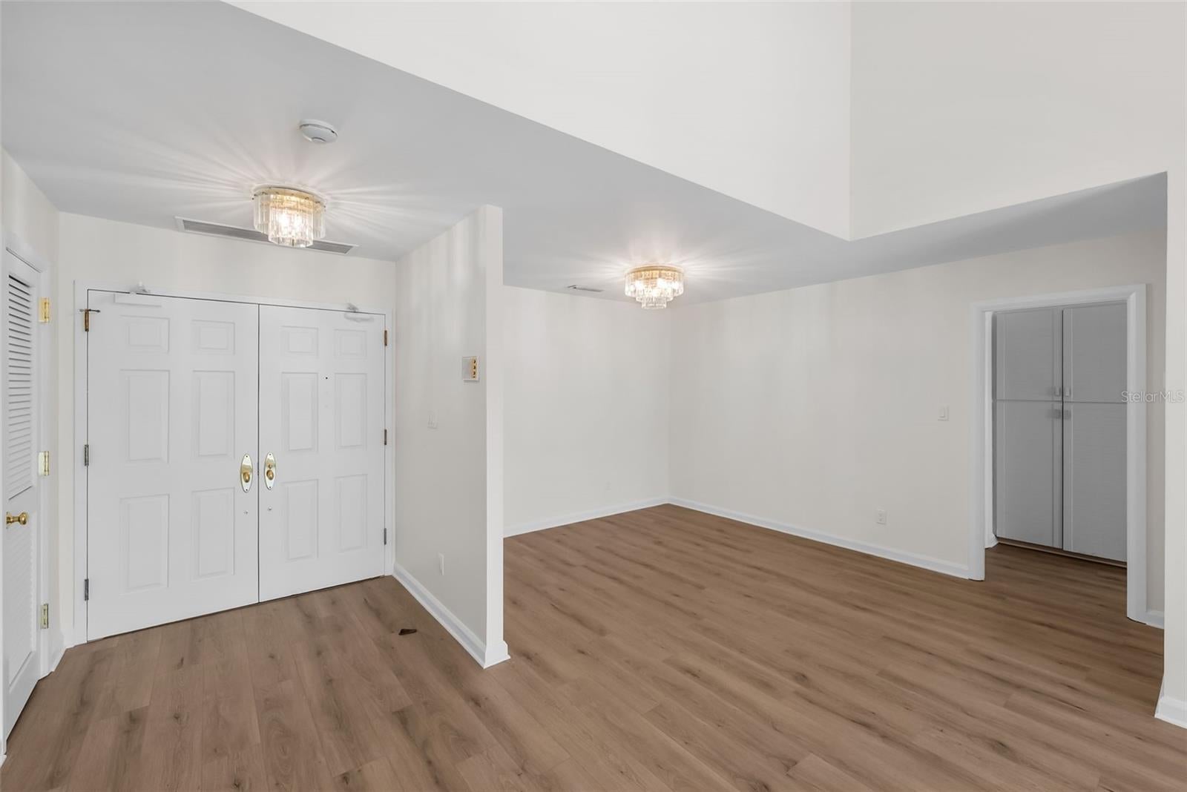
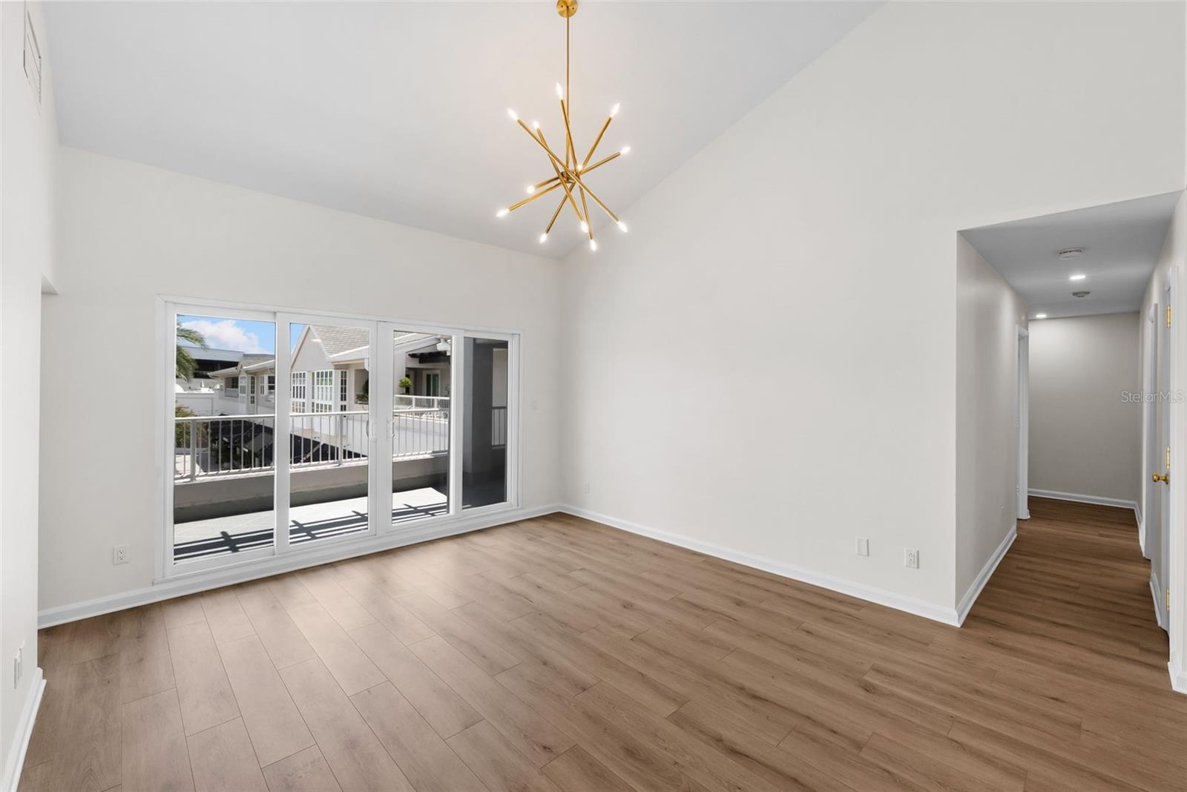
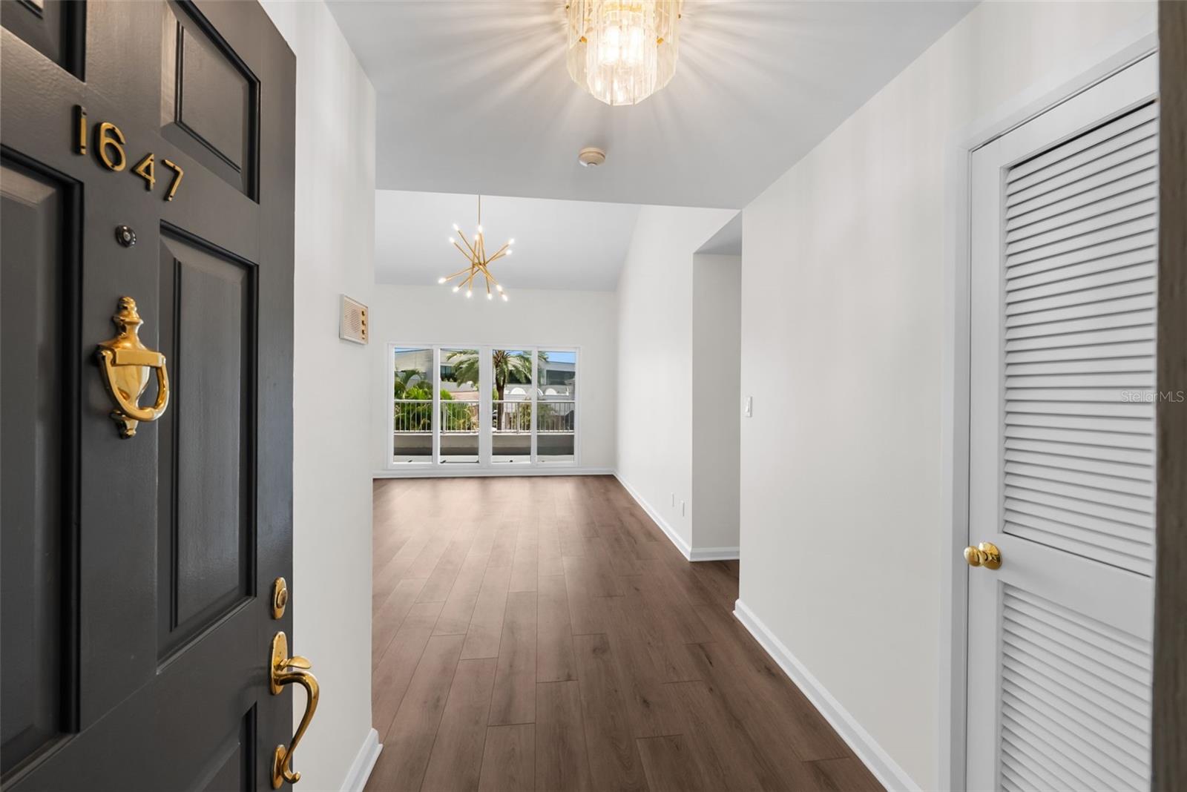
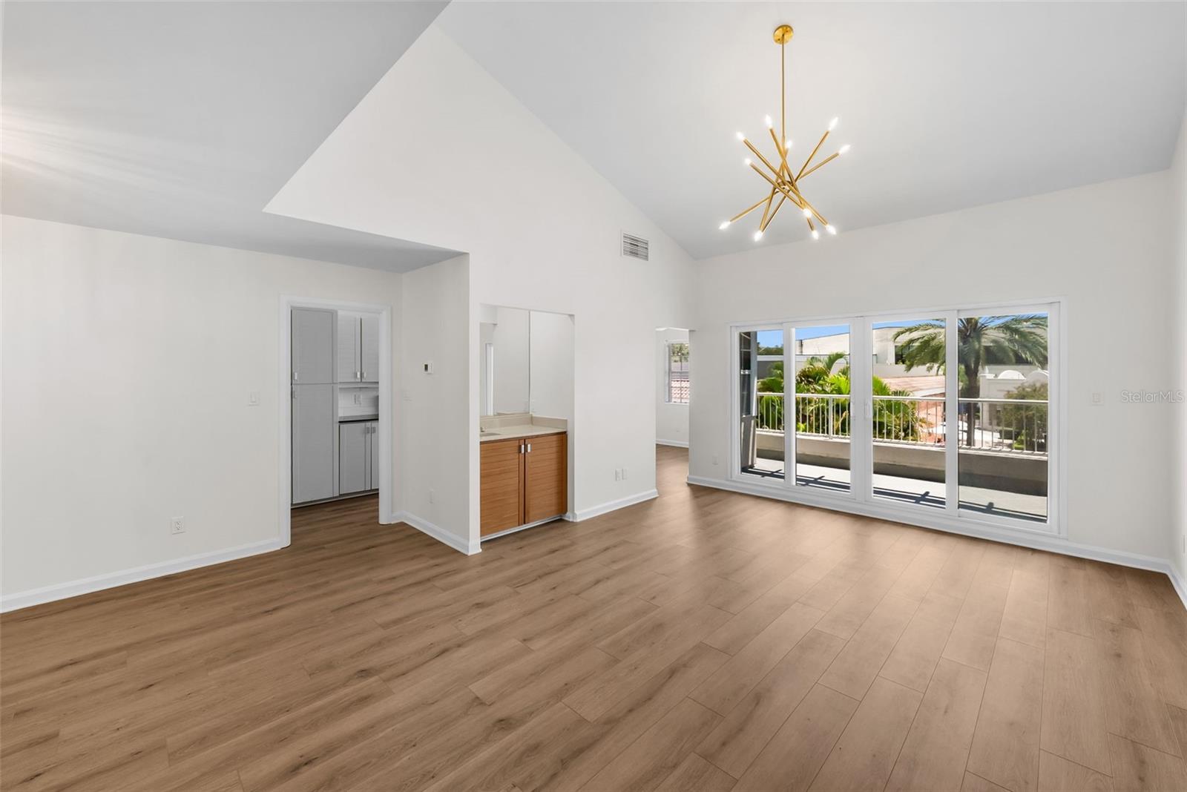
Positioned in the heart of Old Hyde Park Village, this 2-bedroom, 2-bathroom condo offers the ideal blend of vibrant city living and privacy, tucked away along a charming pedestrian walkway. Designed with an open floor plan and all living spaces on one level, the home feels bright and spacious, with vaulted ceilings in the living area and primary bedroom, plus lovely views of Hyde Park Village from the oversized private terrace. The kitchen offers solid wood cabinetry and a functional layout with a pantry, ready for a personal touch or future updates. Both bathrooms are original and offer a great opportunity to renovate to taste. The oversized terrace is a standout feature, offering ample room for multiple seating areas, an outdoor dining setup, and plenty of space to lounge — perfect for morning coffee, evening unwinding, or dining al fresco while taking in beautiful views of Hyde Park Village and its iconic holiday tree during the holiday season. Just steps from restaurants, boutiques, cafés, and Bayshore Boulevard, this is a rare opportunity to own a residence with great bones and an exceptional outdoor space in one of South Tampa's most desirable neighborhoods — ready for a buyer's personal vision.

Save
Ask
Tour
Hide
Share
Listing Snapshot
Price 
$820,000
Days On Site 
0 Days
Bedrooms 
2
Inside Area (SqFt) 
1,559 sqft
Total Baths 
2
Full Baths 
2
Partial Baths 
N/A
Lot Size 
N/A
Year Built 
1986
MLS® Number 
TB8533451
Status 
Active
Property Tax 
$2,744
HOA/Condo/Coop Fees 
$914
Sq Ft Source 
Public Records
Friends & Family
Recent Activity
5 hours agoListing updated with changes from the MLS®
8 hours agoListing first seen on site
General Features
Attached Garage 
Yes
Direction Faces 
North
Foundation 
BlockSlab
Garage 
Yes
Garage Spaces 
2
Levels 
One
Number Of Stories 
2
Parking 
AssignedCoveredAttached
Pets 
Yes
Property Sub Type 
Condominium
Security 
Security Gate
Sewer 
Public Sewer
SqFt Total 
1839
Style 
Custom
Utilities 
Cable AvailableElectricity ConnectedPhone AvailableSewer ConnectedWater Connected
Water Source 
Public
Zoning 
PD
Interior Features
Appliances 
DishwasherRangeRefrigerator
Cooling 
Central Air
Flooring 
Ceramic Tile
Furnished 
Unfurnished
Heating 
CentralElectricHeat Pump
Interior 
ElevatorBuilt-in FeaturesWalk-In Closet(s)
Laundry Features 
InsideLaundry Room
Bedroom 2 
Dimensions - 13x12Level - First
Dining Room 
Dimensions - 13x10Level - First
Great Room 
Dimensions - 13x11Level - First
Kitchen 
Dimensions - 24x7Level - First
Master Bedroom 
Dimensions - 23x15Level - First
Save
Ask
Tour
Hide
Share
Exterior Features
Construction Details 
Frame
Exterior 
BalconyLightingStorage
Roof 
Shingle
View 
Park/Greenbelt
Waterview 
Park/Greenbelt
Community Features
Community Features 
SidewalksStreet Lights
Financing Terms Available 
CashConventionalFHAVA Loan
MLS Area 
33606 - Tampa / Davis Island/University of Tampa
Roads 
Asphalt
Township 
29
Schools
School District
Unknown
Elementary School
Gorrie-HB
Middle School
Wilson-HB
High School
Plant-HB
Listing courtesy of SMITH & ASSOCIATES REAL ESTATE (813) 839-3800


Listing information is provided by Participants of the Stellar MLS. IDX information is provided exclusively for personal, non-commercial use, and may not be used for any purpose other than to identify prospective properties consumers may be interested in purchasing. Information is deemed reliable but not guaranteed. Properties displayed may be listed or sold by various participants in the MLS Copyright 2026, Stellar MLS.
Last checked: 2026-07-29 05:44 PM EDT

Neighborhood & Commute
Source: Walkscore
Save
Ask
Tour
Hide
Share