
Save
Ask
Tour
Hide
$399,000
New Listing
1104 E LOUISIANA AVENUETAMPA, FL 33603
For Sale|Single Family Residence|Active
3
Beds
2
Total Baths
2
Full Baths
1,352
SqFt
$295
/SqFt
1926
Built
Subdivision:
DEMOREST
County:
Hillsborough
Due to the health concerns created by Coronavirus we are offering personal 1-1 online video walkthough tours where possible.
Call Now: 407-963-8083
Is this the listing for you? We can help make it yours.
407-963-8083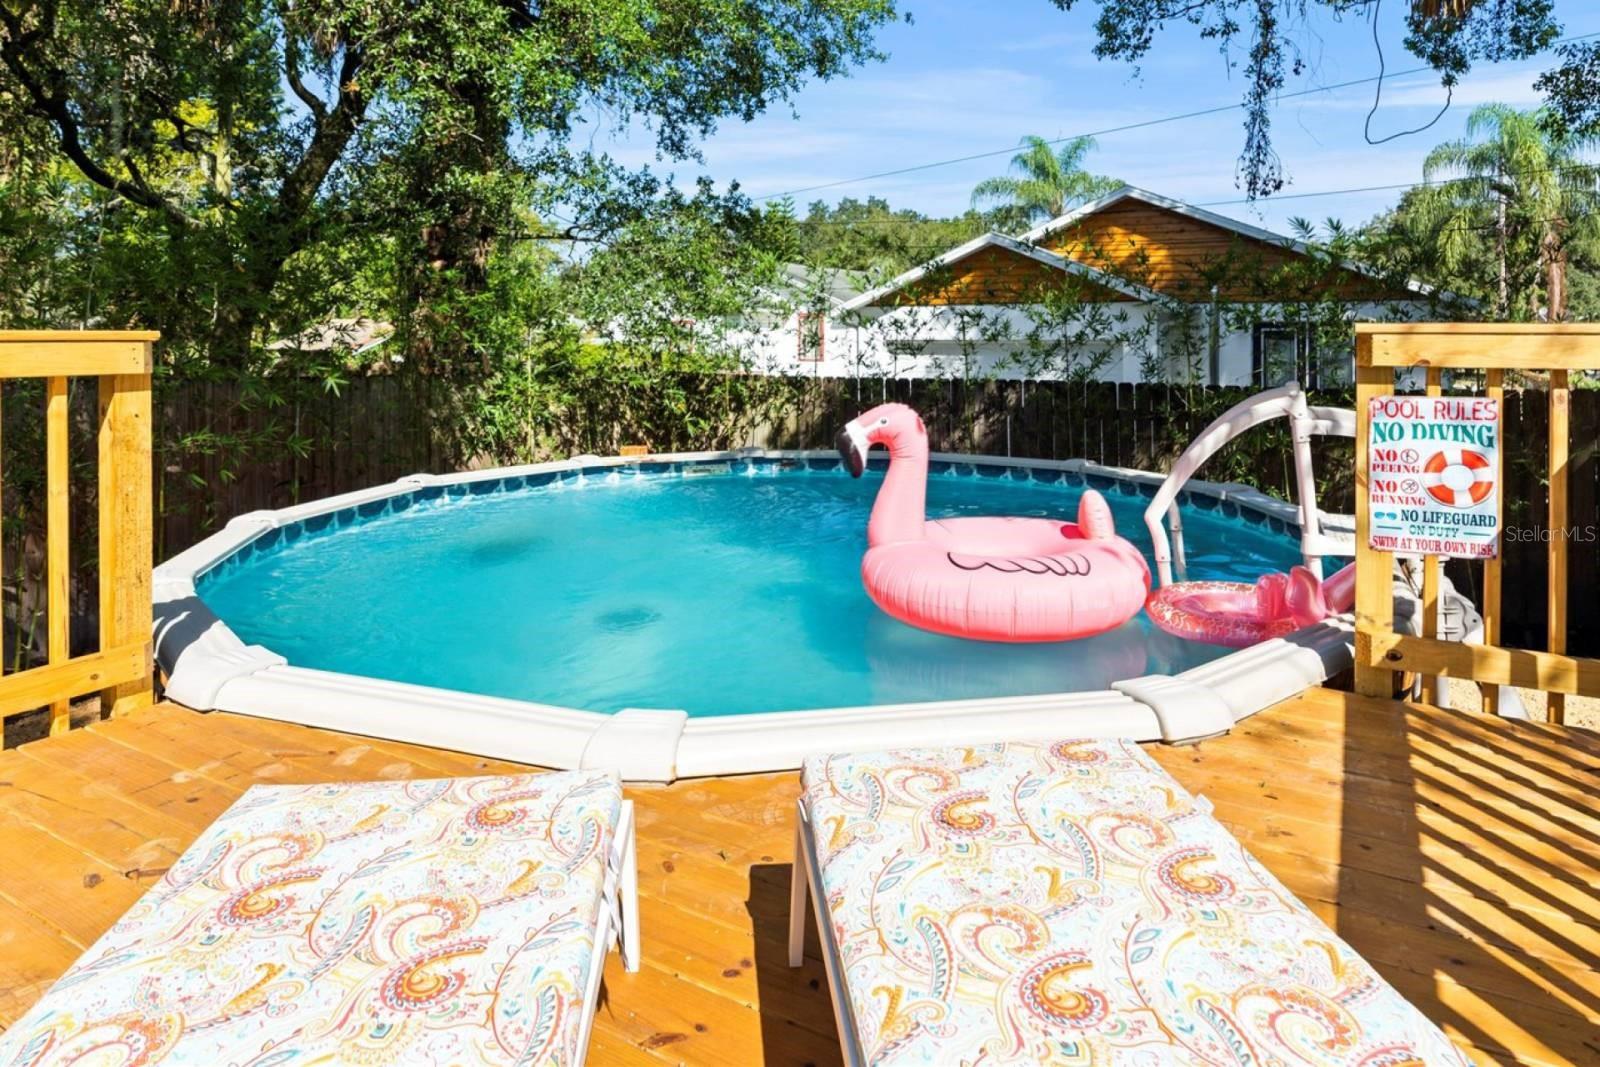
Save
Ask
Tour
Hide
This fully furnished **bungalow-style** 3-bedroom, 2-bathroom home offers a comfortable, functional layout ideal for extended stays. The living room features a beautiful decorative fireplace, while each bedroom provides a private space to rest, work, or unwind. The kitchen, dining area, and living spaces are fully equipped for everyday living. Furniture is negotiable for sale. Easy to show with digital keypad.
Save
Ask
Tour
Hide
Listing Snapshot
Price
$399,000
Days On Site
0 Days
Bedrooms
3
Inside Area (SqFt)
1,352 sqft
Total Baths
2
Full Baths
2
Partial Baths
N/A
Lot Size
0.12 Acres
Year Built
1926
MLS® Number
TB8532346
Status
Active
Property Tax
$4,702
HOA/Condo/Coop Fees
N/A
Sq Ft Source
Appraiser
Friends & Family
Recent Activity
| an hour ago | Listing updated with changes from the MLS® | |
| 2 hours ago | Listing first seen on site |
General Features
Acres
0.12
Direction Faces
South
Foundation
Pillar/Post/Pier
Levels
One
Number Of Stories
1
Property Sub Type
Single Family Residence
Security
Smoke Detector(s)
Sewer
Public Sewer
SqFt Total
1550
Utilities
Electricity Connected
Water Source
Public
Zoning
SH-RS
Interior Features
Appliances
CooktopDishwasherDisposalDryerElectric Water HeaterExhaust FanFreezerIce MakerMicrowaveRangeRefrigeratorWasher
Cooling
Central Air
Fireplace
Yes
Fireplace Features
Wood Burning
Flooring
Ceramic TileTileVinyl
Furnished
Negotiable
Heating
Electric
Interior
Open FloorplanWalk-In Closet(s)
Laundry Features
Laundry Closet
Window Features
Window CoveringsDrapesWindow Treatments
Bathroom 1
Dimensions - 9x9Level - FirstFeatures - Ceiling Fan(s)
Bathroom 2
Dimensions - 11x11Level - FirstFeatures - Ceiling Fan(s)
Kitchen
Level - FirstFeatures - Breakfast Bar
Living Room
Level - FirstFeatures - Ceiling Fan(s)
Master Bedroom
Dimensions - 20x14Level - First
Save
Ask
Tour
Hide
Exterior Features
Construction Details
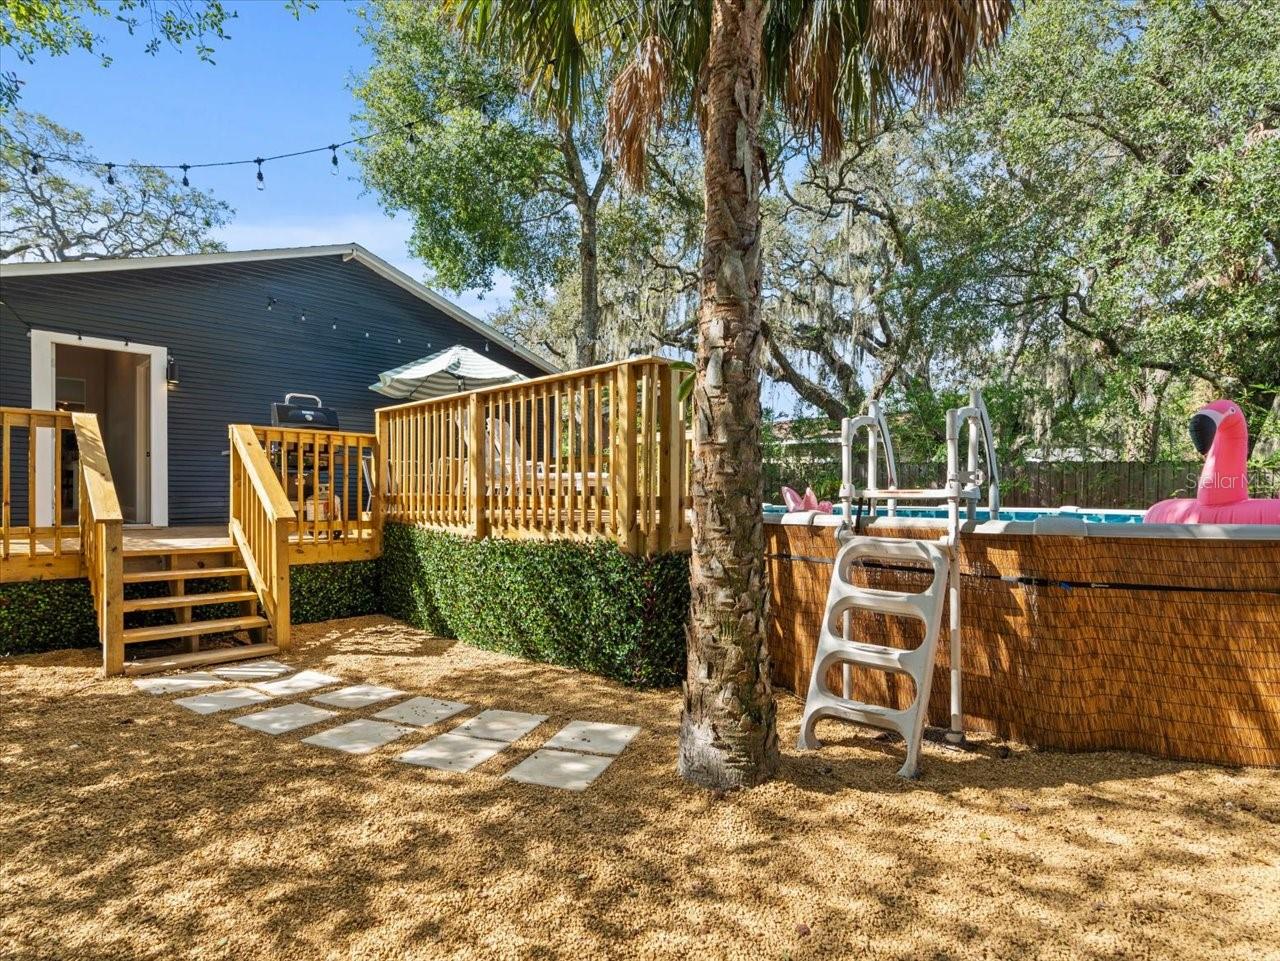
Wood Siding
Exterior
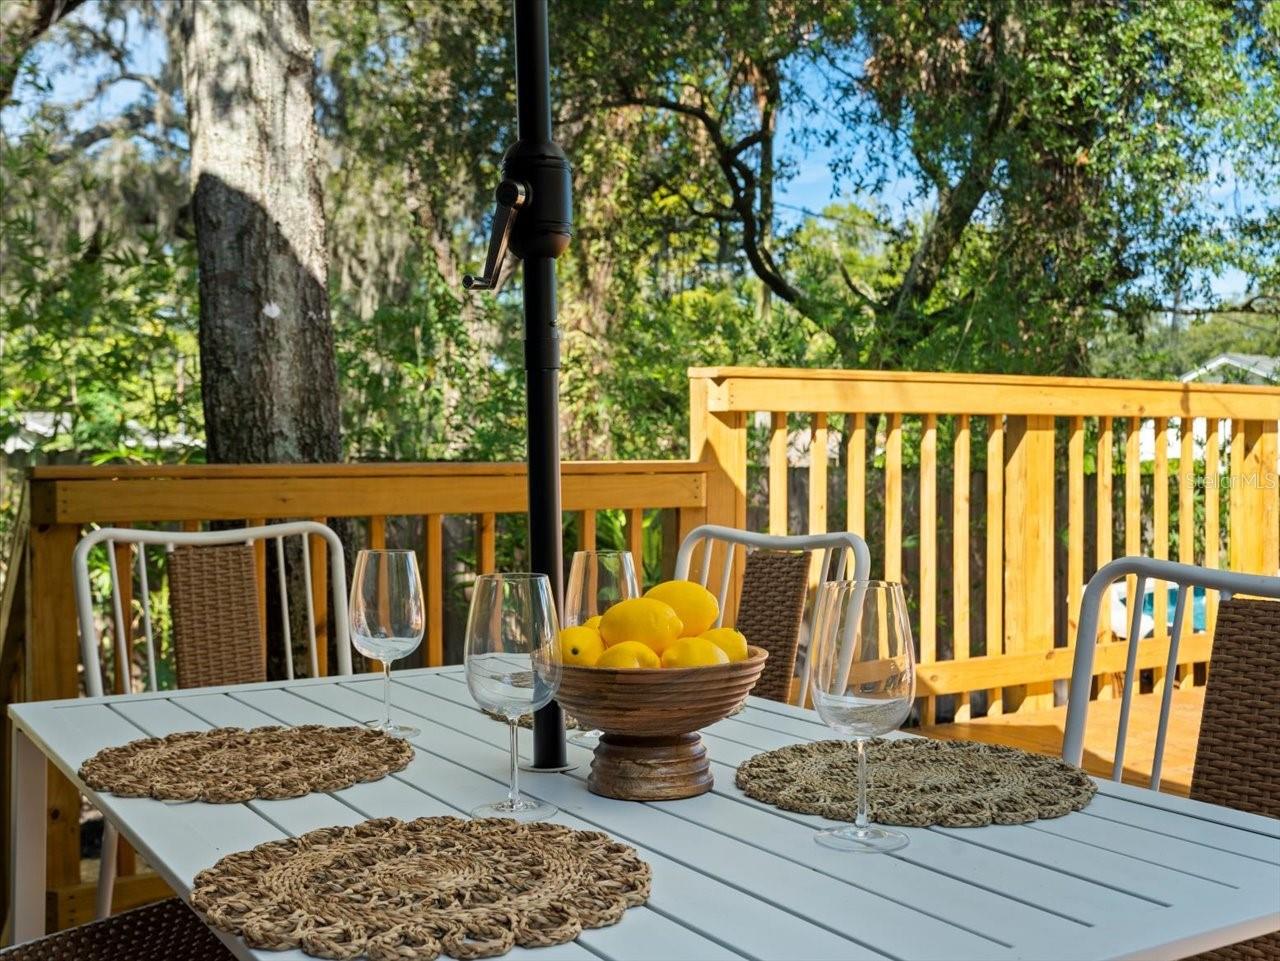
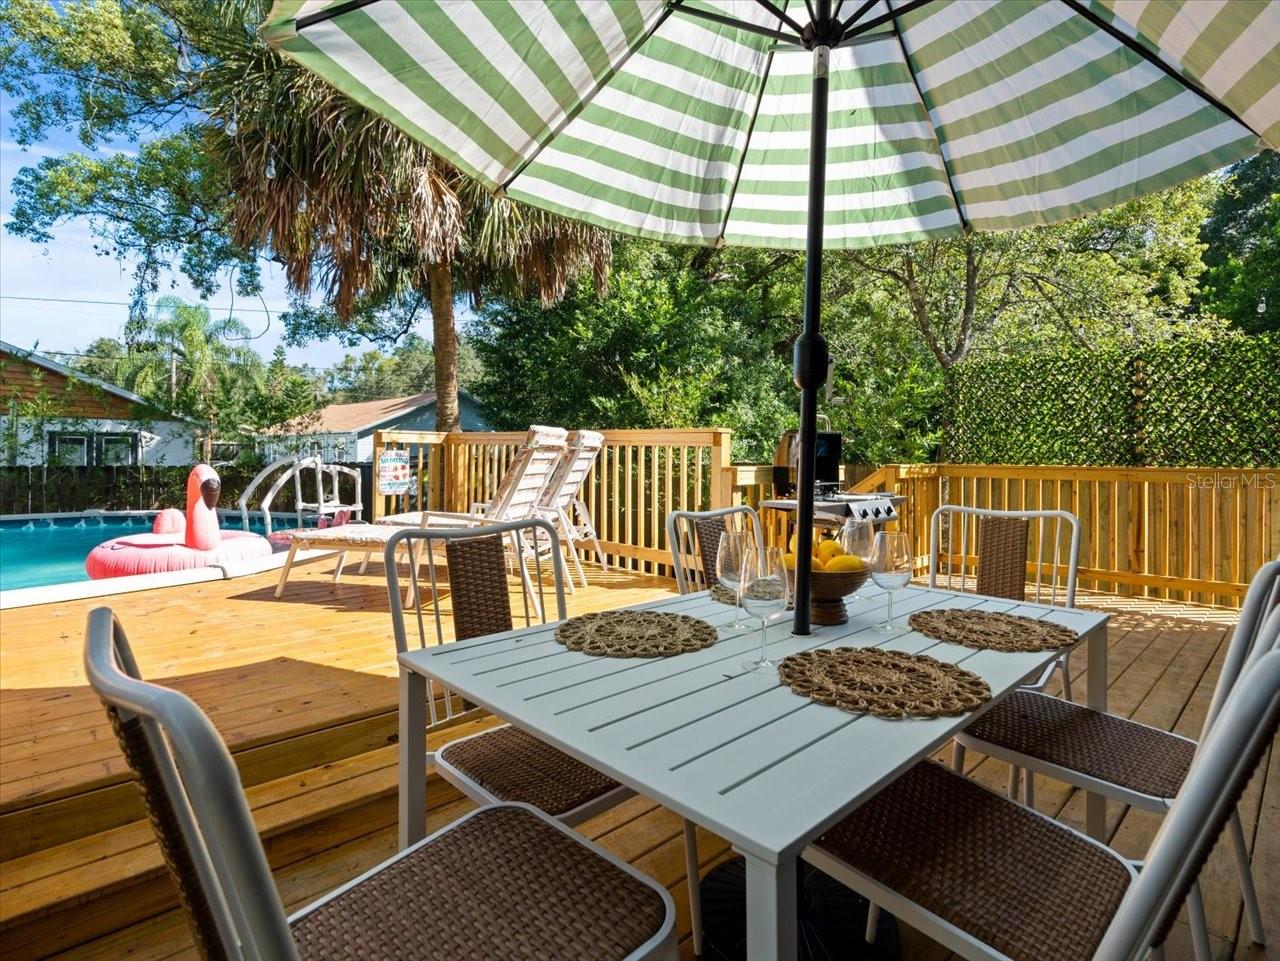
LightingOutdoor Grill
Fencing
Fenced
Pool Features
Above GroundPrivate
Private Pool
Yes
Roof
Built-Up
Windows/Doors
Window CoveringsDrapesWindow Treatments
Community Features
MLS Area
33603 - Tampa / Seminole Heights
Roads
Concrete
Township
29
Schools
School District
Unknown
Elementary School
Edison-HB
Middle School
Sligh-HB
High School
Middleton-HB
Listing courtesy of ELIZABETH CALLEJA LLC (813) 500-1368

Listing information is provided by Participants of the Stellar MLS. IDX information is provided exclusively for personal, non-commercial use, and may not be used for any purpose other than to identify prospective properties consumers may be interested in purchasing. Information is deemed reliable but not guaranteed. Properties displayed may be listed or sold by various participants in the MLS Copyright 2026, Stellar MLS.
Last checked: 2026-07-29 05:44 PM EDT
Listing information is provided by Participants of the Stellar MLS. IDX information is provided exclusively for personal, non-commercial use, and may not be used for any purpose other than to identify prospective properties consumers may be interested in purchasing. Information is deemed reliable but not guaranteed. Properties displayed may be listed or sold by various participants in the MLS Copyright 2026, Stellar MLS.
Last checked: 2026-07-29 05:44 PM EDT
Neighborhood & Commute
Source: Walkscore
Save
Ask
Tour
Hide
Did you know? You can invite friends and family to your search. They can join your search, rate and discuss listings with you.