Save
Ask
Tour
Hide
Share
$2,150,000
New Listing

1706 W JETTON AVENUE
TAMPA, FL 33606

For Sale|Single Family Residence|Active
5
Beds
5
Total Baths
4
Full Baths
1
Partial Bath
3,515
SqFt
$612
/SqFt
1919
Built
Subdivision:
HYDE PARK WEST
County:
Hillsborough

Due to the health concerns created by Coronavirus we are offering personal 1-1 online video walkthough tours where possible.
Call Now: 407-963-8083‬
Is this the listing for you? We can help make it yours.
407-963-8083‬
Upcoming Open Houses
Due to COVID-19, we recommend you verify Open Houses before attending.
Sat, Jul 11, 1:00 PM - 3:00 PM
Sun, Jul 12, 12:00 PM - 2:00 PM
1706 W JETTON AVENUE1706 W JETTON AVENUE1706 W JETTON AVENUE1706 W JETTON AVENUE
Save
Ask
Tour
Hide
Share

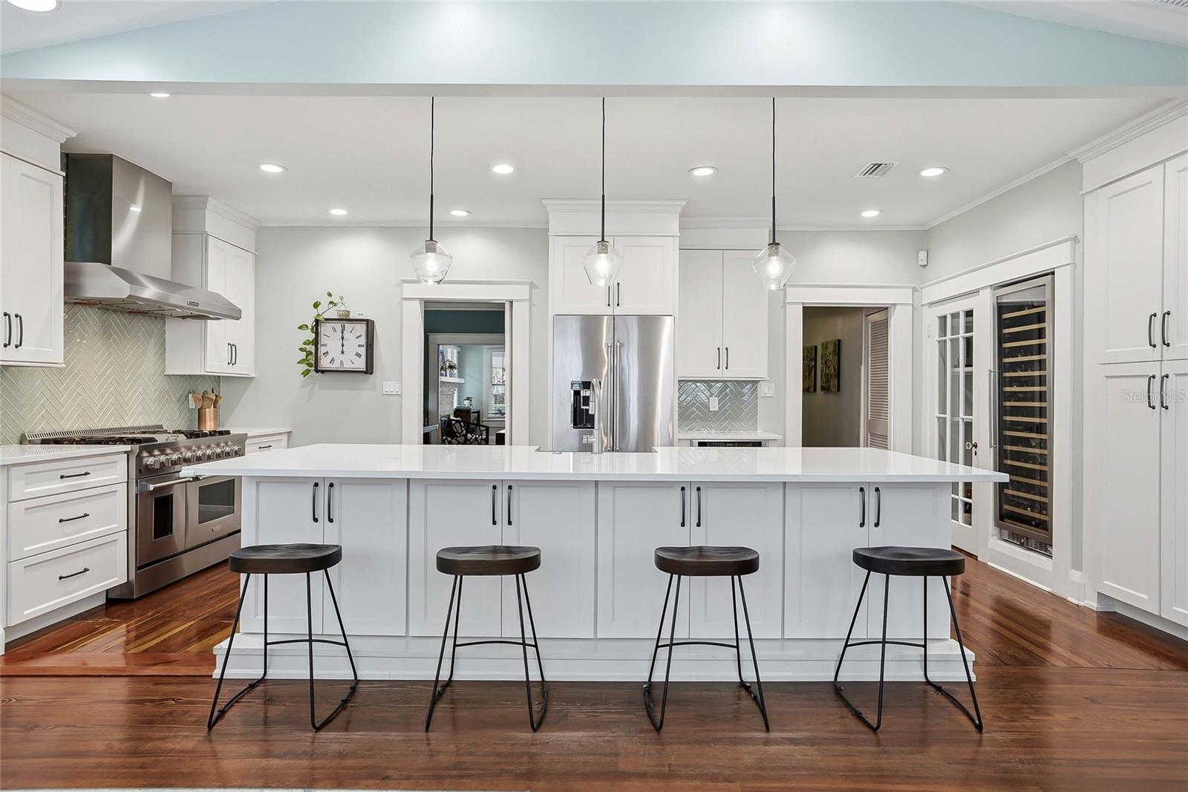
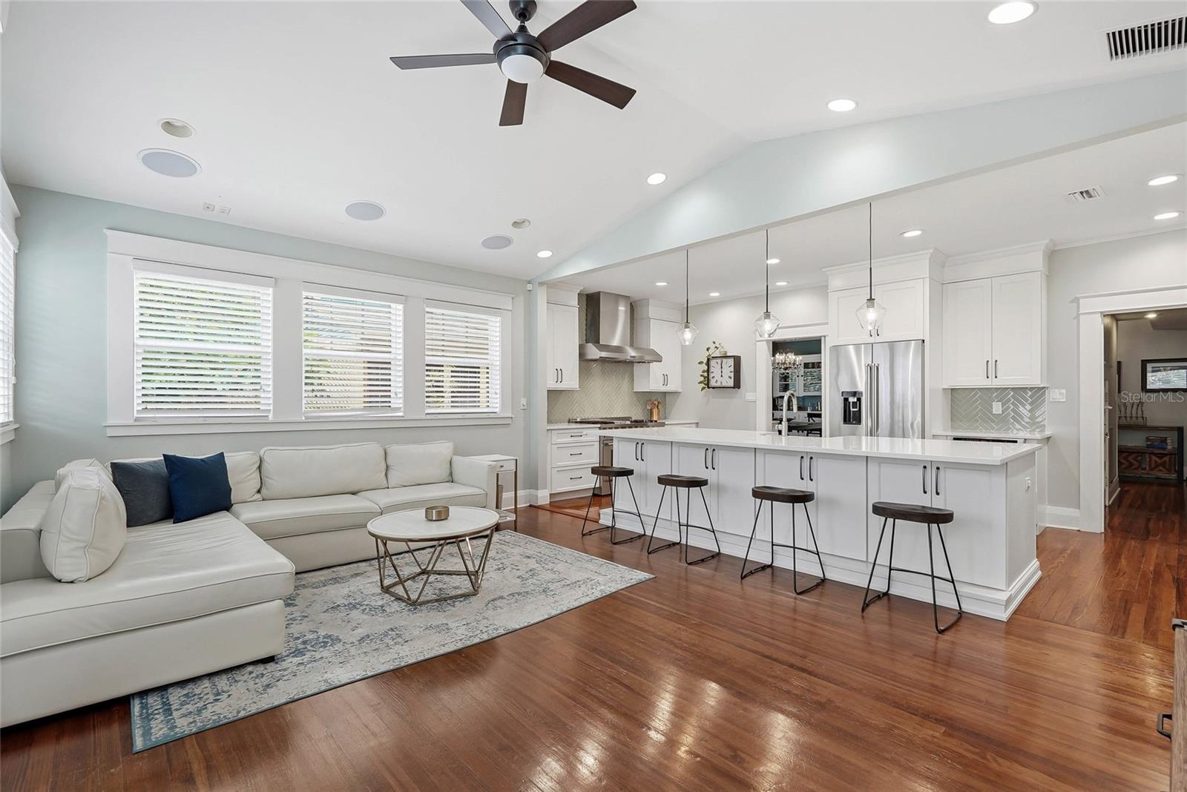
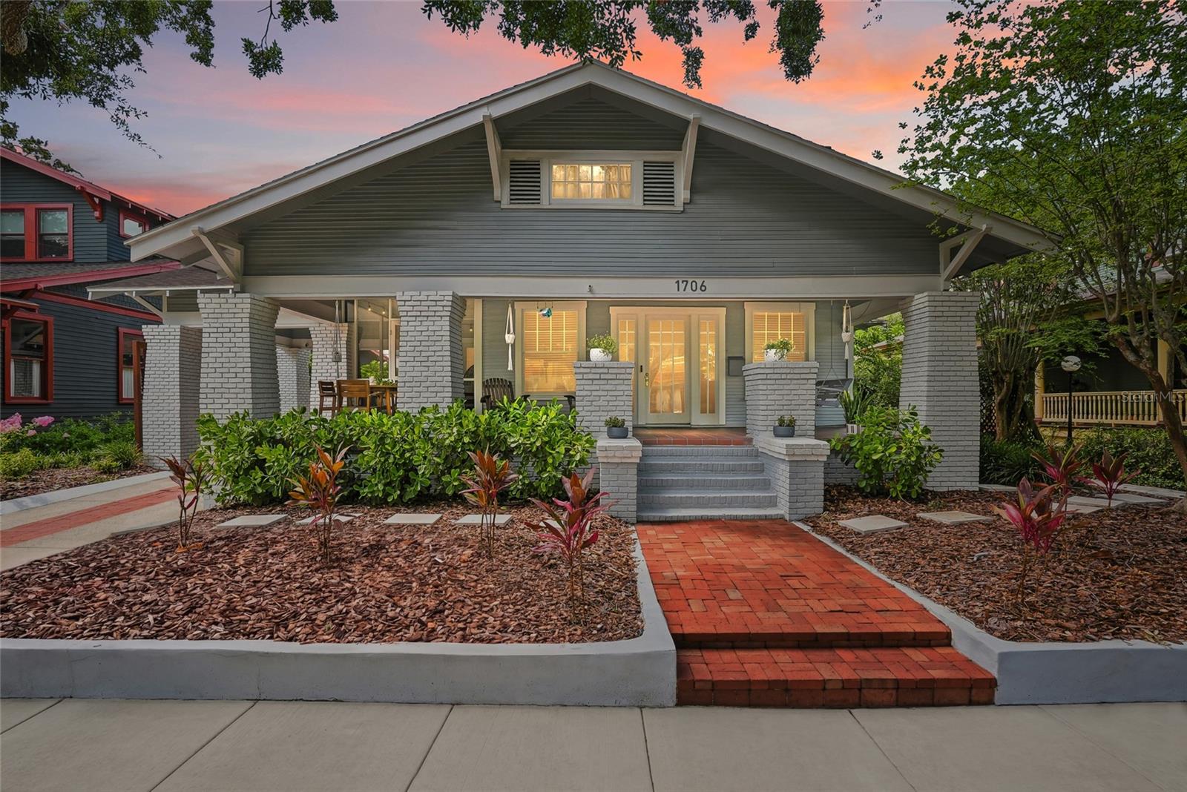
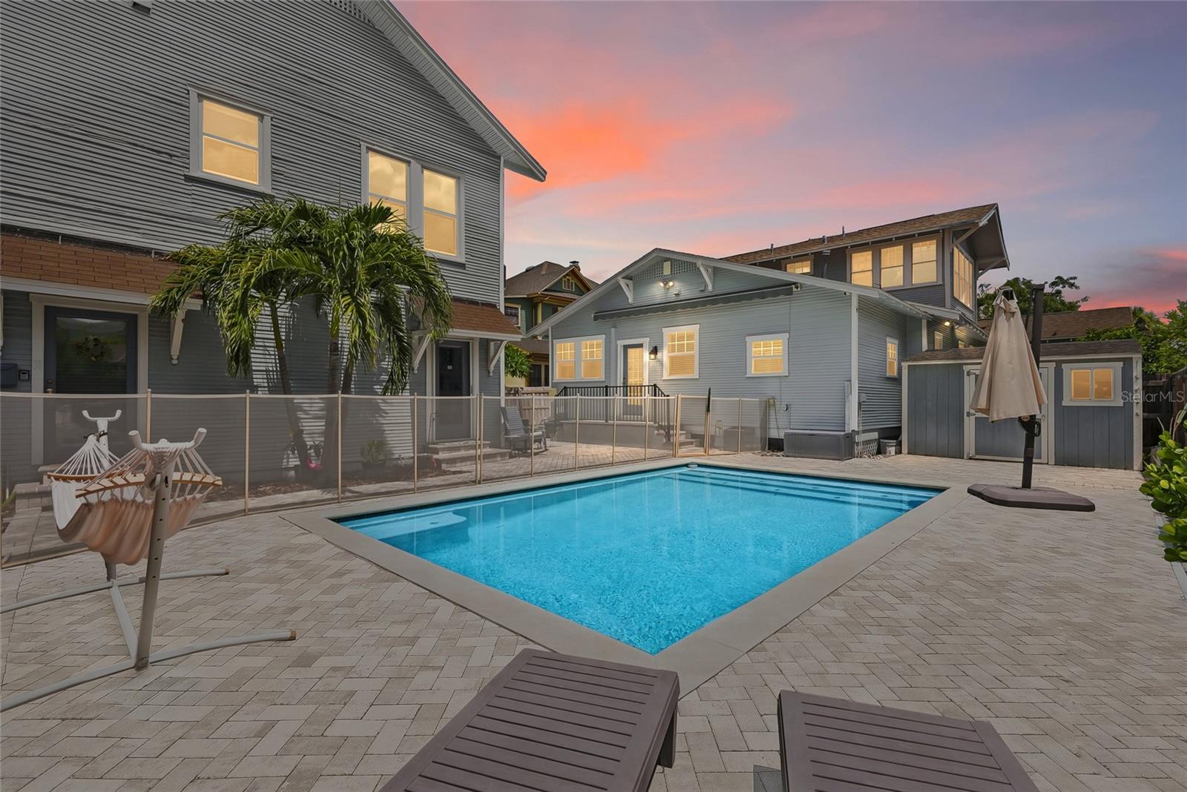
HISTORIC HYDE PARK BUNGALOW WITH PERMITTED RENTAL UNIT & SALTWATER POOL! Fall in love with this meticulously updated 1919 historic home at 1706 W Jetton Ave. Offered by only its 4th owners, this property features an incredible layout with extensive modern upgrades. Enjoy a fully renovated kitchen (2019), updated bathrooms (2020/2021), a gorgeous screened porch, and a spacious rear family room add-on. The pristine backyard features a heated saltwater pool and custom shed added in 2021. High-ticket items are done: upstairs HVAC replaced in 2021, water heater in 2019, and full indoor/outdoor sound system included! GENERATE INCOME: Includes a legally permitted, separate metered upstairs apartment (Living room, kitchen, full bath, separate laundry) that rents for ~$1,700/mo. Additionally, another side unit that was beautifully renovated in 2021 with an added shower. Top rated Mitchell, Wilson, and Plant school zones. Walk to Hyde Park Village and Bayshore! With the option for the current tenant to vacate early, you can move right in or begin generating rental income from day one!

Save
Ask
Tour
Hide
Share
Listing Snapshot
Price 
$2,150,000
Days On Site 
0 Days
Bedrooms 
5
Inside Area (SqFt) 
3,515 sqft
Total Baths 
5
Full Baths 
4
Partial Baths 
1
Lot Size 
0.17 Acres
Year Built 
1919
MLS® Number 
TB8527258
Status 
Active
Property Tax 
$13,650.69
HOA/Condo/Coop Fees 
N/A
Sq Ft Source 
Public Records
Friends & Family
Recent Activity
13 minutes agoListing updated with changes from the MLS®
4 hours agoListing first seen on site
General Features
Acres 
0.17
Carport 
1
Direction Faces 
North
Levels 
Two
Number Of Stories 
2
Parking 
Alley AccessCoveredDrivewayOn Street
Property Sub Type 
Single Family Residence
Sewer 
Public Sewer
SqFt Total 
4412
Utilities 
Cable Available
Water Source 
Public
Zoning 
RM-24
Interior Features
Appliances 
DishwasherDisposalDryerExhaust FanFreezerIce MakerMicrowaveRangeRefrigeratorTankless Water HeaterWasherWine Refrigerator
Basement 
Crawl Space
Cooling 
Central AirZoned
Fireplace 
Yes
Fireplace Features 
Living RoomWood Burning
Flooring 
CarpetWood
Furnished 
Negotiable
Heating 
CentralElectricNatural GasZoned
Interior 
Built-in FeaturesCathedral Ceiling(s)Eat-in KitchenStone CountersVaulted Ceiling(s)Walk-In Closet(s)In-Law Floorplan
Laundry Features 
InsideLaundry Closet
Bedroom 2 
Dimensions - 17x11Level - Second
Bedroom 3 
Dimensions - 17x9Level - Second
Dining Room 
Dimensions - 14x17Level - First
Family Room 
Dimensions - 19x14Level - First
Kitchen 
Dimensions - 10x23Level - First
Living Room 
Dimensions - 14x23Level - First
Master Bedroom 
Dimensions - 17x12Level - First
Save
Ask
Tour
Hide
Share
Exterior Features
Construction Details 
Frame
Fencing 
Wood
Other Structures 
Guest House
Pool Features 
In GroundSalt WaterPrivate
Private Pool 
Yes
Roof 
Shingle
Community Features
MLS Area 
33606 - Tampa / Davis Island/University of Tampa
Roads 
Asphalt
Township 
29
Listing courtesy of SMITH & ASSOCIATES REAL ESTATE (847) 347-4734


Listing information is provided by Participants of the Stellar MLS. IDX information is provided exclusively for personal, non-commercial use, and may not be used for any purpose other than to identify prospective properties consumers may be interested in purchasing. Information is deemed reliable but not guaranteed. Properties displayed may be listed or sold by various participants in the MLS Copyright 2026, Stellar MLS.
Last checked: 2026-07-09 03:12 PM EDT

Neighborhood & Commute
Source: Walkscore
Save
Ask
Tour
Hide
Share