Save
Ask
Tour
Hide
Share
$465,000
New Listing

15512 WOODFAIR PLACE
TAMPA, FL 33613

For Sale|Single Family Residence|Active
3
Beds
2
Total Baths
2
Full Baths
1,963
SqFt
$237
/SqFt
1978
Built
Subdivision:
WOODBRIAR VILLAGE UNIT III
County:
Hillsborough

Due to the health concerns created by Coronavirus we are offering personal 1-1 online video walkthough tours where possible.
Call Now: 407-963-8083‬
Is this the listing for you? We can help make it yours.
407-963-8083‬
Upcoming Open Houses
Due to COVID-19, we recommend you verify Open Houses before attending.
Sun, Jul 12, 12:00 PM - 2:00 PM
15512 WOODFAIR PLACE15512 WOODFAIR PLACE15512 WOODFAIR PLACE15512 WOODFAIR PLACE
Save
Ask
Tour
Hide
Share

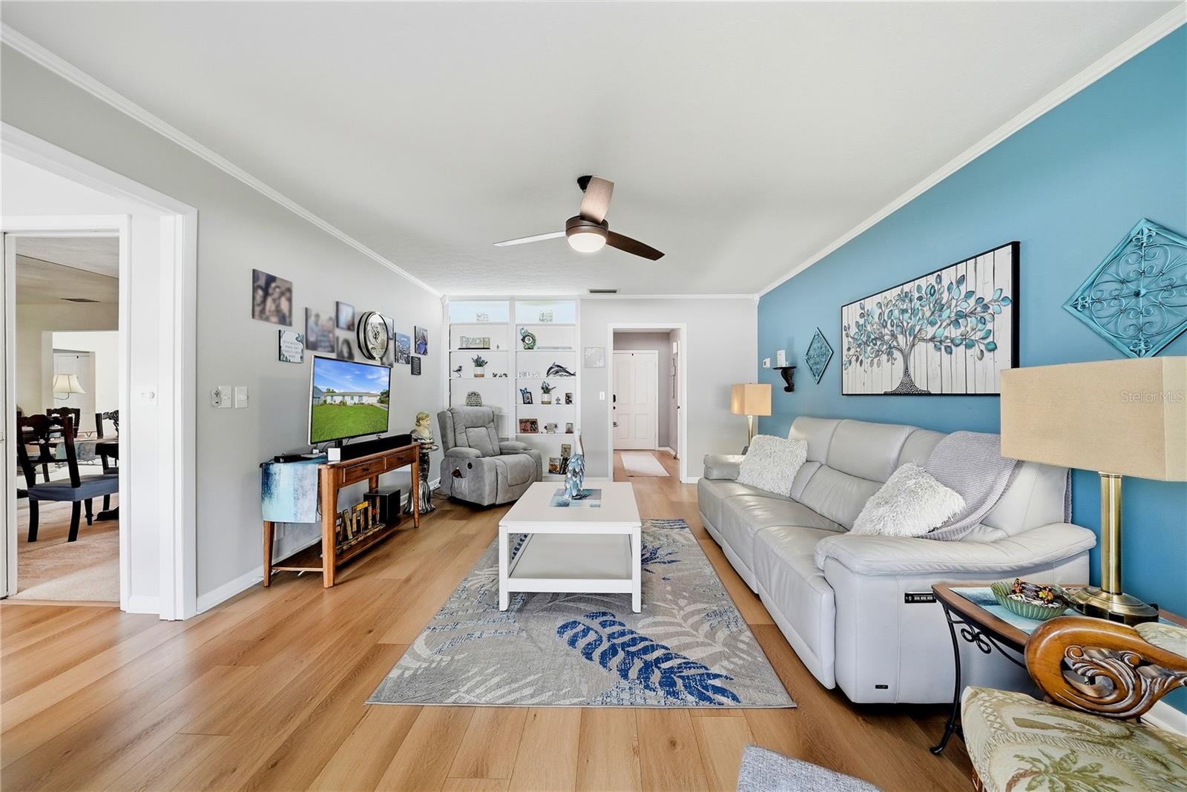
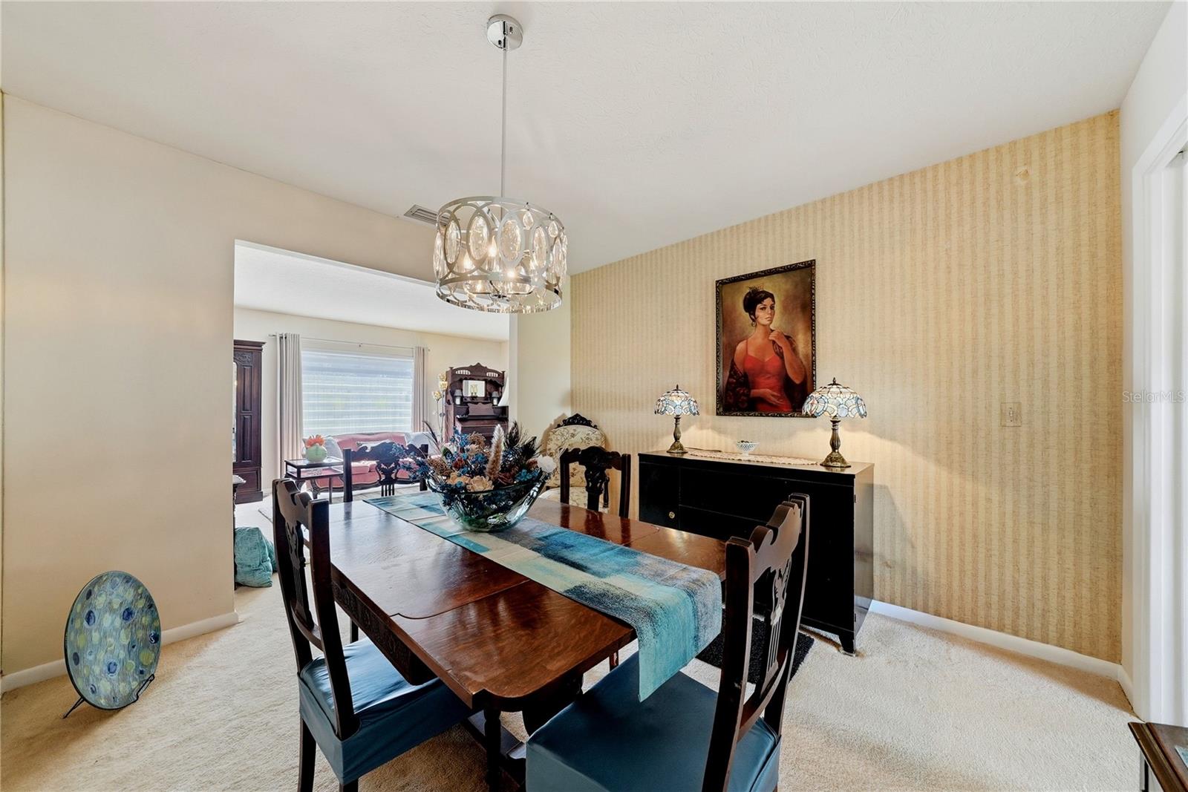
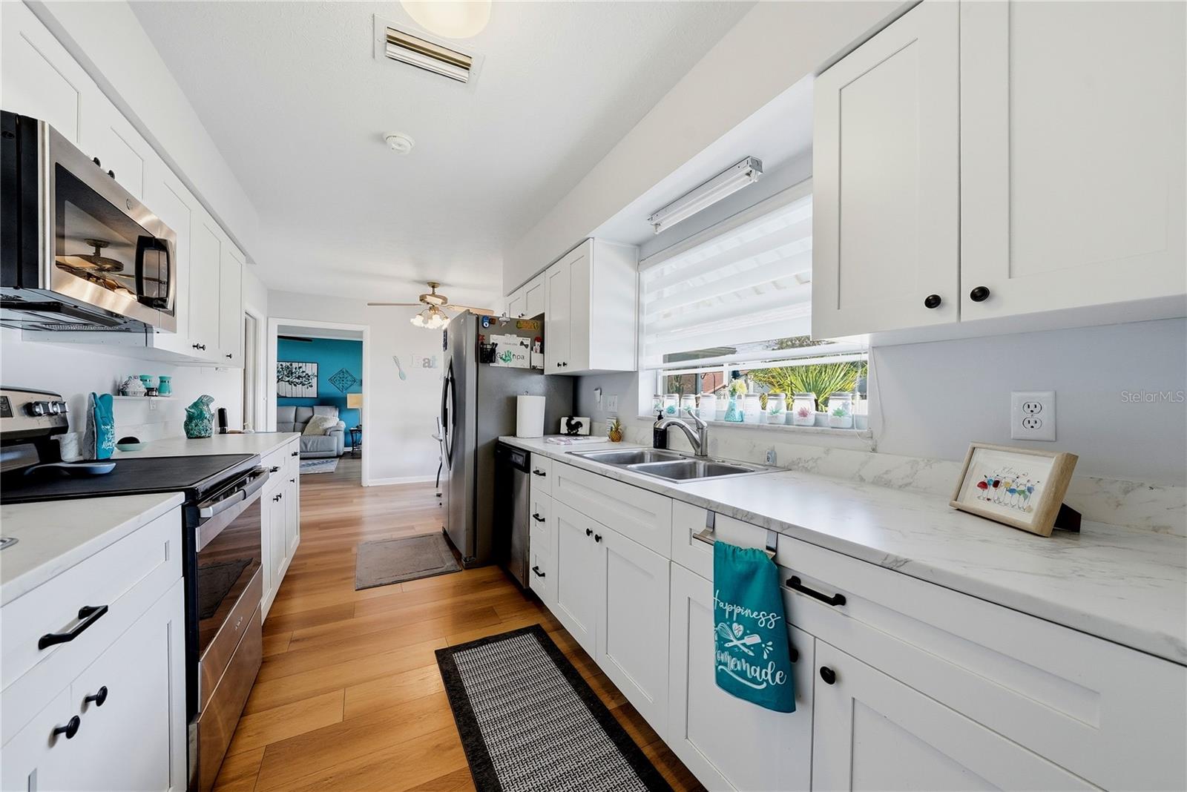
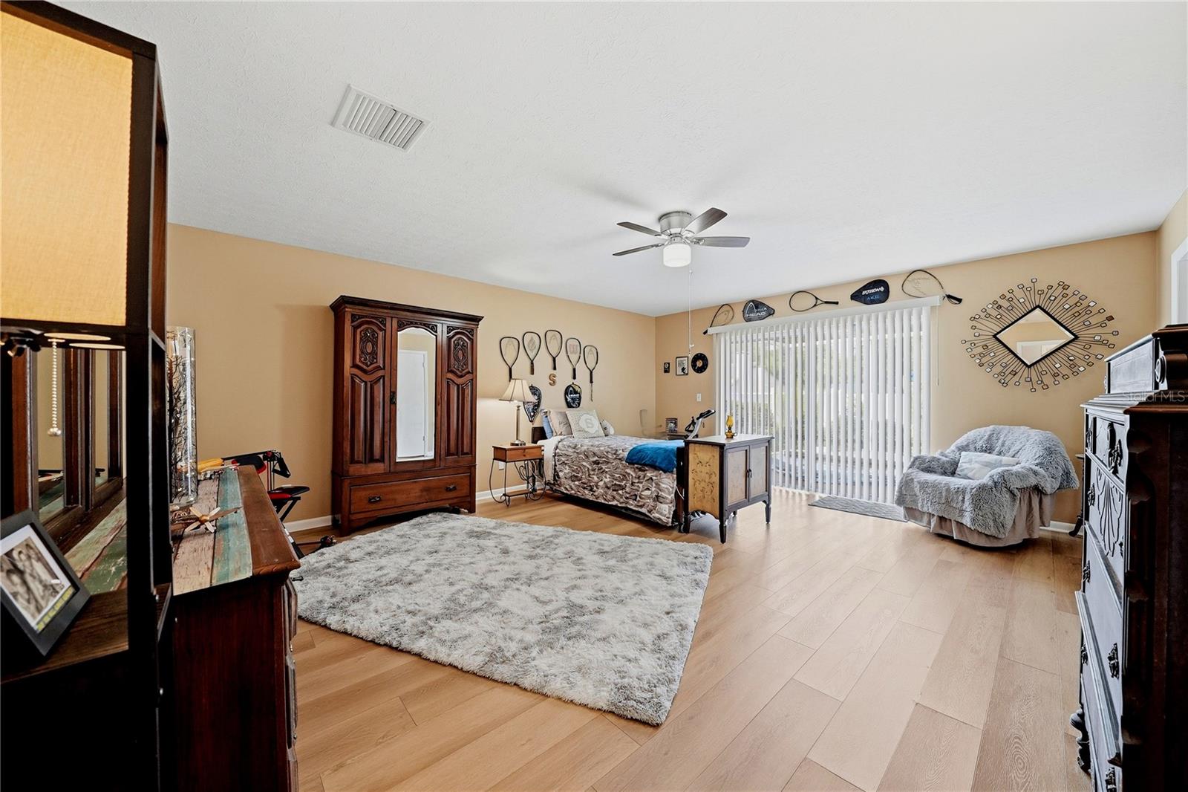
Welcome to Woodbriar Village! If you're looking for a great home on a large lot with plenty of room then this is one you need to see! Inside, multiple living spaces make it great for entertaining large groups, complete with formal living and dining rooms in addition to the family room that has a view of the patio and LARGE BACKYARD. The primary bedroom is huge compared to other homes built around the same time and it has its own set of sliders to the covered, screened patio. In the kitchen and bathrooms you'll find UPDATED CABINETS and HARDWARE. Outside, you have plenty of room to add a pool, addition to the house if needed, a garden, play set, and more! The roof was replaced in 2016 and the AC was replaced in 2021. Woodbriar Village is a great location with 275 just minutes away to get you headed wherever you need to go. Publix and Starbucks are less than 2 miles away, you'll be 30 minutes from the airport, and you have all kinds of restaurant and shops within 10-15 minutes!

Save
Ask
Tour
Hide
Share
Listing Snapshot
Price 
$465,000
Days On Site 
0 Days
Bedrooms 
3
Inside Area (SqFt) 
1,963 sqft
Total Baths 
2
Full Baths 
2
Partial Baths 
N/A
Lot Size 
0.39 Acres
Year Built 
1978
MLS® Number 
TB8525530
Status 
Active
Property Tax 
$2,277.72
HOA/Condo/Coop Fees 
$4.17 monthly
Sq Ft Source 
Public Records
Friends & Family
Recent Activity
42 minutes agoListing updated with changes from the MLS®
4 hours agoListing first seen on site
General Features
Acres 
0.39
Attached Garage 
Yes
Direction Faces 
East
Foundation 
Slab
Garage 
Yes
Garage Spaces 
2
Levels 
One
Number Of Stories 
1
Parking 
Attached
Pets 
Yes
Property Sub Type 
Single Family Residence
Sewer 
Septic Tank
SqFt Total 
2835
Water Source 
Public
Zoning 
RSC-4
Interior Features
Appliances 
DishwasherDisposalDryerMicrowaveRefrigeratorWasher
Cooling 
Central Air
Flooring 
CarpetCeramic TileLaminate
Furnished 
Unfurnished
Heating 
Heat Pump
Interior 
Eat-in Kitchen
Laundry Features 
Laundry Room
Spa 
Yes
Dining Room 
Dimensions - 10.33x10.9Level - First
Great Room 
Dimensions - 13x19Level - First
Kitchen 
Dimensions - 7.9x15Level - First
Living Room 
Dimensions - 13.7x16.7Level - First
Master Bedroom 
Dimensions - 15.75x19Level - First
Save
Ask
Tour
Hide
Share
Exterior Features
Construction Details 
BlockStucco
Roof 
Shingle
Spa 
Yes
Spa Features 
In Ground
Community Features
Association Dues 
50
Financing Terms Available 
CashConventionalFHAVA Loan
HOA Fee Frequency 
Annually
MLS Area 
33613 - Tampa
Roads 
Asphalt
Township 
27
Schools
School District
Unknown
Elementary School
Maniscalco-HB
Middle School
Buchanan-HB
High School
Gaither-HB
Listing courtesy of COASTAL PROPERTIES GROUP INTER (813) 957-7234


Listing information is provided by Participants of the Stellar MLS. IDX information is provided exclusively for personal, non-commercial use, and may not be used for any purpose other than to identify prospective properties consumers may be interested in purchasing. Information is deemed reliable but not guaranteed. Properties displayed may be listed or sold by various participants in the MLS Copyright 2026, Stellar MLS.
Last checked: 2026-07-09 03:12 PM EDT

Neighborhood & Commute
Source: Walkscore
Save
Ask
Tour
Hide
Share