Save
Ask
Tour
Hide
Share
$545,000
35 Days On Site

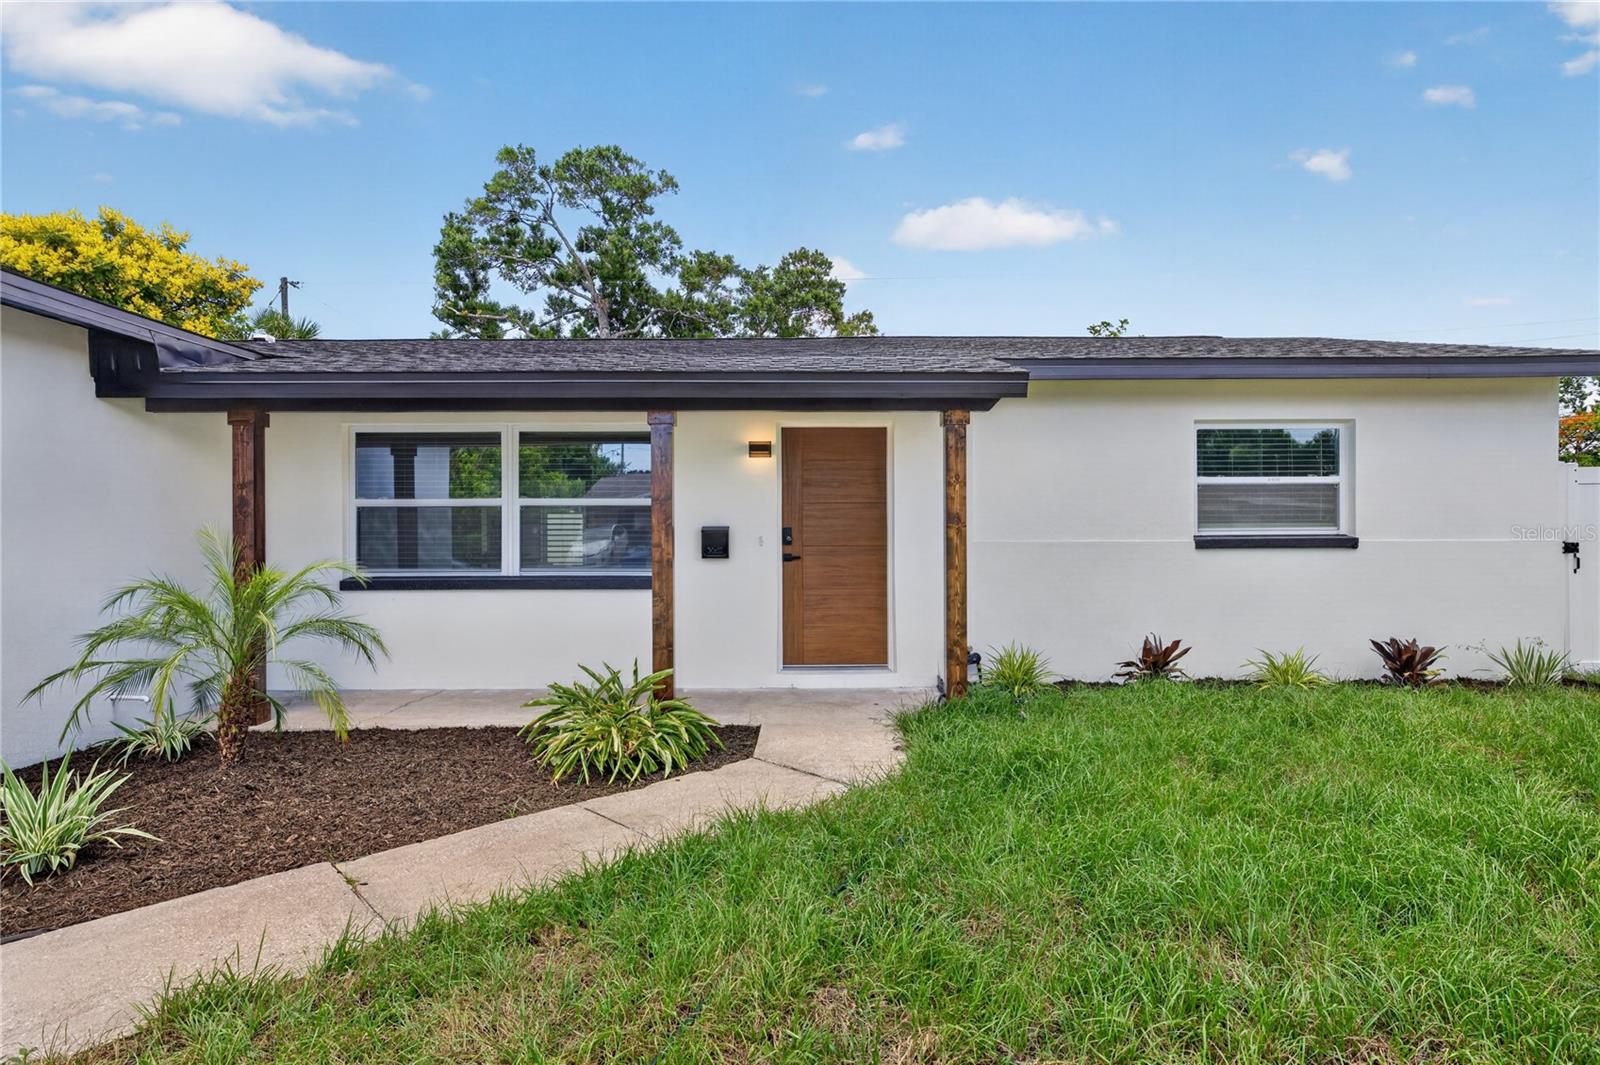
2091 62ND PLACE S
ST PETERSBURG, FL 33712

For Sale|Single Family Residence|Active
3
Beds
2
Total Baths
2
Full Baths
1,678
SqFt
$325
/SqFt
1964
Built
Subdivision:
COLLEGE PARK
County:
Pinellas

Due to the health concerns created by Coronavirus we are offering personal 1-1 online video walkthough tours where possible.
Call Now: 407-963-8083‬
Is this the listing for you? We can help make it yours.
407-963-8083‬
2091 62ND PLACE S2091 62ND PLACE S2091 62ND PLACE S2091 62ND PLACE S
Save
Ask
Tour
Hide
Share

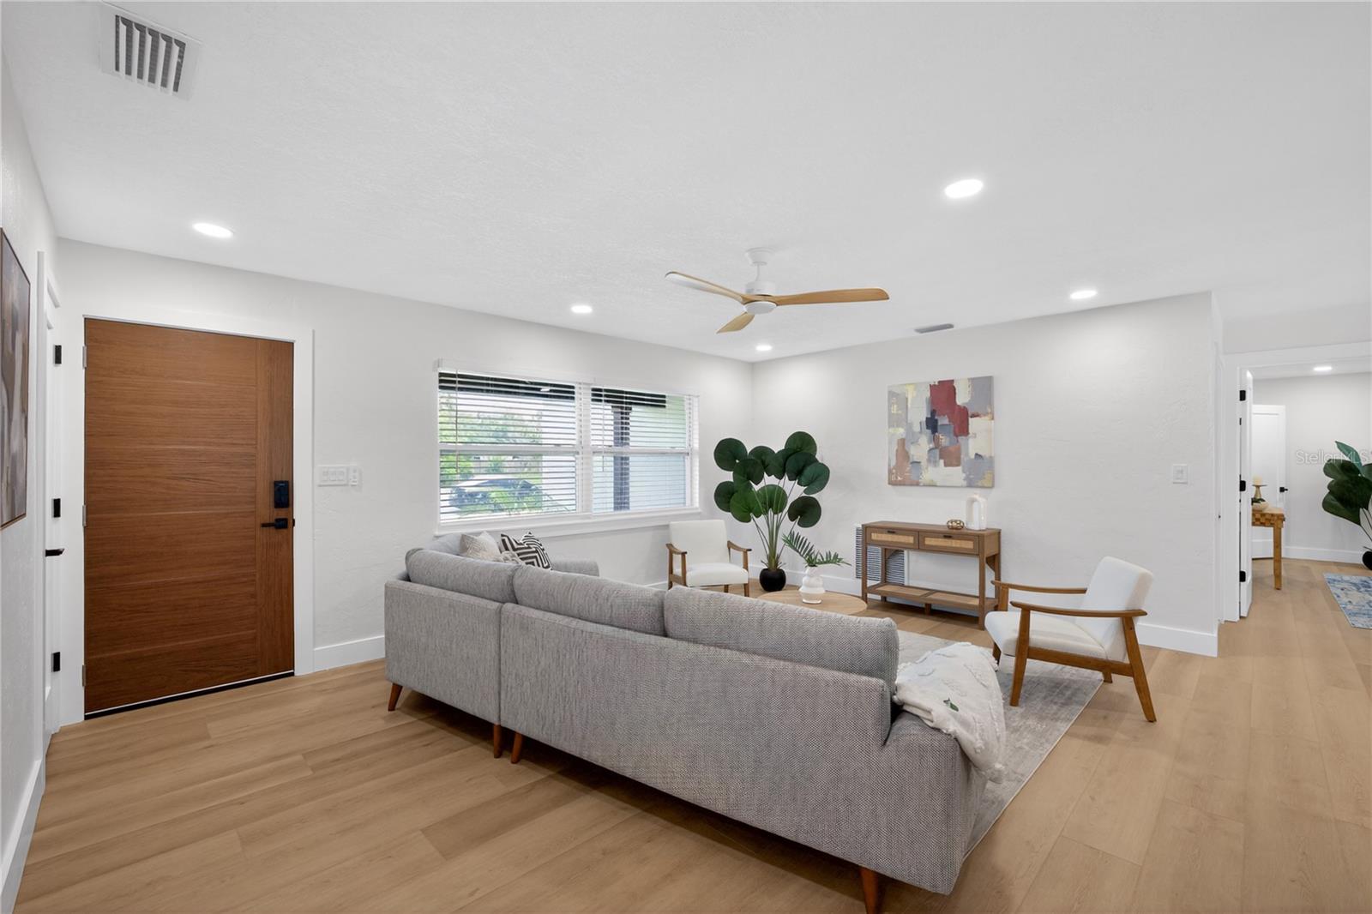
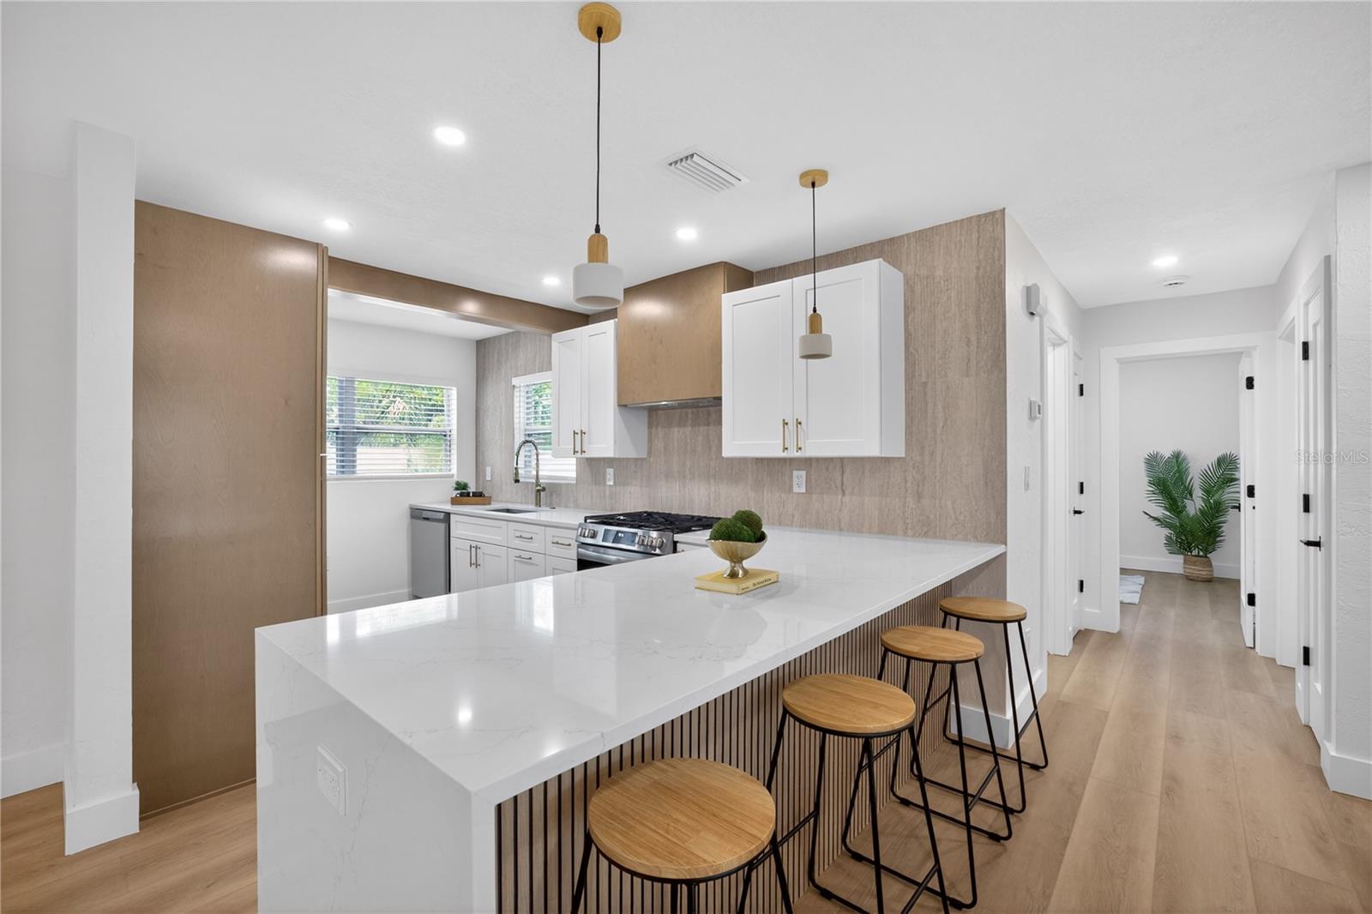
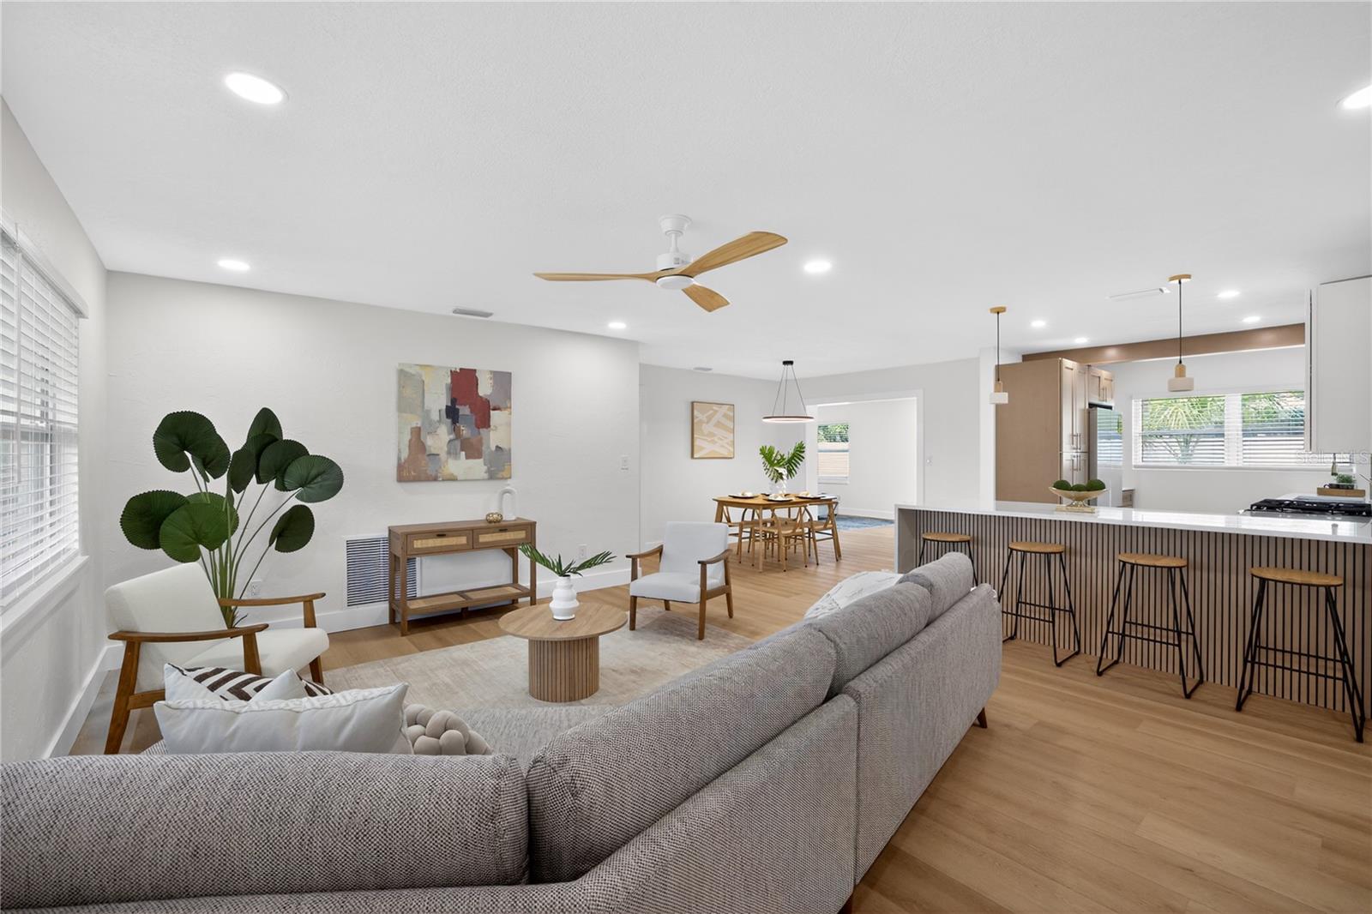
Beautifully updated 3-bedroom, 2-bath home featuring a desirable split floor plan and high-end interior finishes throughout. The spacious primary suite offers a huge walk-in closet and a spa-like shower retreat. This home features impact-rated windows and doors, along with brand new roof and HVAC systems that contribute to comfort and peace of mind. Situated at the end of a quiet cul-de-sac with no neighbors on the right side, this home offers exceptional privacy. Enjoy the large backyard complete with a paver patio and pergola that are perfect for relaxing or entertaining. A 2-car garage completes this move-in-ready property.

Save
Ask
Tour
Hide
Share
Listing Snapshot
Price 
$545,000
Days On Site 
35 Days
Bedrooms 
3
Inside Area (SqFt) 
1,678 sqft
Total Baths 
2
Full Baths 
2
Partial Baths 
N/A
Lot Size 
0.18 Acres
Year Built 
1964
MLS® Number 
TB8519350
Status 
Active
Property Tax 
$5,381
HOA/Condo/Coop Fees 
N/A
Sq Ft Source 
Public Records
Friends & Family
Recent Activity
3 days agoListing updated with changes from the MLS®
3 days agoPrice changed to $545,000
a month agoListing first seen on site
General Features
Acres 
0.18
Attached Garage 
Yes
Direction Faces 
South
Foundation 
Slab
Garage 
Yes
Garage Spaces 
2
Levels 
One
Number Of Stories 
1
Parking 
Attached
Property Sub Type 
Single Family Residence
Sewer 
Public Sewer
SqFt Total 
2191
Style 
Ranch
Utilities 
Cable AvailableCable ConnectedElectricity AvailableElectricity ConnectedSewer AvailableSewer ConnectedWater AvailableWater Connected
Water Source 
Public
Interior Features
Appliances 
DishwasherRangeRange HoodRefrigerator
Cooling 
Central Air
Flooring 
Ceramic Tile
Furnished 
Negotiable
Heating 
Central
Interior 
Eat-in KitchenWalk-In Closet(s)
Laundry Features 
In Garage
Window Features 
Blinds
Bedroom 2 
Dimensions - 10.2x12.11Level - First
Bedroom 3 
Dimensions - 14.2x11.6Level - First
Dining Room 
Dimensions - 10.11x9.4Level - First
Family Room 
Dimensions - 19.4x11.4Level - First
Kitchen 
Dimensions - 9.2x14.11Level - First
Living Room 
Dimensions - 21.9x15.6Level - First
Master Bedroom 
Dimensions - 15.1x11.1Level - First
Save
Ask
Tour
Hide
Share
Exterior Features
Construction Details 
Block
Exterior 
LightingPrivate Yard
Fencing 
Wood
Patio And Porch 
Front PorchRear Porch
Roof 
Shingle
Windows/Doors 
Blinds
Community Features
Financing Terms Available 
CashConventionalFHAVA Loan
MLS Area 
33712 - St Pete
Roads 
Paved
Township 
32
Listing courtesy of NIZZ REALTY INC (703) 864-0257


Listing information is provided by Participants of the Stellar MLS. IDX information is provided exclusively for personal, non-commercial use, and may not be used for any purpose other than to identify prospective properties consumers may be interested in purchasing. Information is deemed reliable but not guaranteed. Properties displayed may be listed or sold by various participants in the MLS Copyright 2026, Stellar MLS.
Last checked: 2026-07-22 02:06 PM EDT

Neighborhood & Commute
Source: Walkscore
Save
Ask
Tour
Hide
Share