Save
Ask
Tour
Hide
Share
$699,900
New Listing

4910 W MCELROY AVENUE 6
TAMPA, FL 33611

For Sale|Townhouse|Active
3
Beds
4
Total Baths
3
Full Baths
1
Partial Bath
2,253
SqFt
$311
/SqFt
2020
Built
Subdivision:
MCELROY AVE TWNHMS
County:
Hillsborough

Due to the health concerns created by Coronavirus we are offering personal 1-1 online video walkthough tours where possible.
Call Now: 407-963-8083‬
Is this the listing for you? We can help make it yours.
407-963-8083‬
4910 W MCELROY AVENUE 64910 W MCELROY AVENUE 64910 W MCELROY AVENUE 64910 W MCELROY AVENUE 6
Save
Ask
Tour
Hide
Share

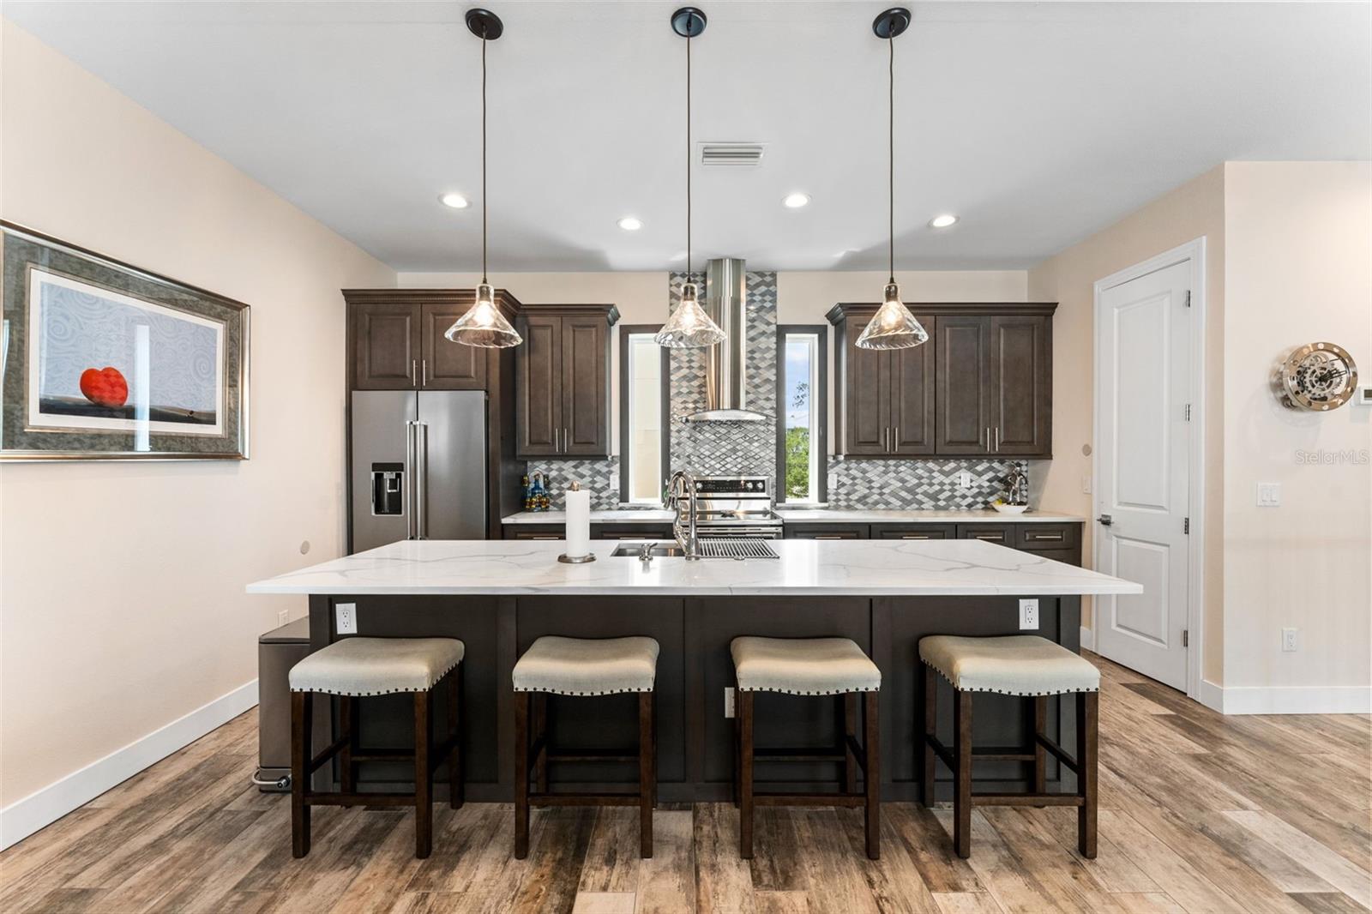
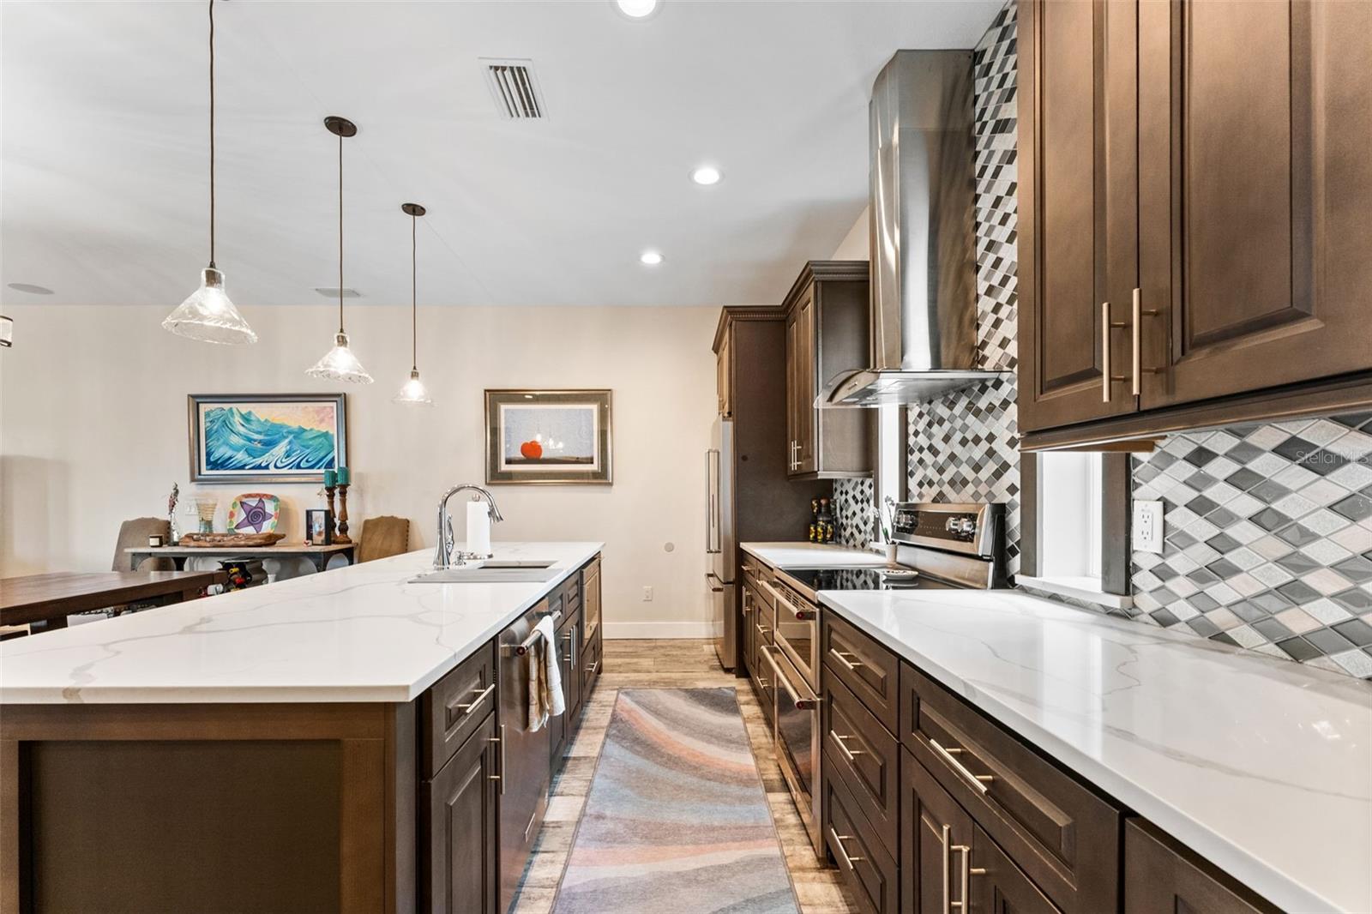
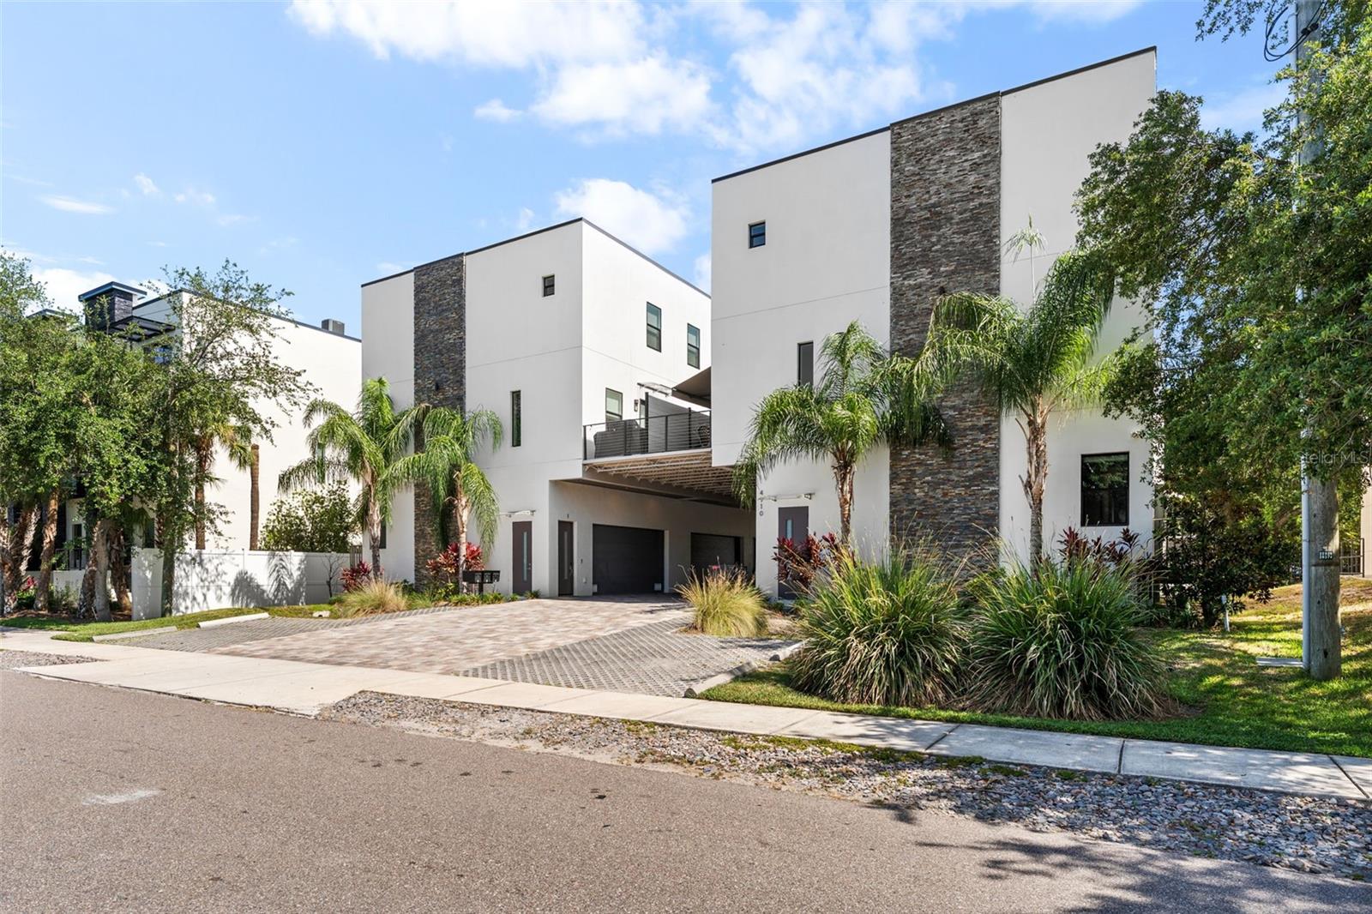
Step into this beautiful 3-bedroom, 3.5-bath townhome in the sought-after Westshore Marina District of South Tampa. The open floor plan features 10-foot ceilings, plenty of natural light from large impact windows, and quality finishes throughout. The spacious kitchen includes a large island that looks out over the dining and living areas, luxury appliances with a double oven, and a striking kitchen hood as a centerpiece. The layout is perfect for daily living and entertaining. Relax on your private balcony, which has a turf surface and is ready for you to unwind. Each bedroom has its own private bathroom, and there is a flexible space that can be used for multi-generational living, as a guest suite, or as a quiet home office. The home also includes a unique full-size sauna, offering a special touch of comfort and relaxation that makes this property stand out. This home is just minutes from excellent dining, shopping, and entertainment, giving you the best of the Florida lifestyle with everything close by. Whether you want a primary home or an investment, this luxury townhome is worth a look.

Save
Ask
Tour
Hide
Share
Listing Snapshot
Price 
$699,900
Days On Site 
0 Days
Bedrooms 
3
Inside Area (SqFt) 
2,253 sqft
Total Baths 
4
Full Baths 
3
Partial Baths 
1
Lot Size 
0.02 Acres
Year Built 
2020
MLS® Number 
TB8513147
Status 
Active
Property Tax 
$8,266
HOA/Condo/Coop Fees 
$350 monthly
Sq Ft Source 
Public Records
Friends & Family
Recent Activity
an hour agoListing updated with changes from the MLS®
2 hours agoListing first seen on site
General Features
Acres 
0.02
Attached Garage 
Yes
Direction Faces 
North
Foundation 
Slab
Garage 
Yes
Garage Spaces 
2
Levels 
Three Or More
Parking 
Attached
Pets 
Yes
Property Sub Type 
Townhouse
Security 
Smoke Detector(s)
Sewer 
Public Sewer
SqFt Total 
2808
Style 
Custom
Utilities 
Sewer Connected
Water Source 
Public
Zoning 
RM-24
Interior Features
Appliances 
DishwasherDisposalMicrowaveRangeRange HoodRefrigerator
Cooling 
Central Air
Flooring 
Tile
Furnished 
Unfurnished
Heating 
Central
Interior 
Built-in FeaturesOpen FloorplanSaunaSmart HomeStone CountersWalk-In Closet(s)
Laundry Features 
Laundry Closet
Window Features 
Double Pane WindowsENERGY STAR Qualified Windows
Bedroom 2 
Level - Third
Kitchen 
Level - Second
Living Room 
Level - Second
Master Bedroom 
Level - Third
Sauna 
Level - Third
Save
Ask
Tour
Hide
Share
Exterior Features
Construction Details 
BlockFrame
Exterior 
Awning(s)BalconyOtherPrivate Entrance
Patio And Porch 
DeckPatio
Roof 
Built-Up
View 
City
Waterview 
City
Windows/Doors 
Double Pane WindowsENERGY STAR Qualified Windows
Community Features
Association Dues 
350
Community Features 
None
Financing Terms Available 
CashConventionalVA Loan
HOA Fee Frequency 
Monthly
MLS Area 
33611 - Tampa
Roads 
Paved
Township 
30
Schools
School District
Unknown
Elementary School
Anderson-HB
Middle School
Madison-HB
High School
Robinson-HB
Listing courtesy of REALTY BLU (813) 260-0587


Listing information is provided by Participants of the Stellar MLS. IDX information is provided exclusively for personal, non-commercial use, and may not be used for any purpose other than to identify prospective properties consumers may be interested in purchasing. Information is deemed reliable but not guaranteed. Properties displayed may be listed or sold by various participants in the MLS Copyright 2026, Stellar MLS.
Last checked: 2026-05-29 12:17 PM EDT

Neighborhood & Commute
Source: Walkscore
Save
Ask
Tour
Hide
Share