Save
Ask
Tour
Hide
Share
$639,000
New Listing

2429 TURNBERRY DRIVE
OVIEDO, FL 32765

For Sale|Single Family Residence|Active
5
Beds
3
Total Baths
2
Full Baths
1
Partial Bath
2,464
SqFt
$259
/SqFt
1994
Built
Subdivision:
TWIN RIVERS SEC 7
County:
Seminole

Due to the health concerns created by Coronavirus we are offering personal 1-1 online video walkthough tours where possible.
Call Now: 407-963-8083‬
Is this the listing for you? We can help make it yours.
407-963-8083‬
Upcoming Open Houses
Due to COVID-19, we recommend you verify Open Houses before attending.
Sat, May 30, 10:00 AM - 1:00 PM
Sun, May 31, 10:00 AM - 1:00 PM
2429 TURNBERRY DRIVE2429 TURNBERRY DRIVE2429 TURNBERRY DRIVE2429 TURNBERRY DRIVE
Save
Ask
Tour
Hide
Share

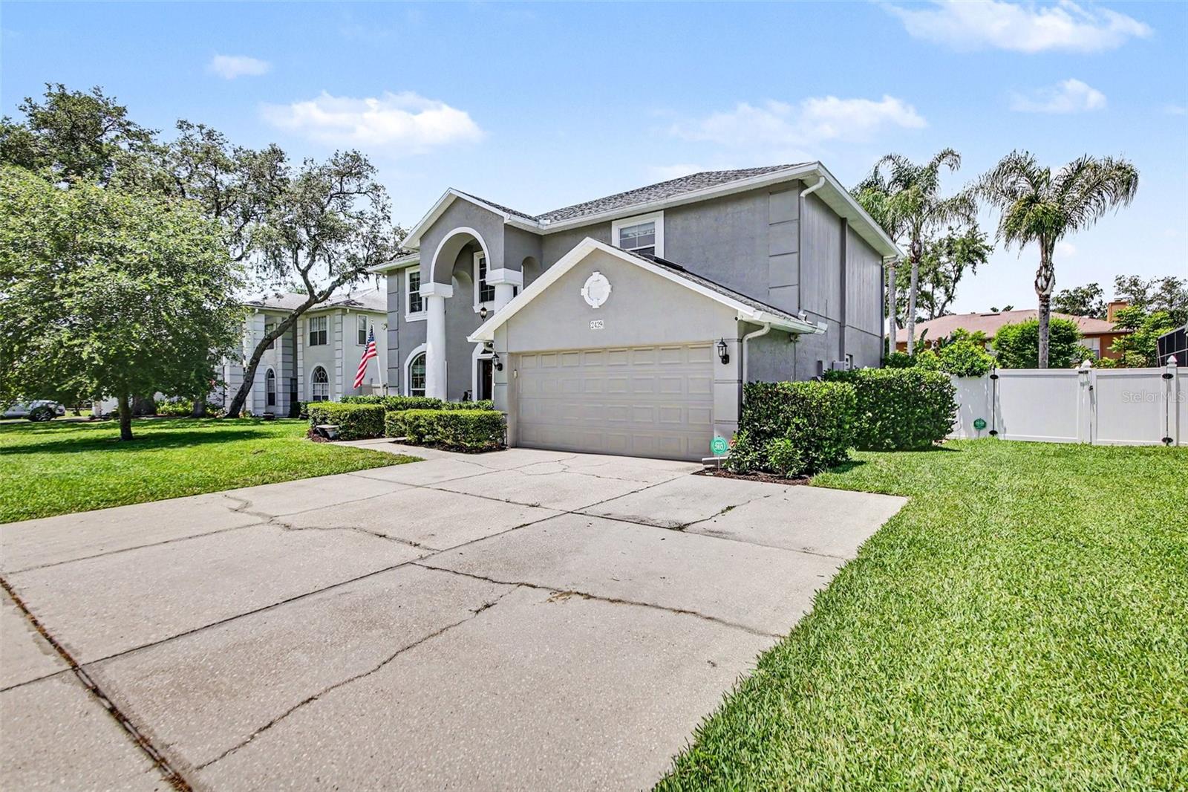
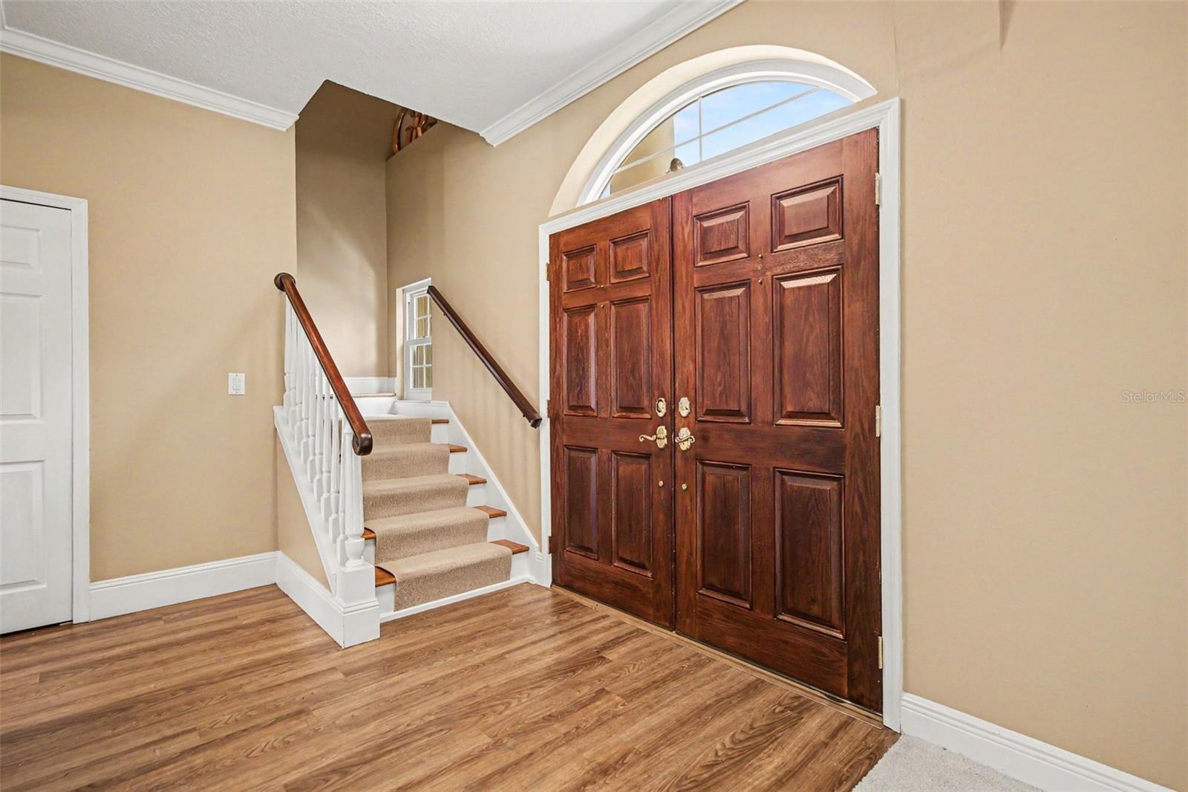
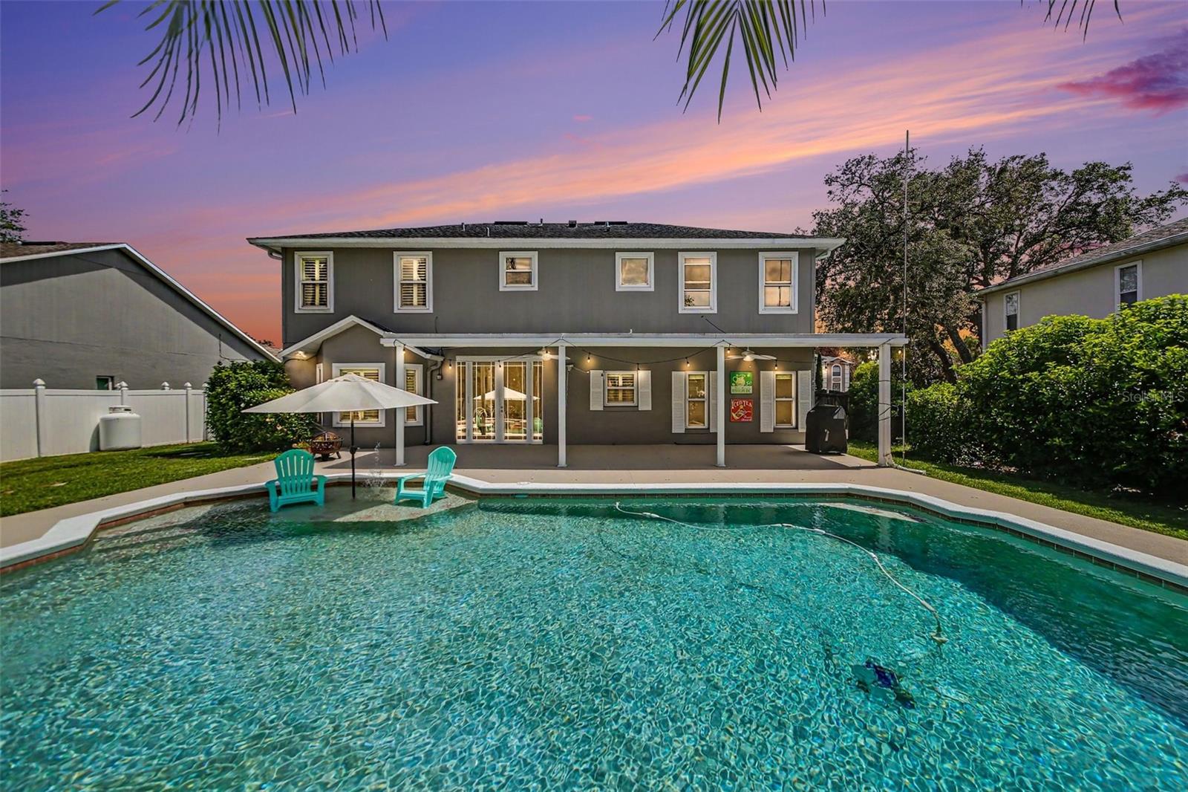
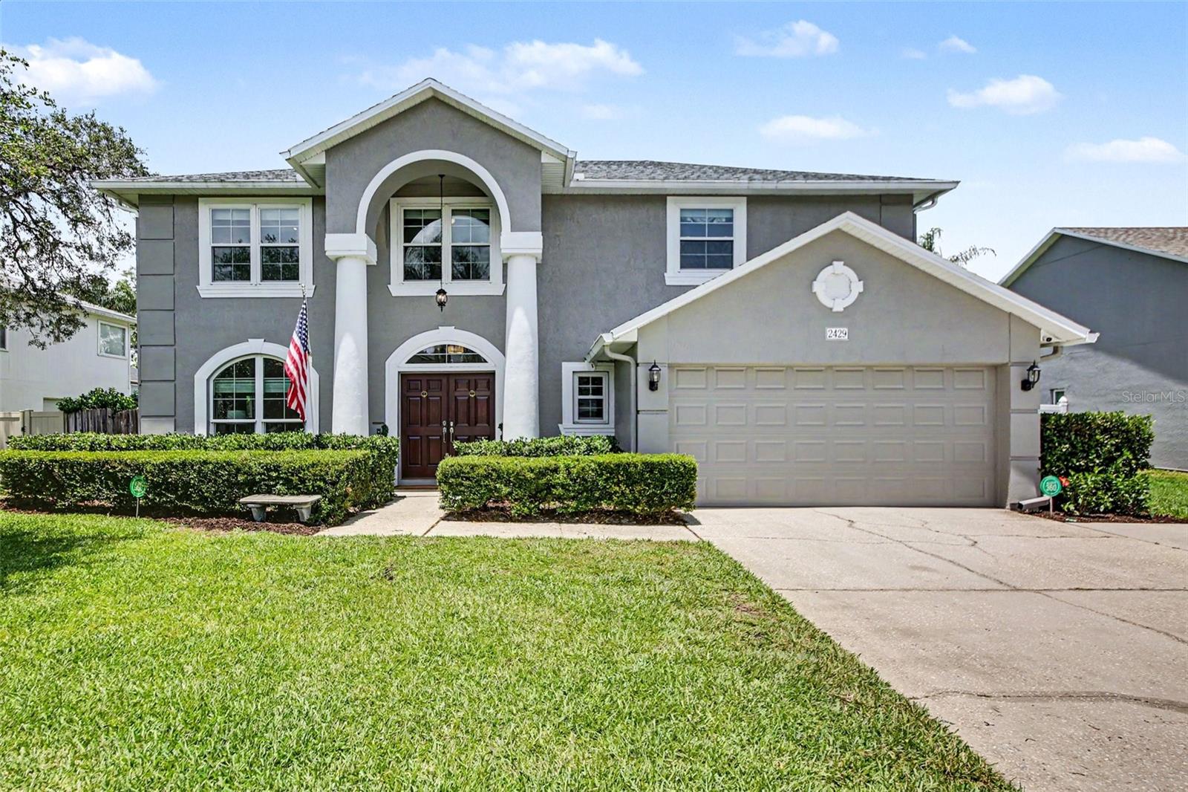
Welcome to Twin Rivers Country Club Estates, Oviedo's popular golf course community! Step through classic crafted Therma-Tru front doors to timeless beauty and luxury in this colonial style 5 bedroom, 2.5 bath pool home. Included in the gorgeous updated kitchen are Italian Carrara marble counters and backsplash beneath custom cherry finished maple cabinets adorned with Cal Crystal knobs. Deluxe renovations in the primary ensuite boast dual vanities with granite counters, ample built-in custom cabinets, a walk-in shower equipped with multiple jets and rain shower. Ten-foot french doors lead to the fully fenced backyard oasis. Relax on the large covered patio, or swim in the oversized 25,000 gallon 7-foot deep lap pool, complete with sun shelf and built-in spa. Mature magnolia, bamboo, and vibernum add to the exotic beauty of this space, and the hanging bench swing completes the resort style. Double paned windows throughout, with plantation shutters, as well as hurricane grade front windows. Roof 2017, AC 2017, Re-plumbed, and installed with propane powered instant water heater. The sellers generously include their fabulous Troy-Built Riding Lawn Mower, Generac Whole House Generator, Portable Fire Pit, Pressure Washer, and Pool Equipment with this home! Location, Location, Location! With UCF and Seminole State nearby, and Oviedo on the Park minutes away, convenience is yours to a variety of great restaurants, a dog park, community concerts, and food truck nights. SR-417 makes the 45min drive to Orlando amusement parks, or 50 minute drive to New Smyrna Beach a breeze. Little Big Econ State Forest is close by for hiking and paddling, and the Cross Seminole Trail is equal distance for walking, biking, and jogging with friends. Do not miss your opportunity to live here!

Save
Ask
Tour
Hide
Share
Listing Snapshot
Price 
$639,000
Days On Site 
0 Days
Bedrooms 
5
Inside Area (SqFt) 
2,464 sqft
Total Baths 
3
Full Baths 
2
Partial Baths 
1
Lot Size 
0.2 Acres
Year Built 
1994
MLS® Number 
TB8513089
Status 
Active
Property Tax 
$3,196.59
HOA/Condo/Coop Fees 
$19.75 monthly
Sq Ft Source 
Public Records
Friends & Family
Recent Activity
45 minutes agoListing updated with changes from the MLS®
3 hours agoListing first seen on site
General Features
Acres 
0.2
Attached Garage 
Yes
Direction Faces 
South
Foundation 
Slab
Garage 
Yes
Garage Spaces 
2
Levels 
Two
Number Of Stories 
2
Parking 
DrivewayGarage Door OpenerAttached
Pets 
Yes
Property Sub Type 
Single Family Residence
Security 
Security System
Sewer 
Public Sewer
SqFt Total 
2904
Style 
ColonialTraditionalVictorian
Utilities 
Cable AvailableCable ConnectedElectricity ConnectedPropaneSewer AvailableWater Connected
Water Source 
Public
Zoning 
PUD
Interior Features
Appliances 
DishwasherDisposalDryerMicrowaveRangeRefrigeratorWasher
Cooling 
Central Air
Flooring 
CarpetTileWood
Furnished 
Unfurnished
Heating 
CentralPropane
Interior 
Crown MoldingEat-in KitchenHigh CeilingsOpen FloorplanStone CountersVaulted Ceiling(s)Walk-In Closet(s)
Laundry Features 
InsideLaundry Room
Spa 
Yes
Window Features 
BlindsDouble Pane WindowsShutters
Balcony/Porch/Lanai 
Dimensions - 34x10Level - First
Bathroom 1 
Dimensions - 5x5Level - First
Bathroom 2 
Dimensions - 5x11Level - Second
Bedroom 2 
Dimensions - 9x11Level - SecondFeatures - Ceiling Fan(s)
Bedroom 3 
Dimensions - 12x11Level - SecondFeatures - Ceiling Fan(s)
Bedroom 4 
Dimensions - 12x11Level - SecondFeatures - Ceiling Fan(s)
Dining Room 
Dimensions - 11x11Level - First
Family Room 
Dimensions - 13x17Level - FirstFeatures - Ceiling Fan(s)
Kitchen 
Dimensions - 21x11Level - First
Laundry 
Dimensions - 7x5Level - First
Living Room 
Dimensions - 15x13Level - First
Master Bathroom 
Dimensions - 13x11Level - SecondFeatures - Double Vanity
Master Bedroom 
Dimensions - 13x15Level - SecondFeatures - Ceiling Fan(s)
Office 
Dimensions - 10x11Level - SecondFeatures - Ceiling Fan(s)
Save
Ask
Tour
Hide
Share
Exterior Features
Construction Details 
BlockConcreteStucco
Exterior 
Fire PitLightingPrivate YardStorage
Fencing 
VinylWire
Lot Features 
LandscapedNear Golf CoursePaved
Patio And Porch 
CoveredFront PorchPatioRear Porch
Pool Features 
In GroundLapPrivate
Private Pool 
Yes
Roof 
Shingle
Spa 
Yes
Spa Features 
In Ground
View 
Pool
Waterview 
Pool
Windows/Doors 
BlindsDouble Pane WindowsShutters
Community Features
Association Amenities 
ClubhouseGolf Course
Association Dues 
237
Community Features 
ClubhouseGolfSidewalksStreet Lights
Financing Terms Available 
CashConventionalFHAVA Loan
HOA Fee Frequency 
Annually
MLS Area 
32765 - Oviedo
Roads 
Paved
Township 
21
Schools
School District
Unknown
Elementary School
Carillon Elementary
Middle School
Chiles Middle
High School
Hagerty High
Listing courtesy of LPT REALTY, LLC (407) 620-9886


Listing information is provided by Participants of the Stellar MLS. IDX information is provided exclusively for personal, non-commercial use, and may not be used for any purpose other than to identify prospective properties consumers may be interested in purchasing. Information is deemed reliable but not guaranteed. Properties displayed may be listed or sold by various participants in the MLS Copyright 2026, Stellar MLS.
Last checked: 2026-05-29 12:12 PM EDT

Neighborhood & Commute
Source: Walkscore
Save
Ask
Tour
Hide
Share