Save
Ask
Tour
Hide
Share
$915,000
New Listing

1311 E PARK CIRCLE
TAMPA, FL 33604

For Sale|Single Family Residence|Active
4
Beds
3
Total Baths
3
Full Baths
2,817
SqFt
$325
/SqFt
1947
Built
Subdivision:
RIVERBEND SUB RESUB OF LTS 1
County:
Hillsborough

Due to the health concerns created by Coronavirus we are offering personal 1-1 online video walkthough tours where possible.
Call Now: 407-963-8083‬
Is this the listing for you? We can help make it yours.
407-963-8083‬
Upcoming Open Houses
Due to COVID-19, we recommend you verify Open Houses before attending.
Sat, May 30, 11:00 AM - 2:00 PM
Sun, May 31, 12:00 AM - 2:00 PM
1311 E PARK CIRCLE1311 E PARK CIRCLE1311 E PARK CIRCLE1311 E PARK CIRCLE
Save
Ask
Tour
Hide
Share

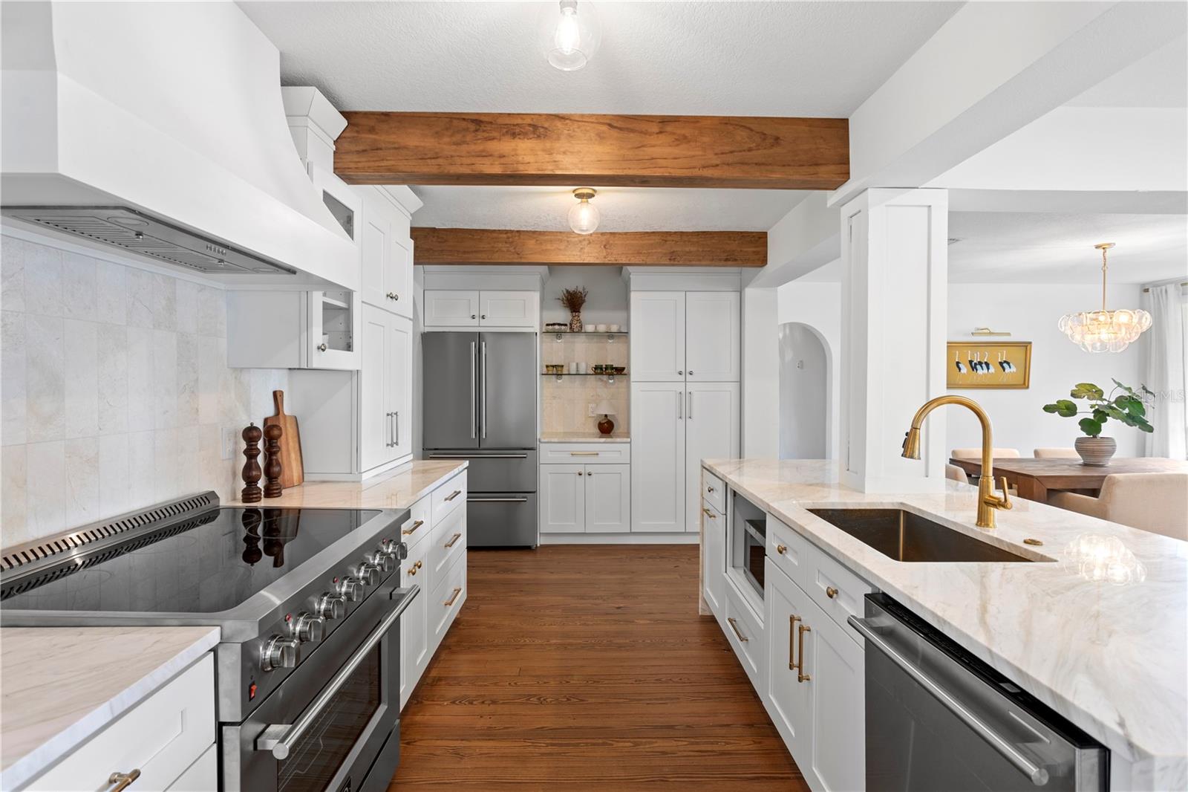
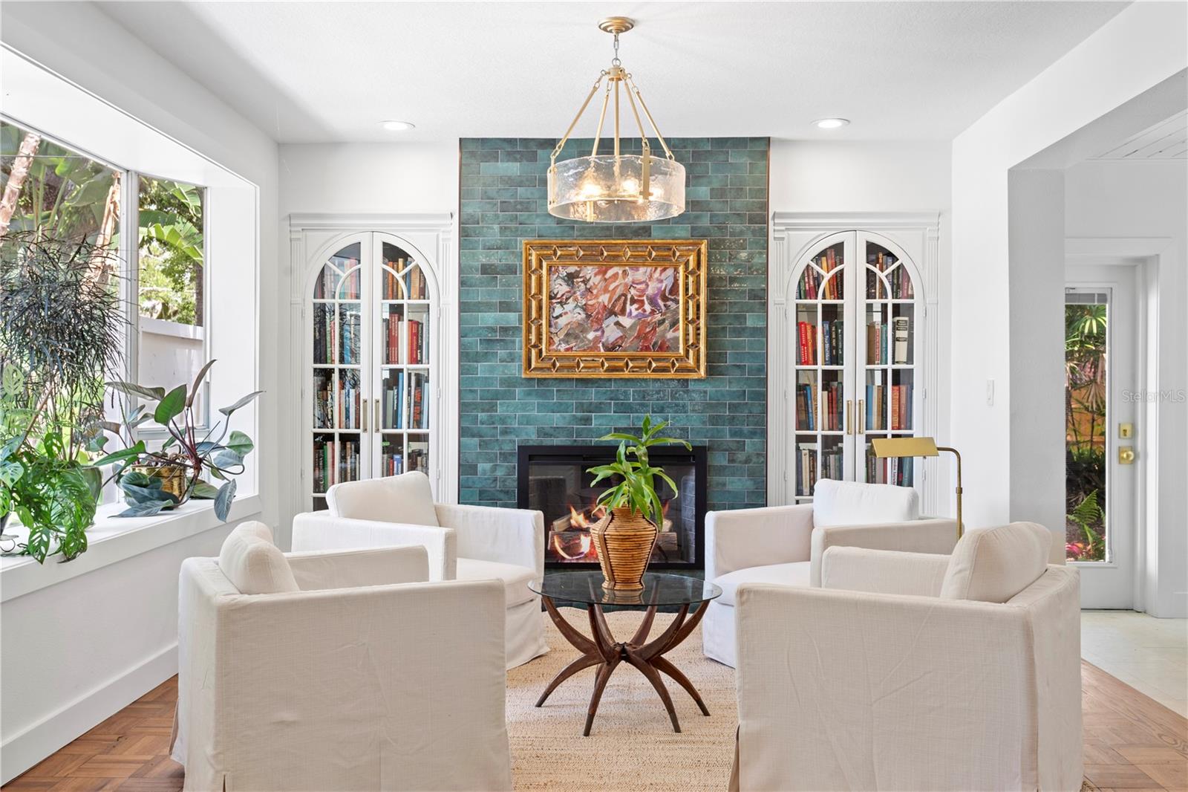
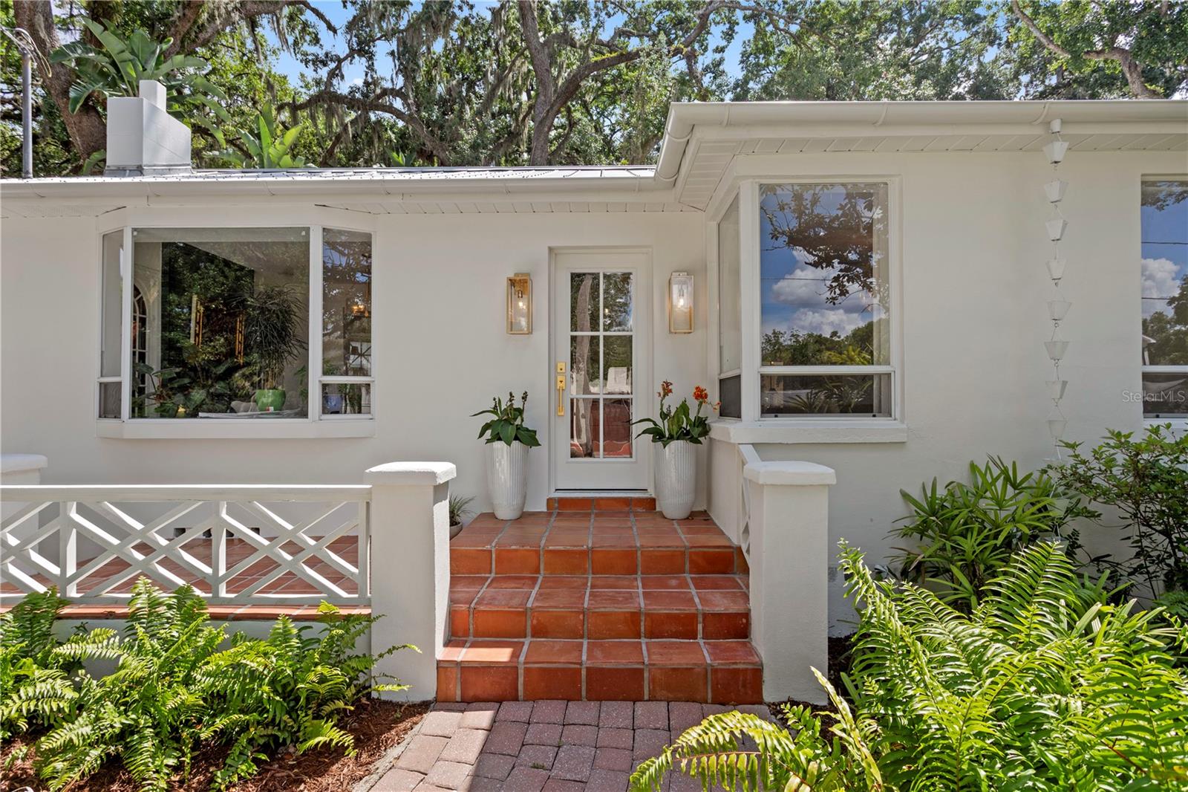
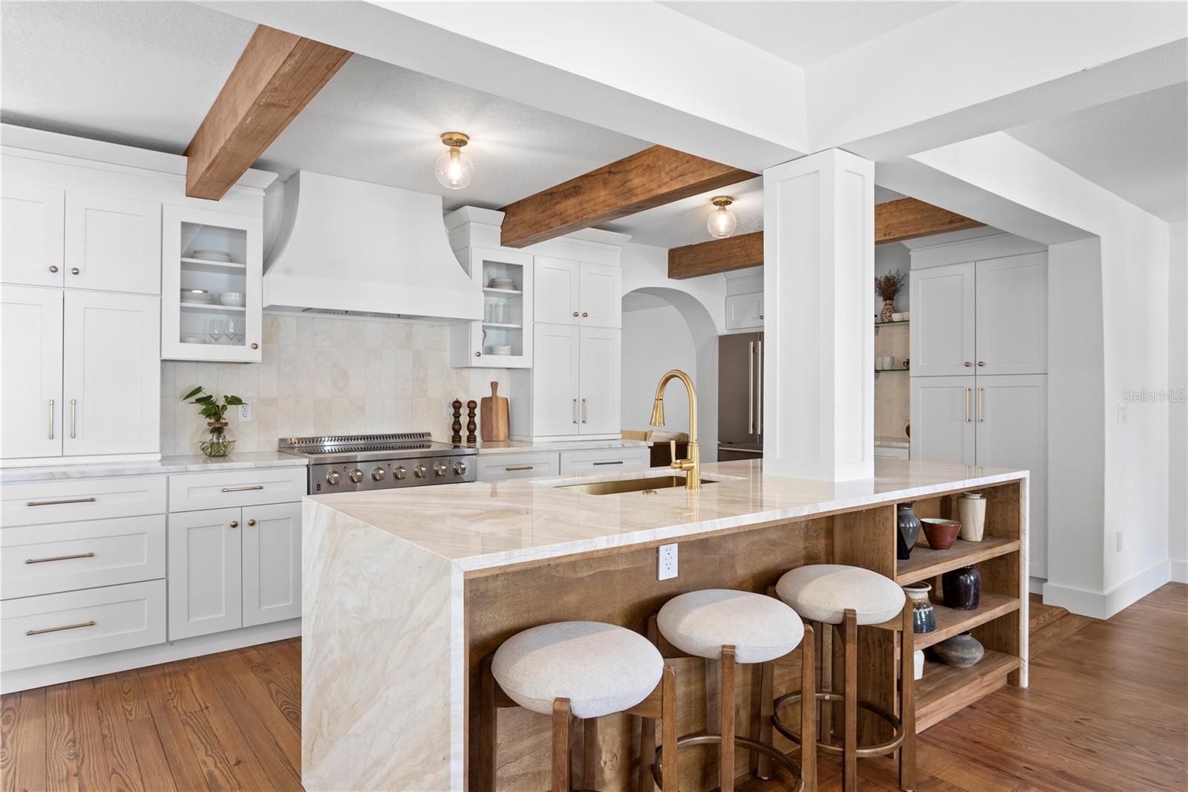
Come see this one of a kind tropical oasis situated on a huge double lot in a beautiful walkable pocket of Old Seminole Heights. Enjoy an outdoor lifestyle with three parks nearby and drop a kayak across the street in the Hillsborough River! Step into this warm eclectic home with hard wood floors throughout. Fully updated kitchen with a 36 inch stove and gorgeous waterfall quartzite countertops. This home has the dreamiest spa like bathroom with a vintage soaking tub and a huge walk in closet. Walk outside to the lush landscaping, a main bath private patio, and an outdoor kitchen. Main house has a durable metal roof and back house has a brand new metal roof. No old wiring and updated plumbing throughout the home as well as a 2020 ac. The property has two separate carports and a nice shed for additional storage. The in law unit would be great for additional income, extended family, or an amazing art studio! Home is not in a flood zone so flood insurance is not required. Just 12 minutes to downtown Tampa and 30 minutes to St. Pete!

Save
Ask
Tour
Hide
Share
Listing Snapshot
Price 
$915,000
Days On Site 
0 Days
Bedrooms 
4
Inside Area (SqFt) 
2,817 sqft
Total Baths 
3
Full Baths 
3
Partial Baths 
N/A
Lot Size 
0.32 Acres
Year Built 
1947
MLS® Number 
TB8513055
Status 
Active
Property Tax 
$10,610.45
HOA/Condo/Coop Fees 
N/A
Sq Ft Source 
Public Records
Friends & Family
Recent Activity
an hour agoListing updated with changes from the MLS®
3 hours agoListing first seen on site
General Features
Acres 
0.32
Carport 
2
Direction Faces 
Northeast
Foundation 
Slab
Levels 
One
Number Of Stories 
1
Parking 
Covered
Property Sub Type 
Single Family Residence
Security 
Fire AlarmSecured Garage/Parking
Sewer 
Public Sewer
SqFt Total 
3491
Utilities 
Cable AvailableElectricity AvailableElectricity ConnectedSewer Available
Water Source 
Public
Zoning 
SH-RS
Interior Features
Appliances 
Convection OvenCooktopDishwasherDisposalElectric Water HeaterExhaust FanIce MakerMicrowaveRangeRefrigerator
Cooling 
Central Air
Flooring 
TileWood
Furnished 
Negotiable
Heating 
Central
Interior 
Built-in FeaturesEat-in KitchenStone CountersWalk-In Closet(s)
Laundry Features 
InsideLaundry Closet
Window Features 
Window CoveringsWindow Treatments
Kitchen 
Dimensions - 21x9Level - FirstFeatures - Breakfast Bar, Granite Counters
Living Room 
Dimensions - 19x12Level - FirstFeatures - Ceiling Fan(s)
Master Bedroom 
Dimensions - 17x12Level - FirstFeatures - Ceiling Fan(s)
Save
Ask
Tour
Hide
Share
Exterior Features
Construction Details 
BlockConcrete
Exterior 
GardenRain GuttersStorage
Fencing 
Fenced
Other Structures 
Guest HouseOtherShed(s)Storage
Patio And Porch 
CoveredDeckPatioPorch
Roof 
Metal
View 
Garden
Waterview 
Garden
Windows/Doors 
Window CoveringsWindow Treatments
Community Features
Community Features 
Street Lights
Financing Terms Available 
CashConventionalFHAVA Loan
MLS Area 
33604 - Tampa / Sulphur Springs
Roads 
Asphalt
Township 
28
Schools
School District
Unknown
Elementary School
Foster-HB
Middle School
Sligh-HB
High School
Hillsborough-HB
Listing courtesy of CHARLES RUTENBERG REALTY INC (813) 393-0133


Listing information is provided by Participants of the Stellar MLS. IDX information is provided exclusively for personal, non-commercial use, and may not be used for any purpose other than to identify prospective properties consumers may be interested in purchasing. Information is deemed reliable but not guaranteed. Properties displayed may be listed or sold by various participants in the MLS Copyright 2026, Stellar MLS.
Last checked: 2026-05-29 12:12 PM EDT

Neighborhood & Commute
Source: Walkscore
Save
Ask
Tour
Hide
Share