Save
Ask
Tour
Hide
Share
$750,000
New Listing

414 W AMELIA AVENUE
TAMPA, FL 33602

For Sale|Single Family Residence|Active
4
Beds
2
Total Baths
2
Full Baths
1,692
SqFt
$443
/SqFt
1926
Built
Subdivision:
WEST HIGHLANDS
County:
Hillsborough

Due to the health concerns created by Coronavirus we are offering personal 1-1 online video walkthough tours where possible.
Call Now: 407-963-8083‬
Is this the listing for you? We can help make it yours.
407-963-8083‬
Upcoming Open Houses
Due to COVID-19, we recommend you verify Open Houses before attending.
Sat, May 30, 1:00 PM - 3:00 PM
Sun, May 31, 12:00 PM - 2:00 PM
414 W AMELIA AVENUE414 W AMELIA AVENUE414 W AMELIA AVENUE414 W AMELIA AVENUE
Save
Ask
Tour
Hide
Share

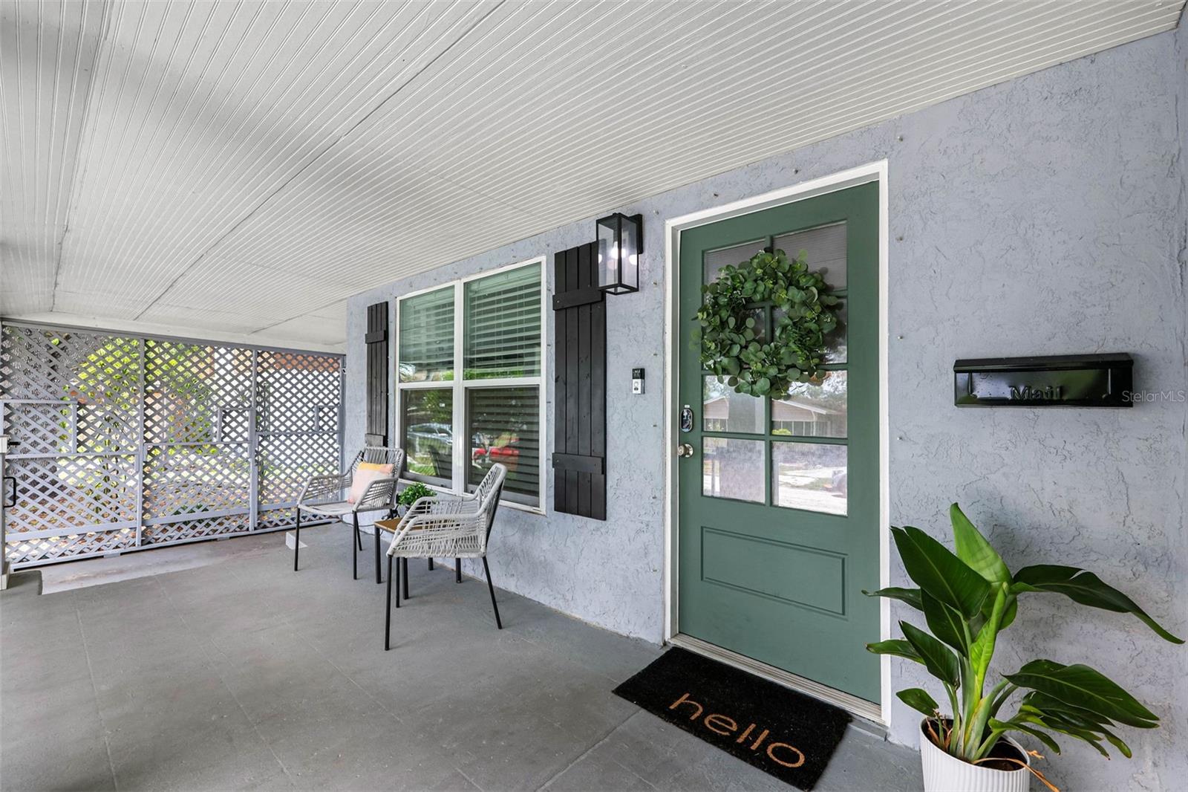
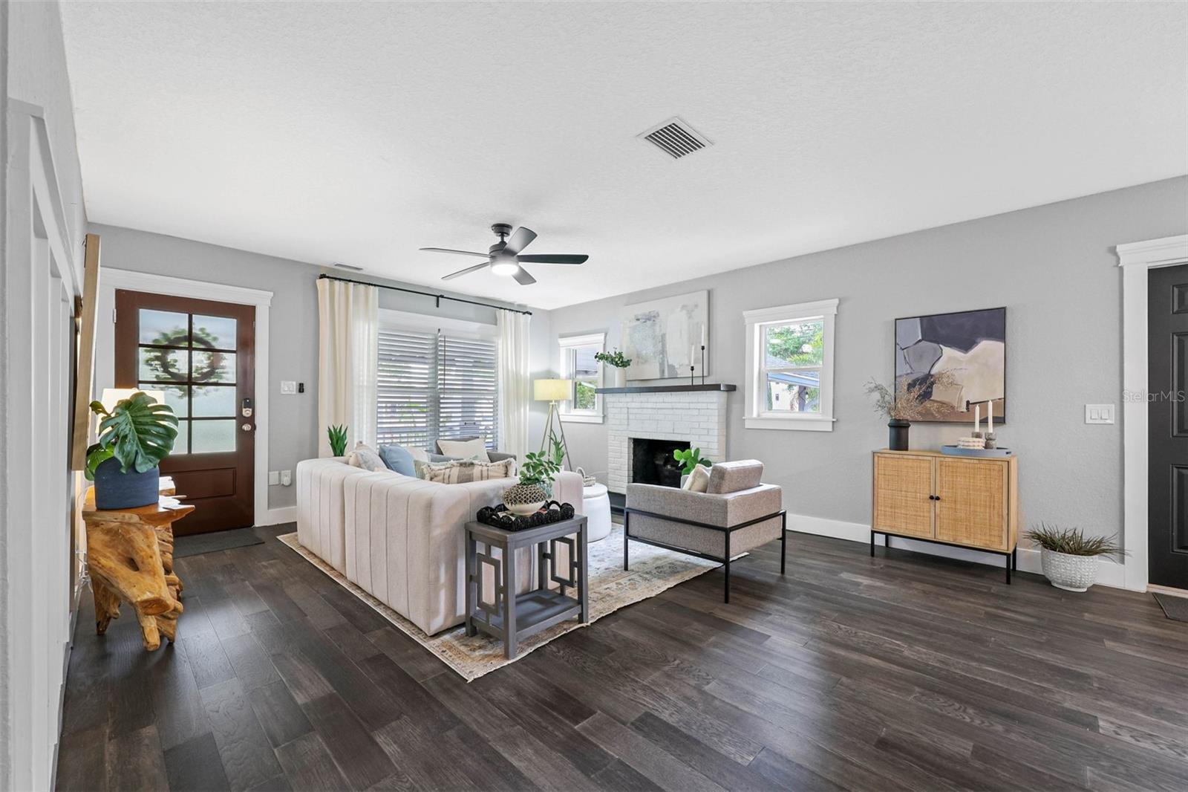
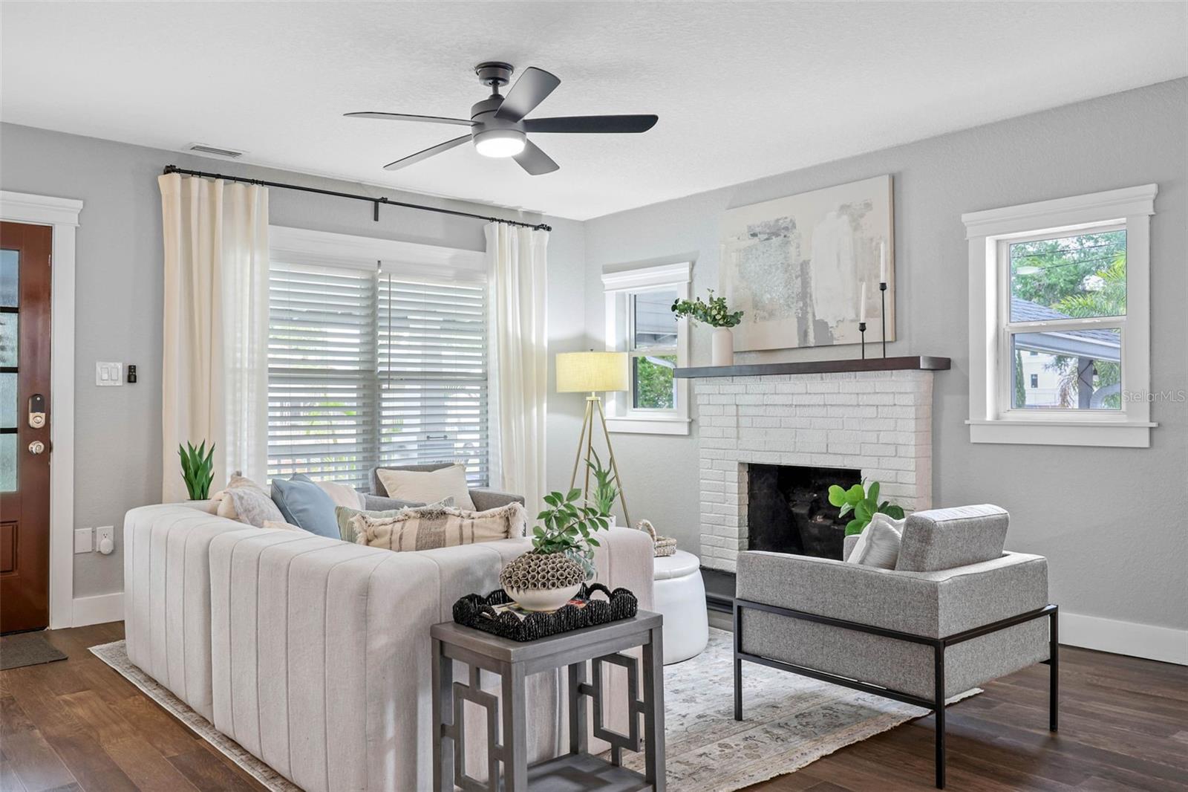
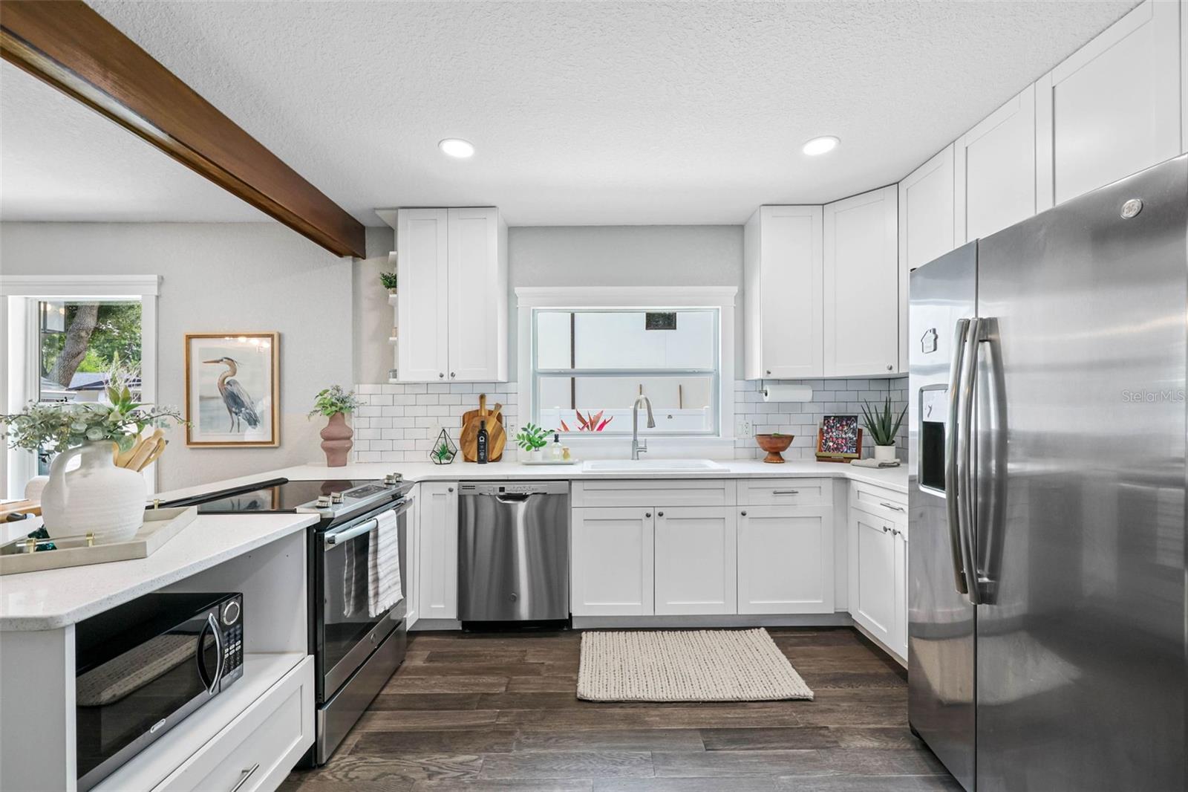
Charming 1926 bungalow in the heart of Tampa Heights, beautifully updated while preserving the character and style of the era. This 4-bedroom, 2-bath home offers 1,692 square feet of thoughtfully designed living space with engineered hardwood flooring throughout and ceramic tile in both bathrooms. A welcoming front porch leads into the bright, open floor plan featuring a spacious great room, dining area, and beautifully updated kitchen with white shaker cabinetry, quartz countertops, stainless steel appliances, and a coffee bar/wine station with additional storage. Two generous guest bedrooms share a well-appointed bath, including one with an oversized walk-in closet that can also serve as a playroom or additional storage. The third guest bedroom is currently used as a home office with custom-built-ins and a custom closet. Privately situated at the rear of the home, the primary suite features a walk-in closet and an updated ensuite bath with dual vanities, custom storage, and a walk-in shower. Direct access to the screened back porch — the perfect spot for morning coffee or evening relaxation. Outdoor living is just as impressive with “hand stenciled” concrete entertaining area, gazebo bar space for grilling, a large, fenced backyard, play set, two storage sheds, and rear alley access through double gates. Parking is convenient with a covered carport and driveway. New Roof 2021 – New Irrigation System 2021 – New HVAC 2024 – New Electrical Panel 2025 – New Vinyl Fence 2025 – 5-year termite warranty (2021-2026) – updated light fixtures and fans – new custom installs – plus much more. Located in one of Tampa’s most sought-after historic neighborhoods, Tampa Heights offers a true urban lifestyle with incredible walkability to Water Works Park, the Riverwalk, Armature Works, Heights Public Market, local coffee shops, restaurants, and breweries. Conveniently located near downtown Tampa, major sports venues, Tampa International Airport, International Plaza, and major highways. A rare opportunity to own a move-in ready historic bungalow that perfectly blends timeless charm with modern updates.

Save
Ask
Tour
Hide
Share
Listing Snapshot
Price 
$750,000
Days On Site 
0 Days
Bedrooms 
4
Inside Area (SqFt) 
1,692 sqft
Total Baths 
2
Full Baths 
2
Partial Baths 
N/A
Lot Size 
0.18 Acres
Year Built 
1926
MLS® Number 
TB8512811
Status 
Active
Property Tax 
$12,073.56
HOA/Condo/Coop Fees 
N/A
Sq Ft Source 
Public Records
Friends & Family
Recent Activity
5 hours agoListing updated with changes from the MLS®
19 hours agoListing first seen on site
General Features
Acres 
0.18
Attached Garage 
Yes
Carport 
1
Direction Faces 
North
Levels 
One
Number Of Stories 
1
Parking 
DrivewayAttached
Pets 
Yes
Property Sub Type 
Single Family Residence
Sewer 
Public Sewer
SqFt Total 
2140
Style 
Bungalow
Utilities 
Cable AvailableCable ConnectedElectricity ConnectedSewer ConnectedUnderground UtilitiesWater Connected
Water Source 
Public
Zoning 
RM-16
Interior Features
Appliances 
DishwasherDryerElectric Water HeaterMicrowaveRangeRefrigeratorWasher
Basement 
Crawl Space
Cooling 
Central Air
Fireplace 
Yes
Fireplace Features 
Family Room
Flooring 
Ceramic TileHardwood
Furnished 
Unfurnished
Heating 
CentralElectric
Interior 
Built-in FeaturesEat-in KitchenHigh CeilingsOpen FloorplanStone CountersVaulted Ceiling(s)Walk-In Closet(s)
Laundry Features 
In KitchenLaundry Closet
Window Features 
Window CoveringsBlindsWindow Treatments
Balcony/Porch/Lanai 
Dimensions - 26x10Level - FirstFeatures - Ceiling Fan(s)
Bathroom 2 
Dimensions - 5x7Level - First
Bedroom 2 
Dimensions - 10x12Level - FirstFeatures - Ceiling Fan(s)
Bedroom 3 
Dimensions - 10x12Level - FirstFeatures - Ceiling Fan(s)
Bedroom 4 
Dimensions - 11x9Level - FirstFeatures - Ceiling Fan(s)
Dining Room 
Dimensions - 10x11Level - First
Great Room 
Dimensions - 14x18Level - FirstFeatures - Ceiling Fan(s)
Kitchen 
Dimensions - 12x13Level - FirstFeatures - Breakfast Bar, Stone Counters
Master Bathroom 
Dimensions - 5x7Level - FirstFeatures - Double Vanity, Stone Counters
Master Bedroom 
Dimensions - 16x18Level - FirstFeatures - Ceiling Fan(s)
Save
Ask
Tour
Hide
Share
Exterior Features
Construction Details 
StuccoFrame
Exterior 
PlaygroundRain GuttersStorage
Fencing 
FencedVinylWood
Lot Features 
LandscapedPaved
Other Structures 
Shed(s)Storage
Patio And Porch 
CoveredEnclosedFront PorchRear PorchScreened
Roof 
Shingle
Windows/Doors 
Window CoveringsBlindsWindow Treatments
Community Features
Financing Terms Available 
CashConventionalFHAVA Loan
MLS Area 
33602 - Tampa
Roads 
AsphaltPaved
Township 
29
Schools
School District
Unknown
Elementary School
Graham-HB
Middle School
Stewart-HB
High School
Hillsborough-HB
Listing courtesy of BHHS FLORIDA PROPERTIES GROUP (813) 404-1533


Listing information is provided by Participants of the Stellar MLS. IDX information is provided exclusively for personal, non-commercial use, and may not be used for any purpose other than to identify prospective properties consumers may be interested in purchasing. Information is deemed reliable but not guaranteed. Properties displayed may be listed or sold by various participants in the MLS Copyright 2026, Stellar MLS.
Last checked: 2026-05-29 12:12 PM EDT

Neighborhood & Commute
Source: Walkscore
Save
Ask
Tour
Hide
Share