Save
Ask
Tour
Hide
Share
$699,000
New Listing

1418 E PARK CIRCLE
TAMPA, FL 33604

For Sale|Single Family Residence|Active
2
Beds
2
Total Baths
2
Full Baths
1,582
SqFt
$442
/SqFt
1952
Built
Subdivision:
RIVERBEND SUBDIVISION
County:
Hillsborough

Due to the health concerns created by Coronavirus we are offering personal 1-1 online video walkthough tours where possible.

Call Now: 407-963-8083‬
Is this the listing for you? We can help make it yours.
407-963-8083‬
Upcoming Open Houses
Due to COVID-19, we recommend you verify Open Houses before attending.
Sat, May 30, 11:00 AM - 1:00 PM
1418 E PARK CIRCLE1418 E PARK CIRCLE1418 E PARK CIRCLE1418 E PARK CIRCLE
Save
Ask
Tour
Hide
Share

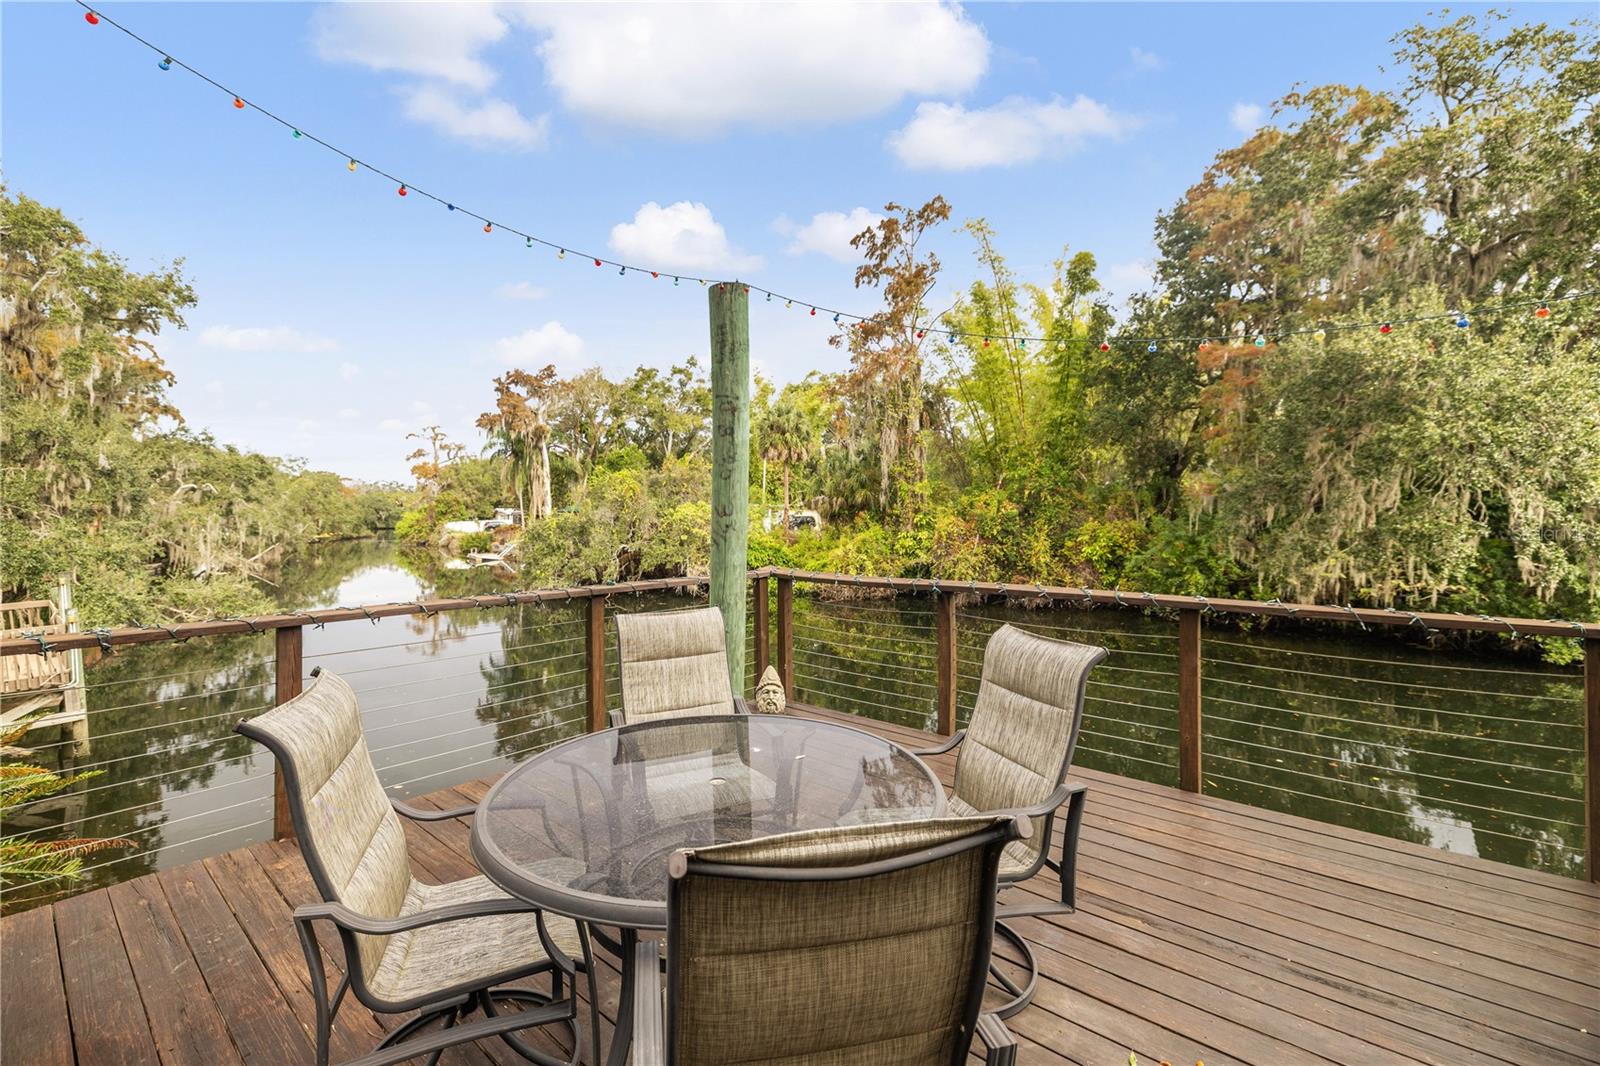
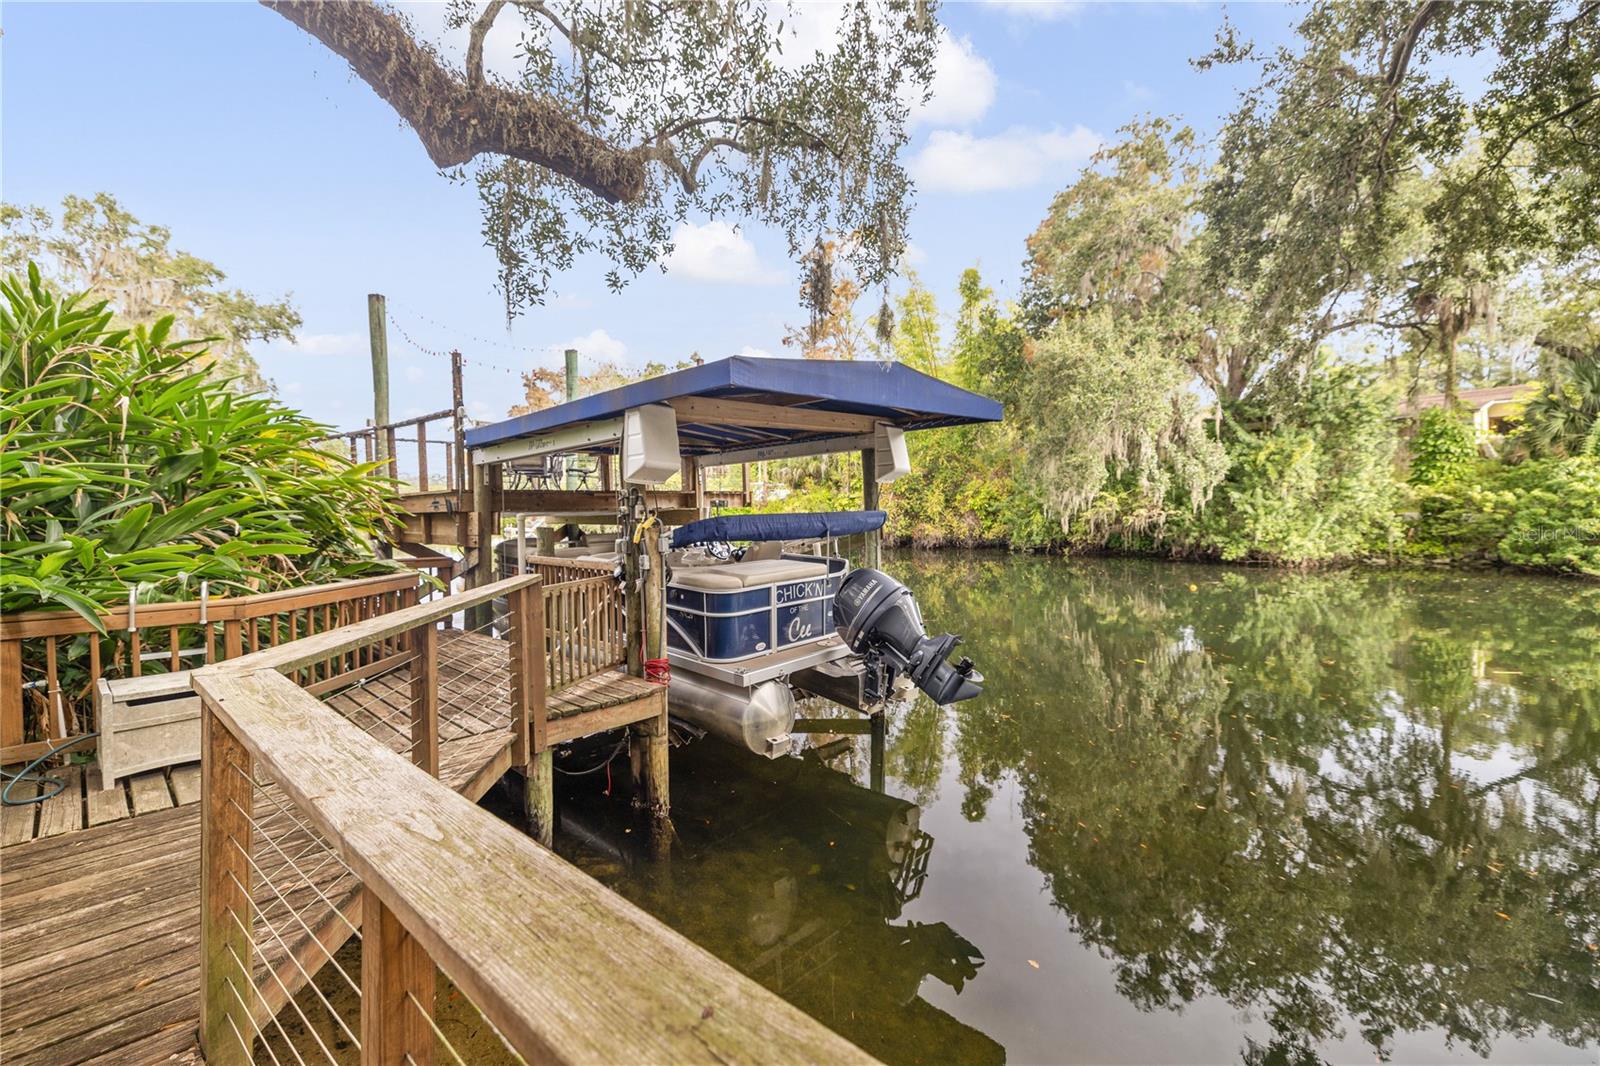
Wake up each day to the beauty and serenity of true waterfront living in this meticulously cared-for home, completely and timelessly renovated in 2016. Exuding casual elegance throughout, the property offers private water access, a covered, electric boat lift, and an expansive upper dock deck—an ideal spot to enjoy your morning coffee while watching manatees glide along this peaceful stretch of the Hillsborough River. Enjoy peace of mind knowing the home has never flooded, and the fully fenced property with electric gate adds an extra layer of security. Inside, rich wood floors lead you into a gorgeous chef’s kitchen featuring high-end soft-close cabinetry, granite countertops, a farmhouse sink, and stainless-steel appliances. Two beautifully designed bathrooms showcase stunning tilework and upscale fixtures. The primary bedroom includes a gorgeous en-suite bath with a glass-enclosed shower. Natural light pours into both the living room—with its cozy fireplace with custom surround—and the sunroom/dining room, each offering sweeping river views through oversized windows. Custom window treatments and shutters elevate the home’s refined style. Step outside to a large backyard framed by lush, professional landscaping that creates a private oasis. An oversized "WearDeck" marine-grade deck spans the length of the home, providing generous space to entertain, unwind, and take in the water. A one-car garage and flagstone paver driveway complete the property. With new plumbing and electrical in 2016, refinished ceilings in 2016, new sunroom windows in 2018, and brand-new AC units installed in 2023, you can move right in and begin living the waterfront dream you’ve always imagined.

Save
Ask
Tour
Hide
Share
Listing Snapshot
Price 
$699,000
Days On Site 
0 Days
Bedrooms 
2
Inside Area (SqFt) 
1,582 sqft
Total Baths 
2
Full Baths 
2
Partial Baths 
N/A
Lot Size 
0.22 Acres
Year Built 
1952
MLS® Number 
TB8512746
Status 
Active
Property Tax 
$4,061
HOA/Condo/Coop Fees 
N/A
Sq Ft Source 
Public Records
Friends & Family
Recent Activity
5 hours agoListing updated with changes from the MLS®
20 hours agoListing first seen on site
General Features
Acres 
0.22
Attached Garage 
Yes
Direction Faces 
Southwest
Garage 
Yes
Garage Spaces 
1
Levels 
One
Parking 
DrivewayElectric Vehicle Charging Station(s)Garage Door OpenerParking PadAttached
Pets 
Yes
Property Sub Type 
Single Family Residence
Security 
Smoke Detector(s)
Sewer 
Public Sewer
SqFt Total 
1924
Style 
Ranch
Utilities 
Cable AvailableNatural Gas AvailableCable ConnectedElectricity ConnectedNatural Gas ConnectedSewer ConnectedWater Connected
Water Source 
Public
Zoning 
SH-RS
Interior Features
Appliances 
CooktopDishwasherDisposalDryerExhaust FanGas Water HeaterMicrowaveRange HoodRefrigeratorWasher
Basement 
Crawl Space
Cooling 
Central Air
Fireplace 
Yes
Fireplace Features 
Living Room
Flooring 
Ceramic TileLaminateWood
Furnished 
Unfurnished
Heating 
ElectricHeat Pump
Interior 
Stone Counters
Laundry Features 
Electric Dryer HookupIn GarageWasher Hookup
Window Features 
Window CoveringsBlindsENERGY STAR Qualified WindowsWindow Treatments
Balcony/Porch/Lanai 
Level - First
Bathroom 2 
Level - First
Bedroom 2 
Level - FirstFeatures - Ceiling Fan(s)
Kitchen 
Level - FirstFeatures - Kitchen Island, Stone Counters
Living Room 
Level - First
Master Bathroom 
Level - FirstFeatures - Ceiling Fan(s), Stone Counters
Master Bedroom 
Level - First
Save
Ask
Tour
Hide
Share
Exterior Features
Construction Details 
BlockStucco
Exterior 
Private YardRain GuttersDock
Fencing 
Fenced
Lot Features 
LandscapedPavedWaterfront
Patio And Porch 
DeckRear Porch
Roof 
Shingle
View 
RiverWater
Waterfront 
Yes
Waterfront Features 
River Front
Waterview 
RiverWater
Windows/Doors 
Window CoveringsBlindsENERGY STAR Qualified WindowsWindow Treatments
Community Features
Community Features 
ParkSidewalksStreet Lights
Financing Terms Available 
CashConventional
MLS Area 
33604 - Tampa / Sulphur Springs
Roads 
Asphalt
Township 
28
Schools
School District
Unknown
Elementary School
Foster-HB
Middle School
Sligh-HB
High School
Hillsborough-HB
Listing courtesy of PINEYWOODS REALTY LLC (404) 735-7566


Listing information is provided by Participants of the Stellar MLS. IDX information is provided exclusively for personal, non-commercial use, and may not be used for any purpose other than to identify prospective properties consumers may be interested in purchasing. Information is deemed reliable but not guaranteed. Properties displayed may be listed or sold by various participants in the MLS Copyright 2026, Stellar MLS.
Last checked: 2026-05-29 12:12 PM EDT

Neighborhood & Commute
Source: Walkscore
Save
Ask
Tour
Hide
Share