
Save
Ask
Tour
Hide
Share
$3,000,000
New Listing

4927 W MELROSE AVENUE N
TAMPA, FL 33629

For Sale|Single Family Residence|Active
4
Beds
3
Total Baths
2
Full Baths
1
Partial Bath
2,162
SqFt
$1,388
/SqFt
1969
Built
Subdivision:
STONEY POINT SUB A REP
County:
Hillsborough

Due to the health concerns created by Coronavirus we are offering personal 1-1 online video walkthough tours where possible.

Call Now: 407-963-8083‬
Is this the listing for you? We can help make it yours.
407-963-8083‬
4927 W MELROSE AVENUE N4927 W MELROSE AVENUE N4927 W MELROSE AVENUE N4927 W MELROSE AVENUE N
Save
Ask
Tour
Hide
Share

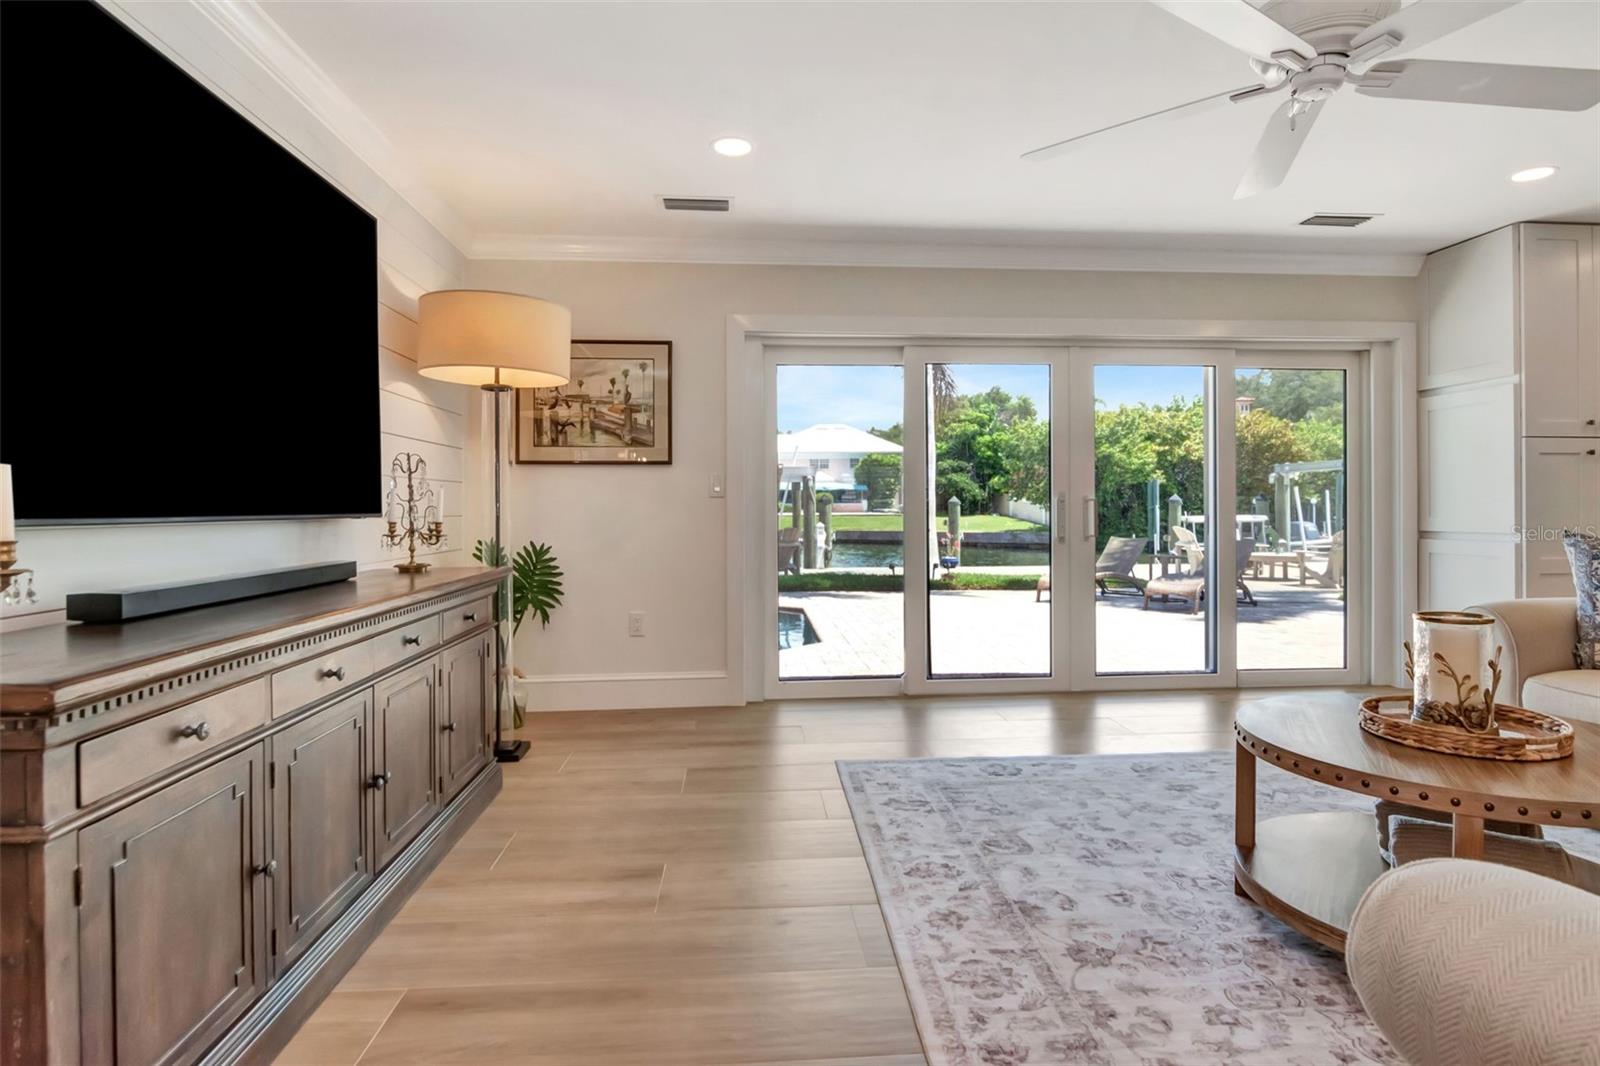
Spectacular Waterfront Living in South Tampa — Fully Remodeled, Turnkey, and Ready for Life on the Water From the moment you step through the door, this extraordinary waterfront residence makes an unforgettable impression. Beautifully remodeled, impeccably maintained, and designed for effortless coastal living, this stunning ranch-style home offers the perfect blend of luxury, comfort, and direct boating access. Set on one of South Tampa’s widest and deepest canals, this exceptional waterfront retreat delivers what serious boaters dream about—just one minute from open bay access. Whether you're heading out for a sunset cruise, a day on the Gulf, or an afternoon on the water, your backyard is your private launch point to the Tampa lifestyle. Built for waterfront enjoyment, the property features a concrete seawall, expansive over-water entertaining deck, 2 boat lifts, seawall is 3 years old, creating a true boater’s paradise. Inside, the home is bright, open, and thoughtfully designed for both everyday living and entertaining. Sweeping water, pool, and tropical landscape views create a seamless indoor-outdoor connection, while the spacious open-concept floor plan invites gathering and relaxation. The chef-inspired kitchen is fully equipped with stainless steel appliances, quartz countertops, an oversized entertaining island—ideal for hosting family and friends after a day on the water. Step outside and discover your own private resort. The pool and spa, transform this property into a breathtaking nighttime oasis.

Save
Ask
Tour
Hide
Share
Listing Snapshot
Price 
$3,000,000
Days On Site 
0 Days
Bedrooms 
4
Inside Area (SqFt) 
2,162 sqft
Total Baths 
3
Full Baths 
2
Partial Baths 
1
Lot Size 
0.22 Acres
Year Built 
1969
MLS® Number 
TB8508744
Status 
Active
Property Tax 
$14,571.89
HOA/Condo/Coop Fees 
N/A
Sq Ft Source 
Public Records
Friends & Family
Recent Activity
5 hours agoListing updated with changes from the MLS®
19 hours agoListing first seen on site
General Features
Acres 
0.22
Attached Garage 
Yes
Direction Faces 
South
Foundation 
Slab
Garage 
Yes
Garage Spaces 
2
Levels 
One
Number Of Stories 
1
Parking 
Circular DrivewayDrivewayAttached
Property Sub Type 
Single Family Residence
Sewer 
Public Sewer
SqFt Total 
3050
Utilities 
Cable AvailableElectricity Available
Water Source 
Public
Zoning 
RS-100
Interior Features
Appliances 
DishwasherRangeRefrigerator
Cooling 
Central Air
Flooring 
Ceramic Tile
Furnished 
Unfurnished
Heating 
Central
Interior 
Eat-in Kitchen
Laundry Features 
Laundry Room
Bedroom 2 
Dimensions - 14x10Level - First
Bedroom 3 
Dimensions - 14x11Level - First
Bedroom 4 
Dimensions - 14x11Level - First
Dining Room 
Dimensions - 11x14Level - First
Family Room 
Dimensions - 20x18Level - First
Kitchen 
Dimensions - 21x18Level - First
Living Room 
Dimensions - 14x14Level - First
Master Bedroom 
Dimensions - 15x13Level - First
Save
Ask
Tour
Hide
Share
Exterior Features
Construction Details 
Block
Exterior 
Outdoor GrillDock
Lot Features 
Waterfront
Pool Features 
In GroundPrivate
Private Pool 
Yes
Roof 
Shingle
View 
Water
Waterfront 
Yes
Waterfront Features 
Canal Front
Waterview 
Water
Community Features
Financing Terms Available 
CashConventional
MLS Area 
33629 - Tampa / Palma Ceia
Roads 
Asphalt
Township 
29
Schools
School District
Unknown
Elementary School
Dale Mabry Elementary-HB
Middle School
Coleman-HB
High School
Plant-HB
Listing courtesy of COMPASS FLORIDA LLC (813) 310-8108


Listing information is provided by Participants of the Stellar MLS. IDX information is provided exclusively for personal, non-commercial use, and may not be used for any purpose other than to identify prospective properties consumers may be interested in purchasing. Information is deemed reliable but not guaranteed. Properties displayed may be listed or sold by various participants in the MLS Copyright 2026, Stellar MLS.
Last checked: 2026-05-29 12:17 PM EDT

Neighborhood & Commute
Source: Walkscore
Save
Ask
Tour
Hide
Share
