
7202 N GLEN AVENUETAMPA, FL 33614
Due to the health concerns created by Coronavirus we are offering personal 1-1 online video walkthough tours where possible.
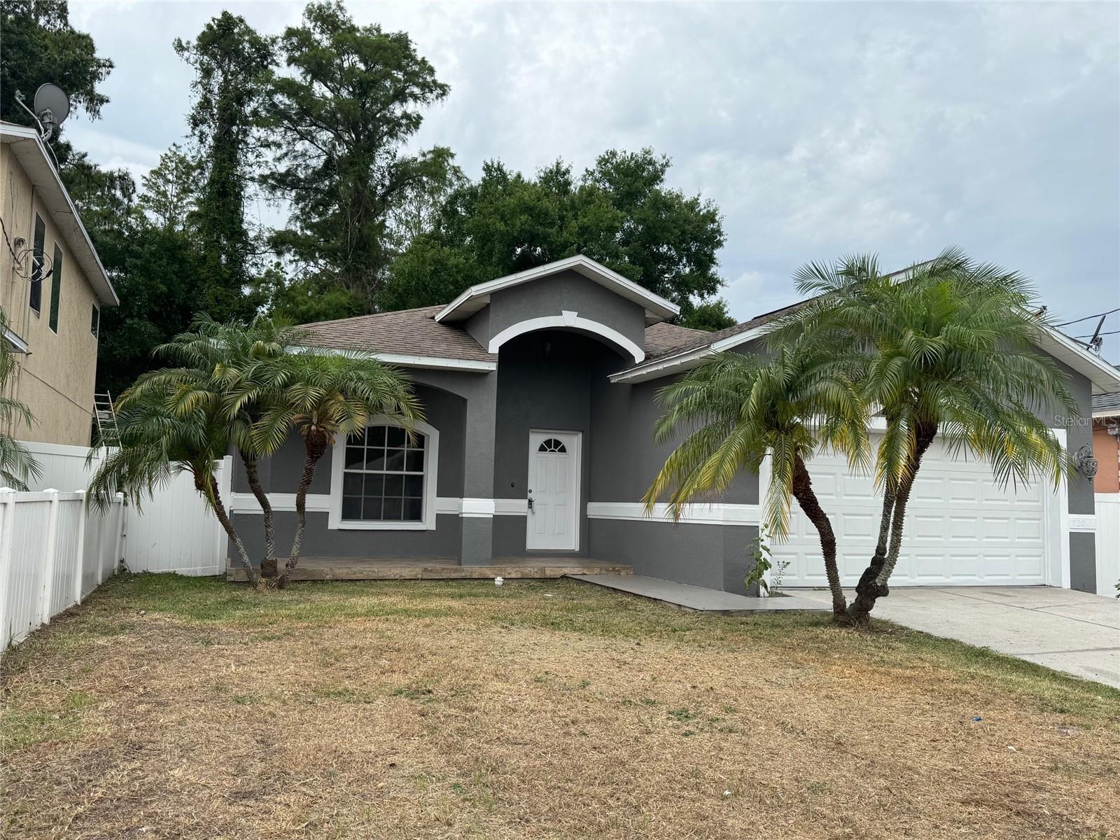
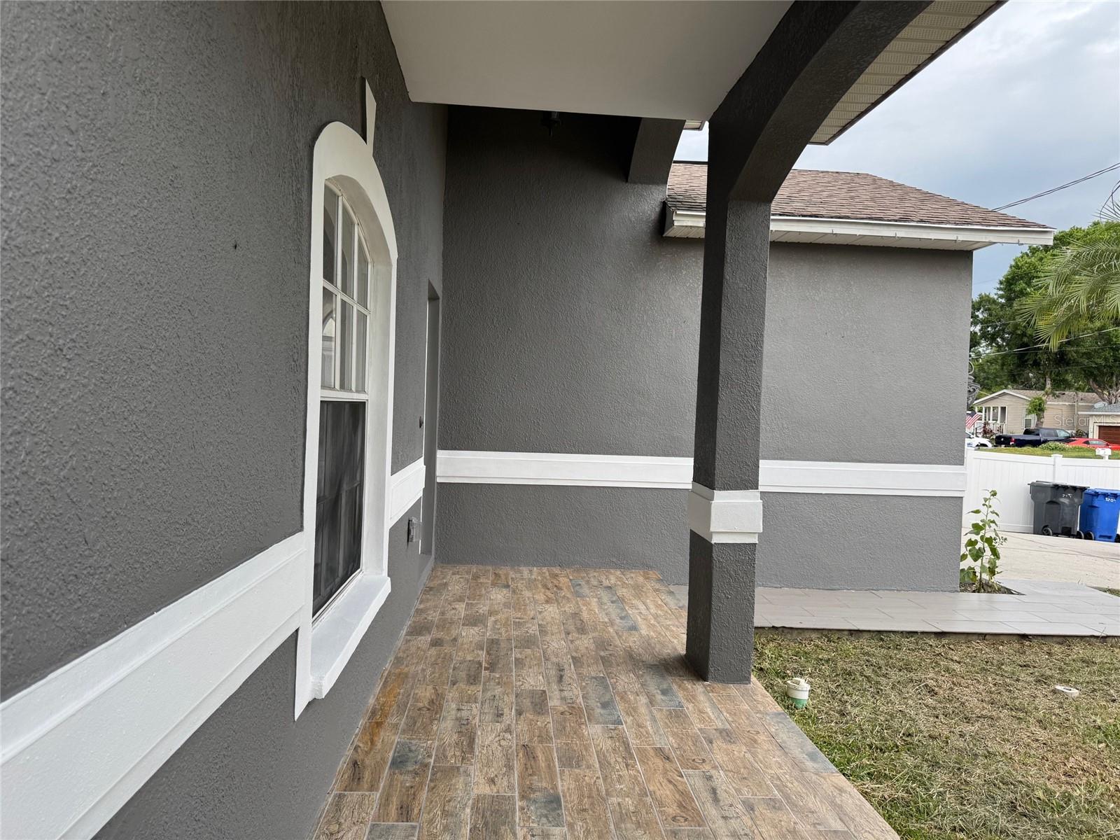
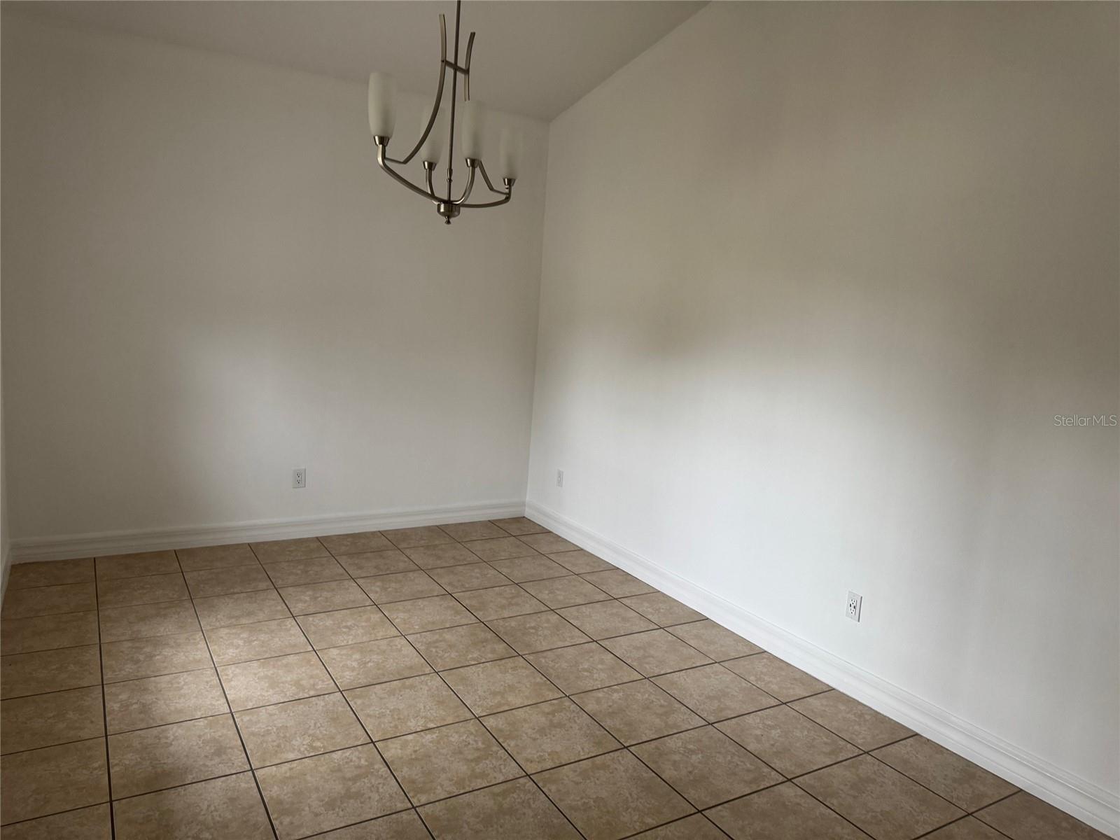
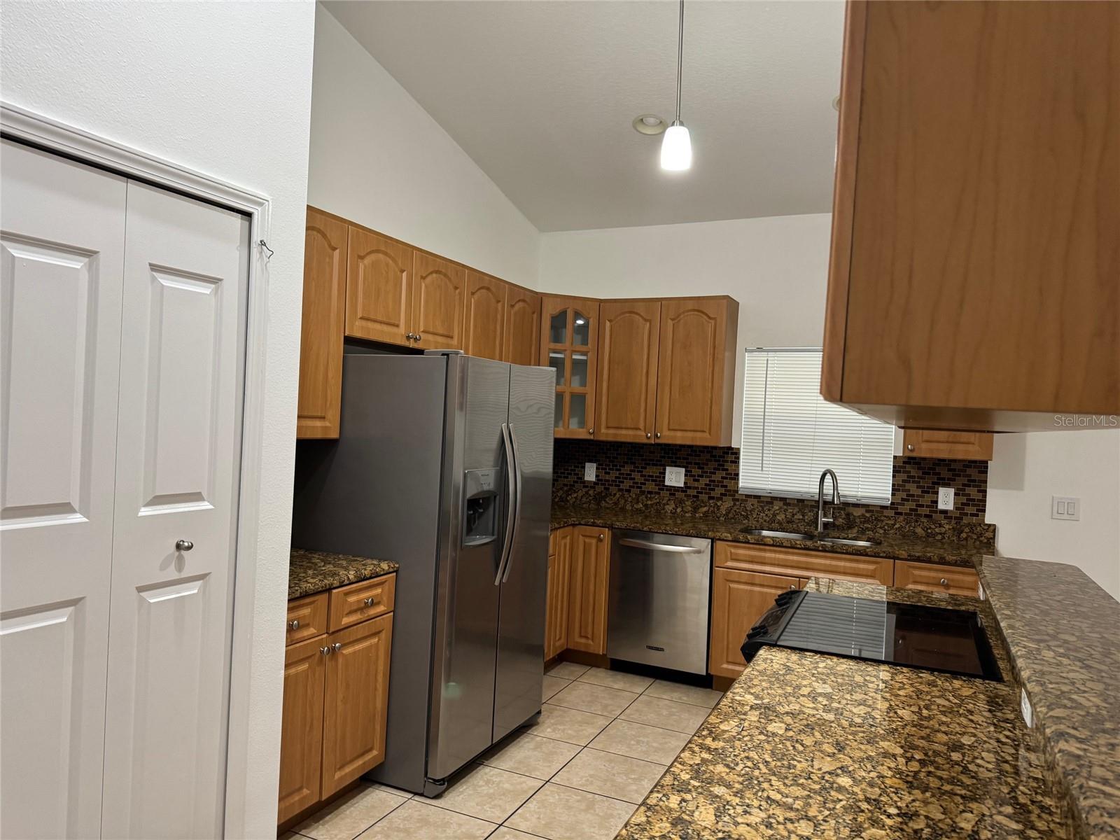
Move-in ready and beautifully updated, this charming home offers exceptional curb appeal with fresh interior and exterior paint, a welcoming front porch, and a family-friendly floor plan designed for comfortable living. Featuring 3 bedrooms, 2 bathrooms, a 2-car garage, formal dining area, indoor laundry room, and nearly 1,600 square feet of living space, this home combines style and functionality in a prime central location. Step inside to discover tile flooring throughout, volume ceilings, and an open-concept layout that makes the home feel bright and spacious. The large eat-in kitchen features wood-grain cabinetry, granite countertops, stainless-steel appliances, a breakfast bar, and plenty of space for entertaining. Overlooking the great room, the kitchen creates the perfect setting for family gatherings and everyday living. The great room opens through sliding glass doors to a newly updated wood deck, ideal for relaxing or entertaining outdoors. Conveniently located near Dale Mabry Highway and just minutes from Tampa International Airport, this home is also close to shopping, restaurants, schools, hospitals, and International Plaza and Bay Street. Don’t miss this incredible opportunity — schedule your private showing today!
| 2 weeks ago | Listing updated with changes from the MLS® | |
| 3 weeks ago | Listing first seen on site |

Listing information is provided by Participants of the Stellar MLS. IDX information is provided exclusively for personal, non-commercial use, and may not be used for any purpose other than to identify prospective properties consumers may be interested in purchasing. Information is deemed reliable but not guaranteed. Properties displayed may be listed or sold by various participants in the MLS Copyright 2026, Stellar MLS.
Last checked: 2026-05-31 05:04 AM EDT
Did you know? You can invite friends and family to your search. They can join your search, rate and discuss listings with you.