
20158 UMBRIA HILL DRIVETAMPA, FL 33647
Due to the health concerns created by Coronavirus we are offering personal 1-1 online video walkthough tours where possible.
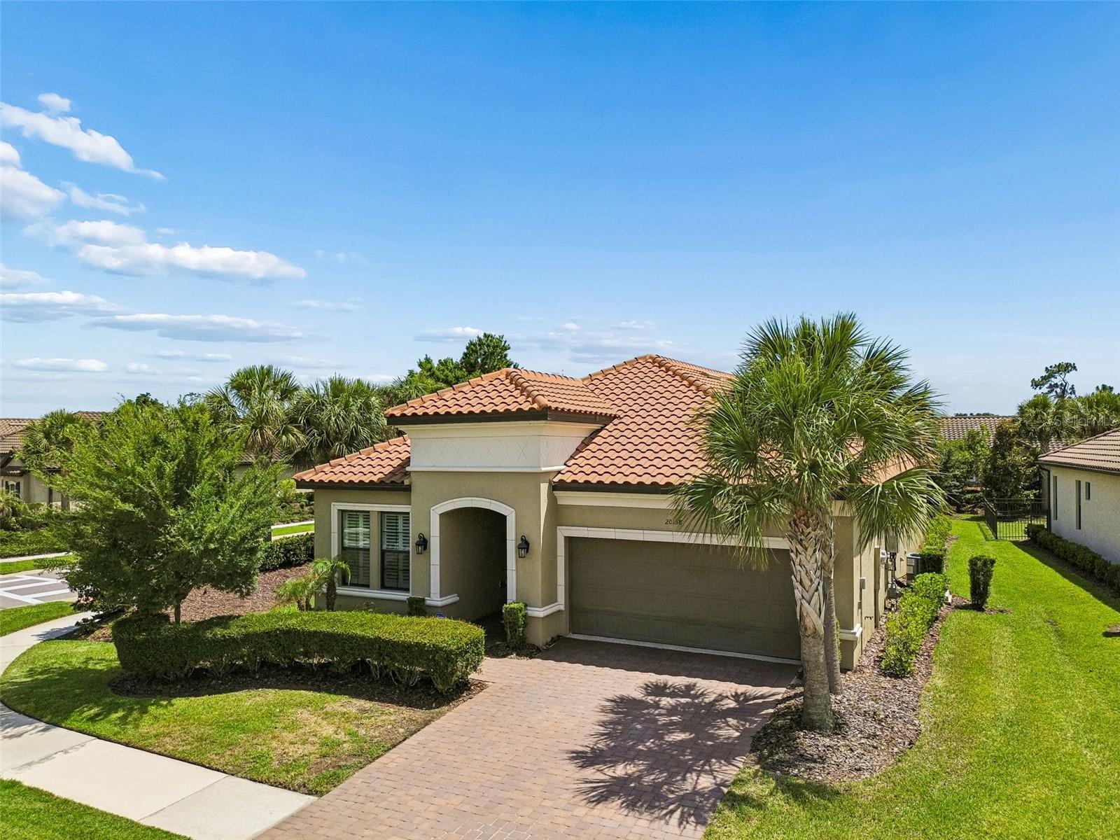
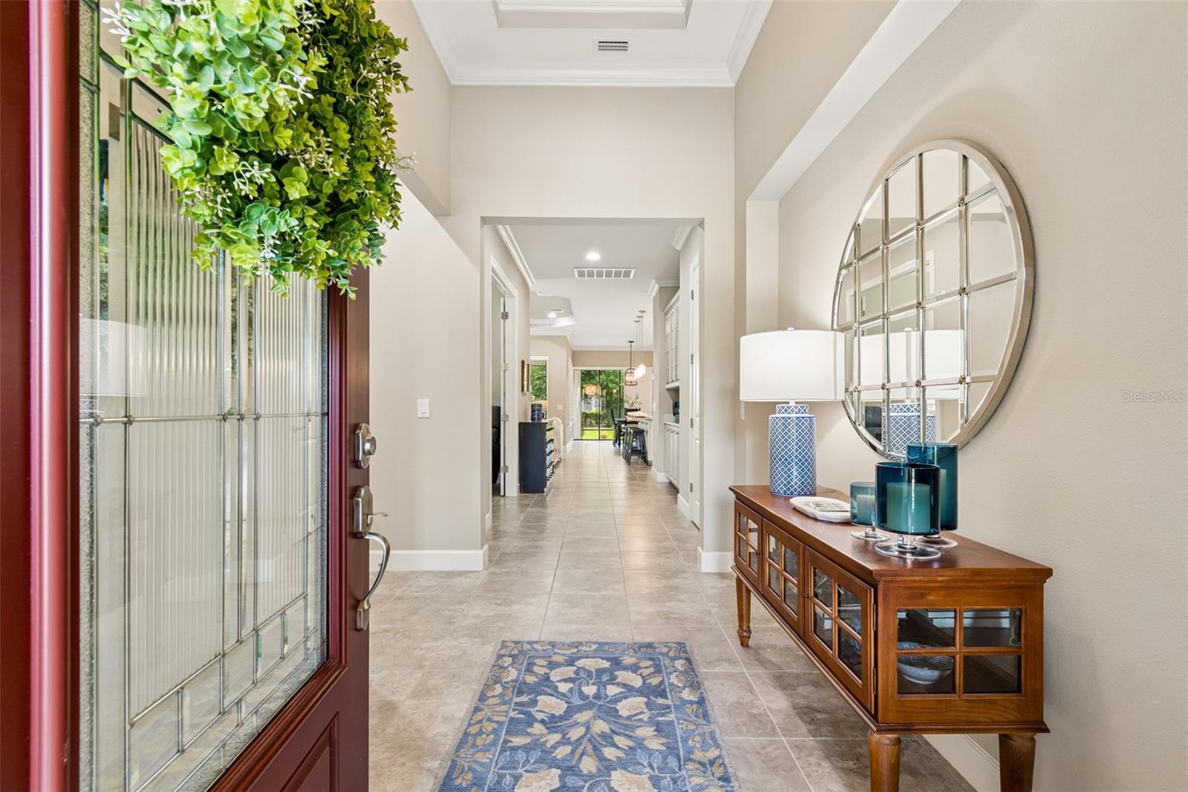
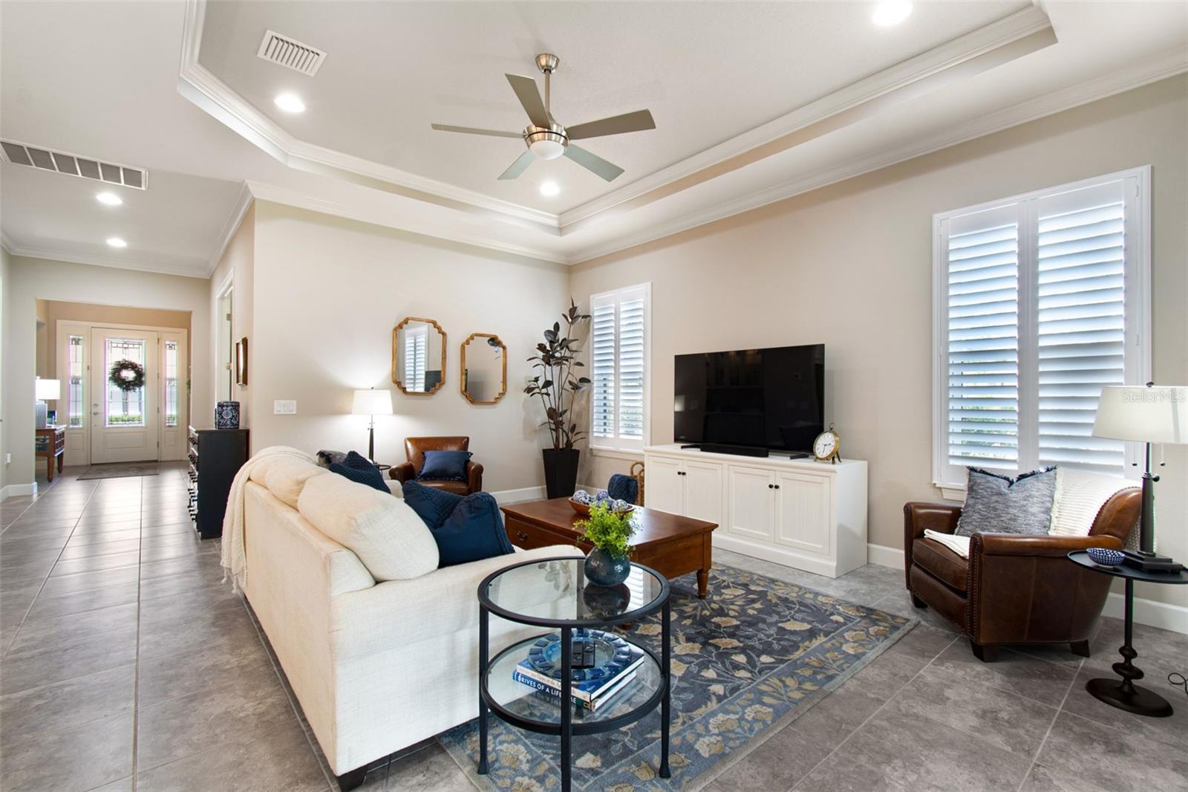
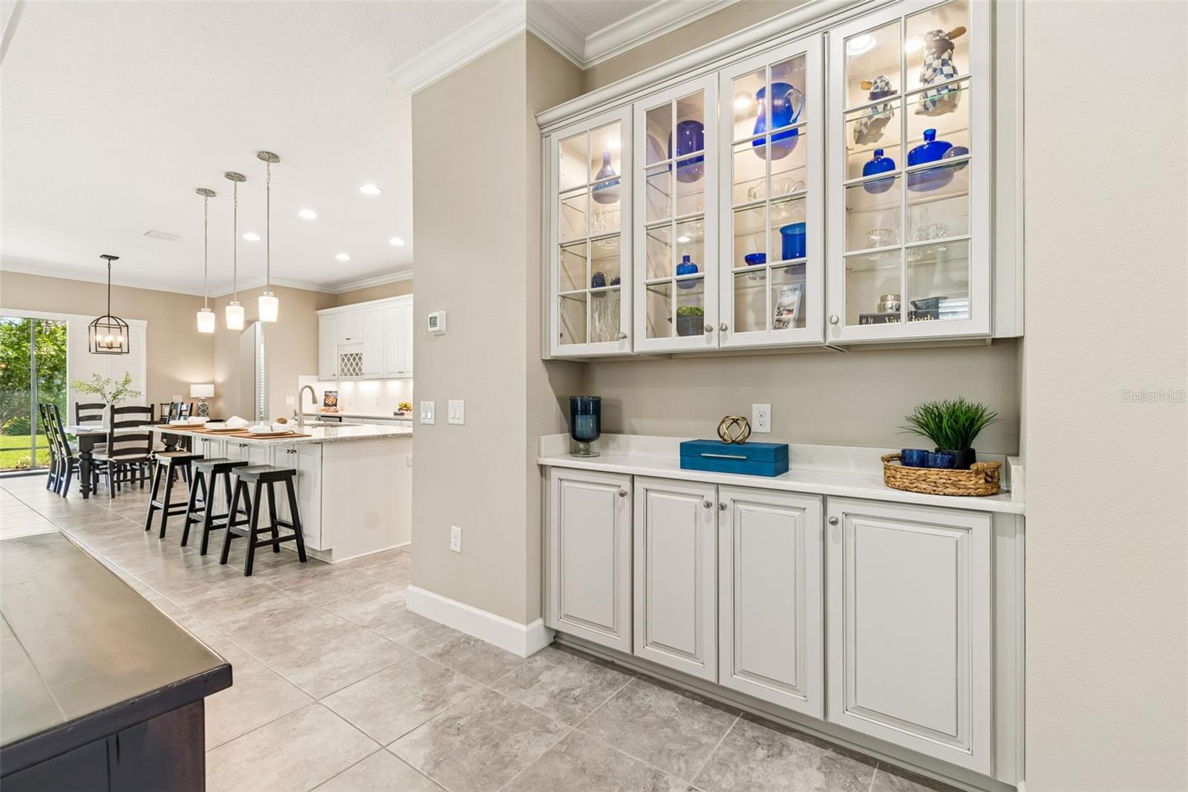
Beautifully maintained Taylor Morrison SANTINI model now available in the highly desirable, GATED resort-style community of Esplanade of Tampa! Positioned on a desirable CORNER LOT, this thoughtfully designed home offers 2 large bedrooms, a spacious DEN/FLEX SPACE, 2 full bathrooms, a half bathroom, and over 2,200 square feet of functional and beautifully maintained living space. From the moment you arrive, the BRICK PAVER driveway, TILE ROOF, manicured landscaping, and INCLUDED LAWN MAINTENANCE create effortless curb appeal and true LOW MAINTENANCE LIVING in one of New Tampa’s most sought-after communities with NO CDD FEE. The home is in PRISTINE CONDITION and filled with upgrades including TRAY CEILINGS, CROWN MOLDING, ELEGANT PLANTATION SHUTTERS, upgraded lighting, and a timeless neutral color palette throughout. Large windows and massive sliding glass doors throughout the home provide abundant natural light while maintaining privacy and comfort. Additional UPGRADES include NEW HVAC SYSTEM (2024 $13,000), NEW DISHWASHER (2025 $1,300), and UPGRADED KOHLER TOILETS (2025 $2,400). One of the standout features of this home is the RARE AND HIGHLY FUNCTIONAL LAYOUT, designed for both everyday living and entertaining. The open-concept layout flows seamlessly between the kitchen, dining, and living spaces while still offering comfortable separation throughout the home. The kitchen is a true focal point featuring an OVERSIZED ISLAND with counter seating, an exceptional amount of cabinetry and storage, elegant glass front cabinets, expansive counter space, stainless steel NATURAL GAS appliances, tile backsplash, built-in wine storage, BUILT-IN BEVERAGE FRIDGE, under cabinet lighting, and a LARGE WALK-IN PANTRY. A custom built-in valet area adds additional storage and functionality. The spacious PRIMARY SUITE offers tray ceilings, dual vanities, a dedicated makeup vanity, OVERSIZED WALK-IN SHOWER with bench seating, and a MASSIVE WALK-IN CLOSET with DIRECT ACCESS TO THE OVERSIZED LAUNDRY ROOM, a rare and highly desirable layout feature. The laundry room itself offers ample cabinetry, counter space, and additional storage rarely found in comparable homes. The DEN/FLEX SPACE provides versatility for a home office, reading room, media room, or additional guest space depending on your needs." "Step outside to the SPACIOUS COVERED AND SCREENED LANAI overlooking peaceful green space and mature landscaping, creating a private outdoor setting perfect for relaxing mornings or quiet evenings. Esplanade of Tampa offers RESORT-STYLE AMENITIES including a clubhouse, fitness center, resort pool with cabanas, pickleball courts, tennis courts, dog parks, walking trails, fire pit, and a vibrant social calendar. Conveniently located near I-75 and I-275, Tampa Premium Outlets, Wiregrass Mall, top hospitals, dining, and entertainment. If you’ve been searching for a MOVE-IN READY home with upgraded finishes, exceptional storage, a rare and functional floor plan, and LOW MAINTENANCE LIVING in one of New Tampa’s premier gated communities, this one is not to be missed.
| 3 hours ago | Listing updated with changes from the MLS® | |
| 4 hours ago | Listing first seen on site |

Listing information is provided by Participants of the Stellar MLS. IDX information is provided exclusively for personal, non-commercial use, and may not be used for any purpose other than to identify prospective properties consumers may be interested in purchasing. Information is deemed reliable but not guaranteed. Properties displayed may be listed or sold by various participants in the MLS Copyright 2026, Stellar MLS.
Last checked: 2026-05-29 12:17 PM EDT