
2824 CHARMONT DRIVEAPOPKA, FL 32703
Due to the health concerns created by Coronavirus we are offering personal 1-1 online video walkthough tours where possible.
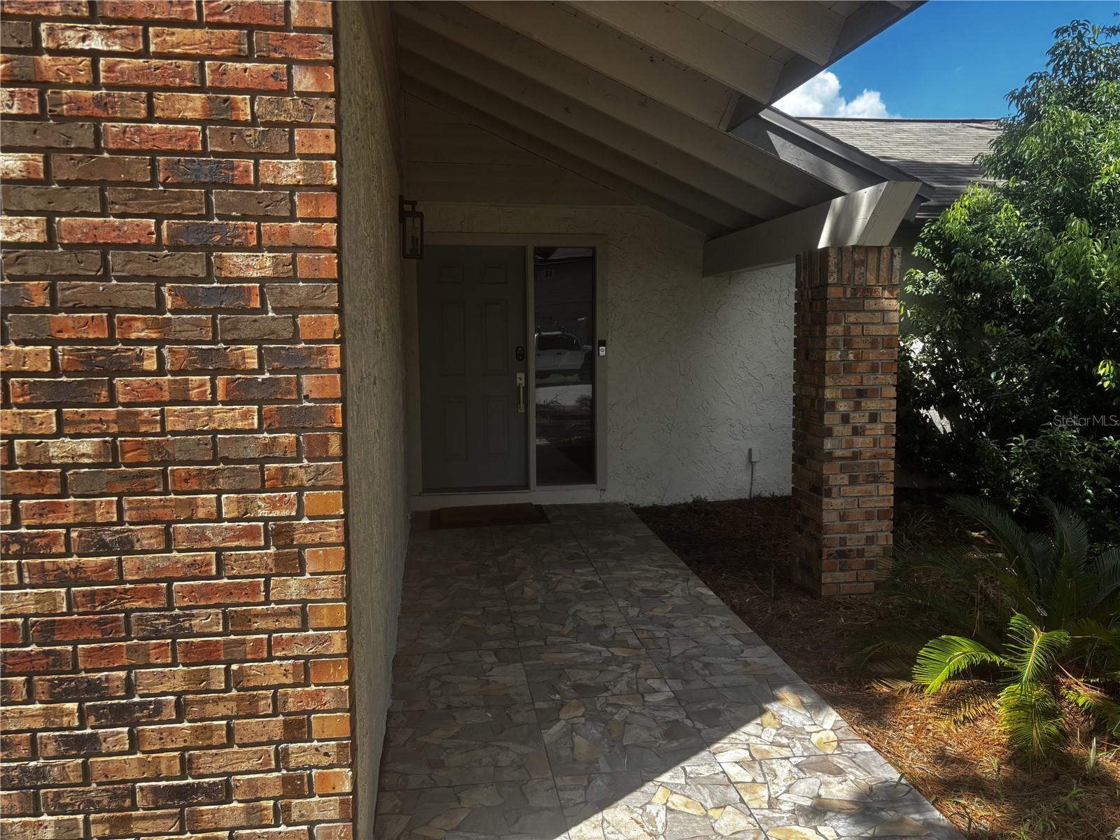
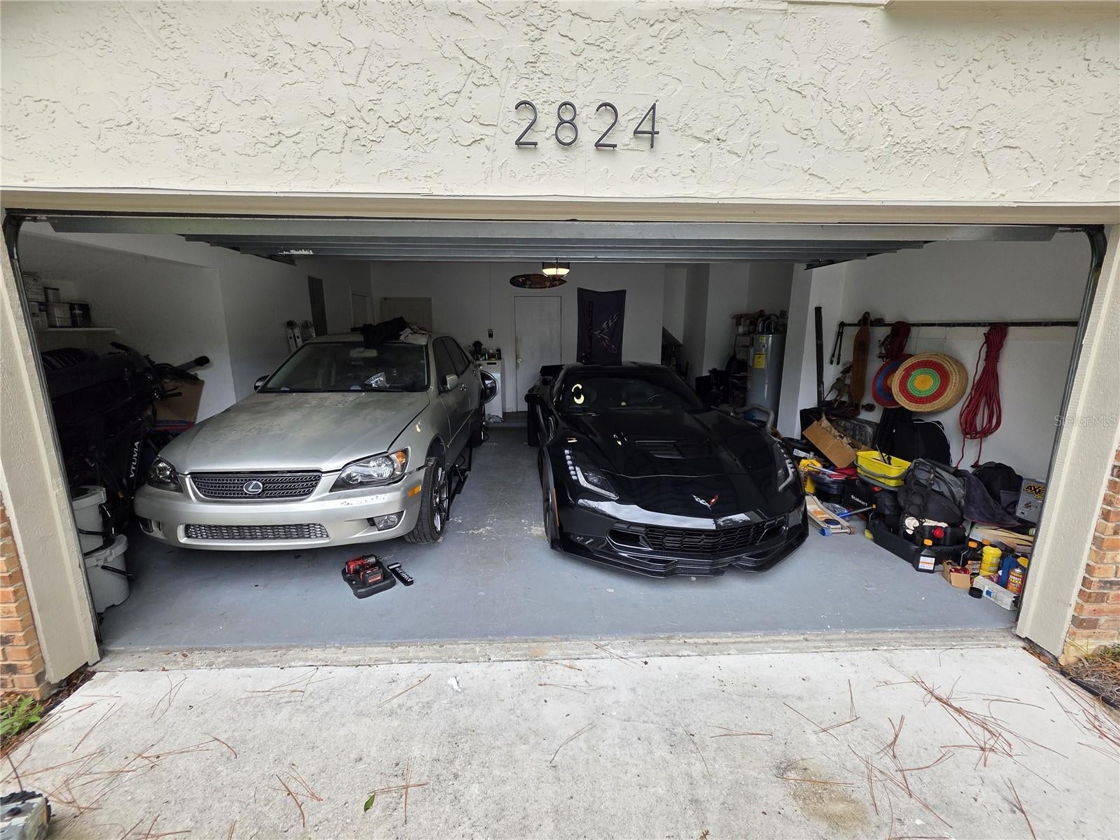
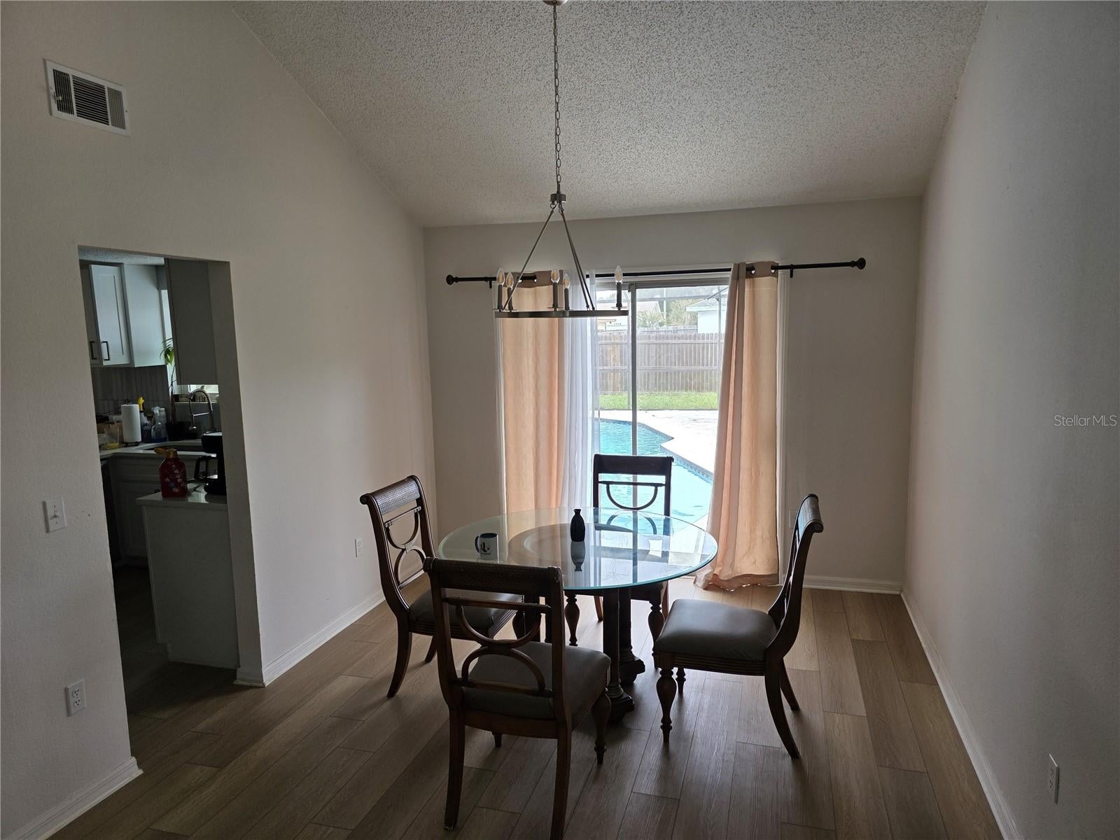
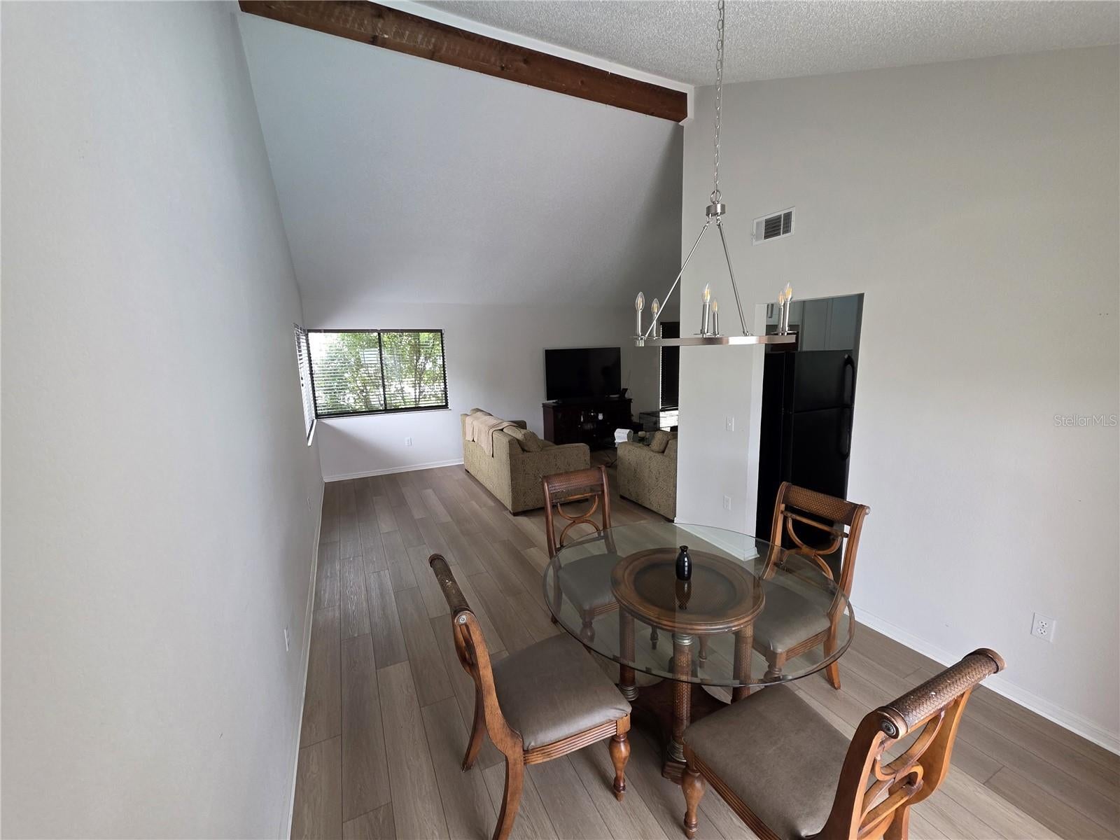
MUST SEE UPDATED POOL HOME! Welcome to this beautifully renovated 3-bedroom, 2.5-bath home in the desirable Huntington Hills community, offering stylish upgrades, an open layout, and a private screened-in pool perfect for Florida living. Step inside to soaring vaulted ceilings, abundant natural light, fresh interior paint, updated lighting and ceiling fans, and luxury waterproof plank flooring throughout the main living areas. The open-concept design creates an inviting flow between the living, dining, kitchen, and family spaces, making this home ideal for both everyday living and entertaining. The bright, updated kitchen features NEW quartz countertops, refaced cabinetry, a custom tile backsplash, stainless steel appliances, updated finishes, a spacious breakfast bar, and a comfortable eat-in dining area. Just off the kitchen, the family room offers a warm brick fireplace, large windows, and sliding glass doors leading directly to the outdoor living area. The spacious Owner's Suite overlooks the private backyard and features a walk-in closet and beautifully renovated en-suite bathroom with an oversized double vanity, quartz countertop, new tile flooring, a large walk-in shower with designer tile and new glass enclosure, updated mirrors, lighting, and fixtures. All bedrooms feature plush carpeting, while the guest bathrooms have also been refreshed with updated vanities, lighting, fixtures, and finishes. Step outside to your own private retreat. The screened-in pool and patio provide the perfect setting for relaxing, entertaining, or enjoying Florida weather year-round. Recent outdoor improvements include a resurfaced pool, freshly painted pool deck, and updated landscaping. Conveniently located near shopping, dining, schools, and major roadways, this move-in-ready Huntington Hills home combines modern updates, generous living space, and exceptional indoor-outdoor living. Updated, spacious, and ready for its next owner — schedule your private showing today!
| 8 hours ago | Listing updated with changes from the MLS® | |
| 8 hours ago | Listing first seen on site |

Listing information is provided by Participants of the Stellar MLS. IDX information is provided exclusively for personal, non-commercial use, and may not be used for any purpose other than to identify prospective properties consumers may be interested in purchasing. Information is deemed reliable but not guaranteed. Properties displayed may be listed or sold by various participants in the MLS Copyright 2026, Stellar MLS.
Last checked: 2026-09-29 07:32 PM EDT