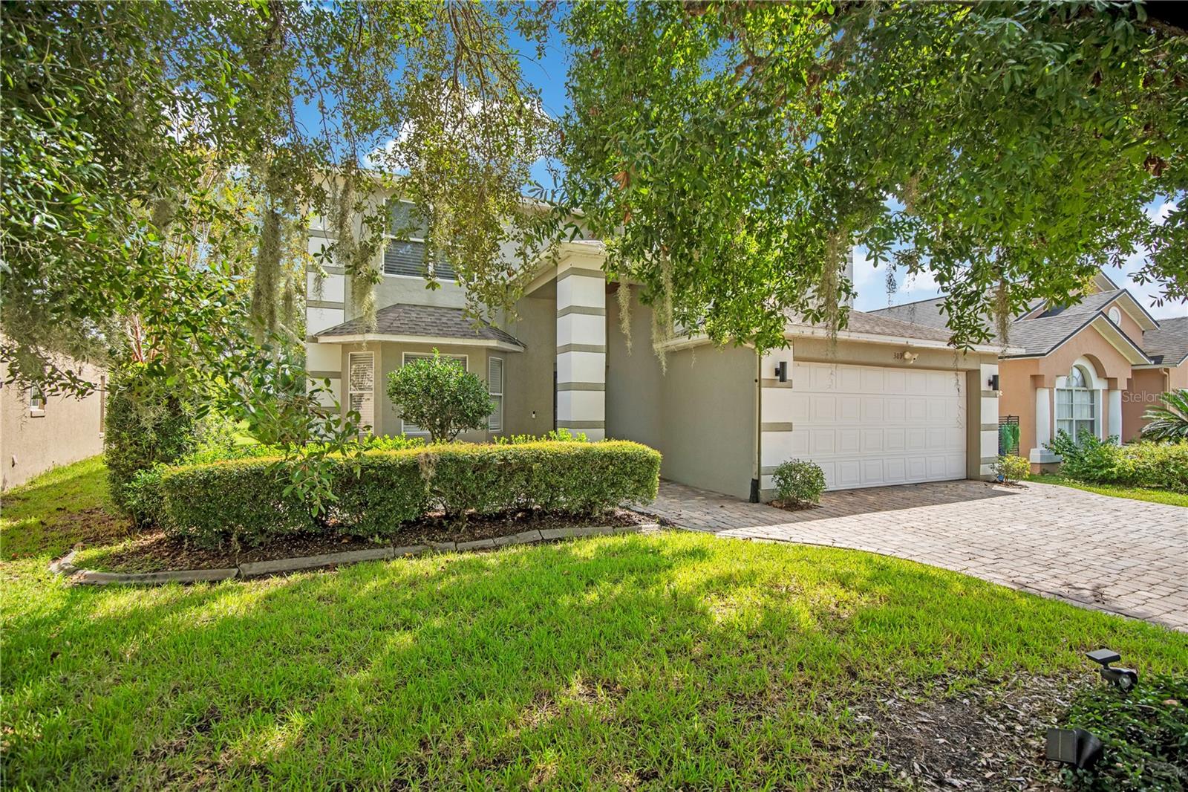
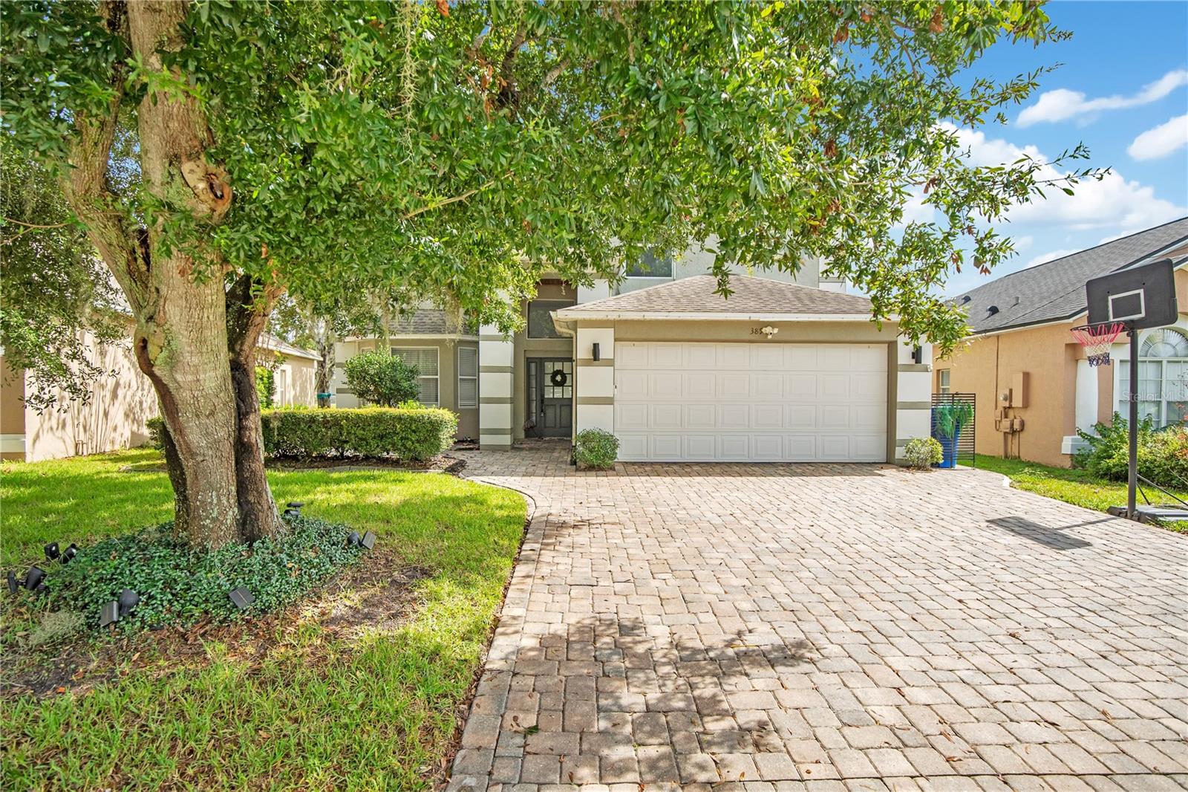
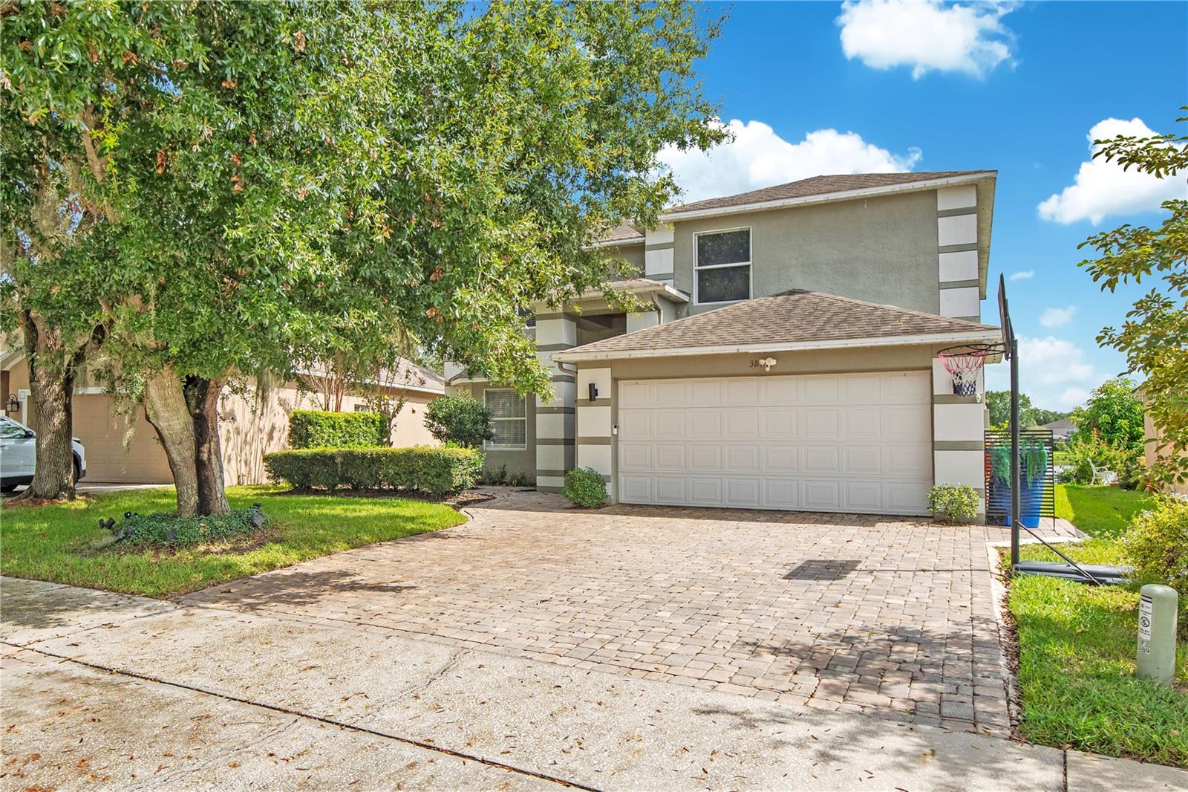
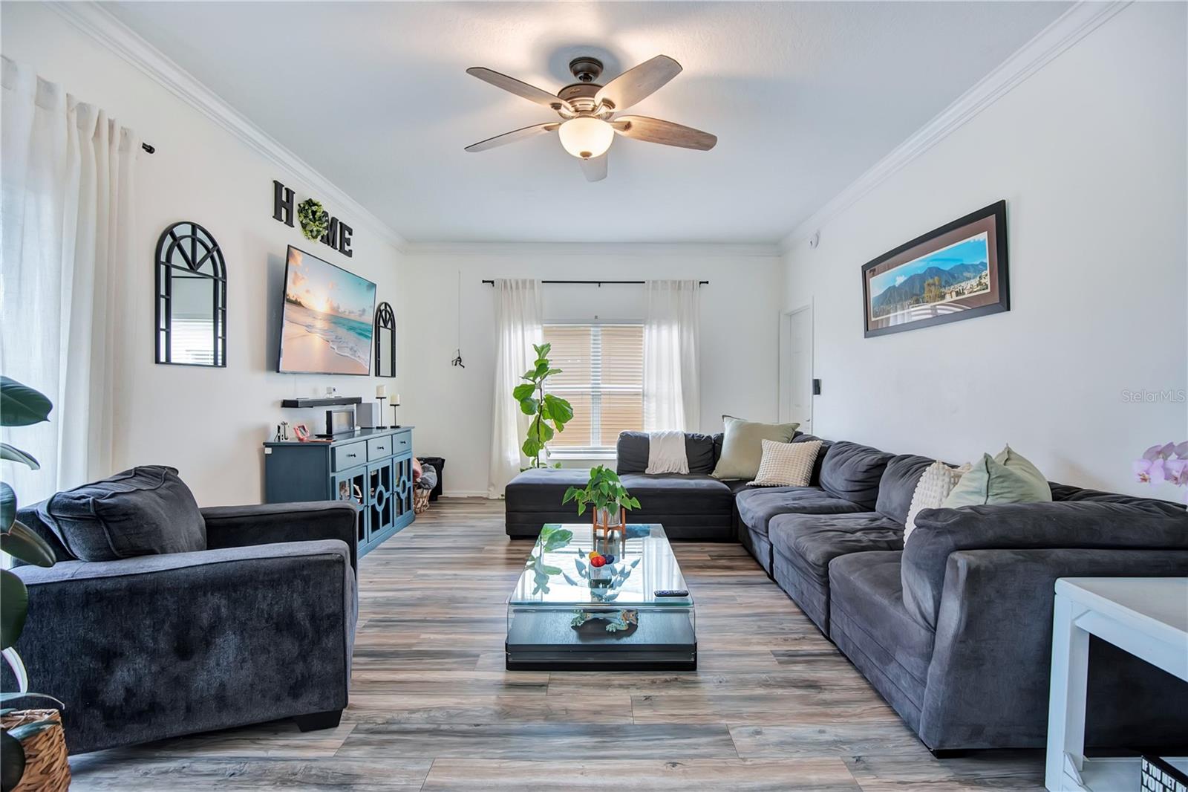
Welcome to this spacious two-story home in the desirable Kingsbridge East community. Extra bonus room. Featuring 4 bedrooms, 3 bathrooms, and over 2,800 square feet of living space, this residence offers an open floor plan with bright living areas, high ceilings, crown molding, and stone countertops. The open kitchen seamlessly connects to the family room, perfect for everyday living and entertaining. Enjoy scenic water views from the private, screened patio overlooking the backyard. The primary suite includes a walk-in closet and an ensuite bathroom. Conveniently located near major expressways, shopping, dining, and top-rated Seminole County schools. Schedule your showing today! Extra bonus room !!
Listing Snapshot
Inside Area (SqFt)
2,830 sqft
HOA/Condo/Coop Fees
$31.67 monthly
Sq Ft Source
Public Records
Recent Activity
| 2 days ago | | Listing updated with changes from the MLS® |
| a month ago | | Listing first seen on site |
General Features
Direction Faces
Northwest
Property Sub Type
Single Family Residence
Security
Smoke Detector(s)
Utilities
Cable AvailableCable ConnectedPhone AvailableSewer ConnectedUnderground UtilitiesWater Connected
Interior Features
Appliances
DishwasherDisposalDryerElectric Water HeaterMicrowaveRangeRefrigeratorWasher
Flooring
CarpetLaminateTileVinyl
Interior
Crown MoldingEat-in KitchenStone CountersTray Ceiling(s)Walk-In Closet(s)
Laundry Features
InsideLaundry Room
Window Features
Window CoveringsBlindsDrapesWindow Treatments
Bathroom 2
Dimensions - 14x13Level - FirstFeatures - Ceiling Fan(s)
Bathroom 4
Dimensions - 13x11Level - SecondFeatures - Ceiling Fan(s)
Bedroom 3
Dimensions - 13x14Level - SecondFeatures - Ceiling Fan(s)
Dining Room
Dimensions - 23x24Level - First
Family Room
Dimensions - 13x20Level - FirstFeatures - Ceiling Fan(s)
Kitchen
Dimensions - 18x16Level - FirstFeatures - Granite Counters, Kitchen Island, Pantry
Master Bedroom
Dimensions - 12x16Level - SecondFeatures - Ceiling Fan(s), Granite Counters
Office
Dimensions - 11x15Level - SecondFeatures - Ceiling Fan(s)
Exterior Features
Construction Details
Other
Exterior
LightingRain Gutters
Lot Features
ClearedLevelPaved
Patio And Porch
CoveredEnclosedFront PorchRear PorchScreened
Windows/Doors
Window CoveringsBlindsDrapesWindow Treatments
Community Features
Association Amenities
Basketball CourtParkPlayground
Association Fee Frequency
Monthly
Community Features
ParkPlaygroundSidewalksStreet Lights
Financing Terms Available
CashConventionalFHA
Schools
Elementary SchoolStenstrom Elementary
Middle SchoolJackson Heights Middle
Listing courtesy of AROD PARTNERS REALTY (407) 627-7621

Listing information is provided by Participants of the Stellar MLS. IDX information is provided exclusively for personal, non-commercial use, and may not be used for any purpose other than to identify prospective properties consumers may be interested in purchasing. Information is deemed reliable but not guaranteed. Properties displayed may be listed or sold by various participants in the MLS Copyright 2026, Stellar MLS.
Last checked: 2026-10-15 07:59 PM EDT
Source: Walkscore

Did you know? You can invite friends and family to your search. They can join your search, rate and discuss listings with you.