Save
Ask
Tour
Hide
Share
$575,000
New Listing

1055 HOLDEN AVENUE
ORLANDO, FL 32839

For Sale|Single Family Residence|Active
3
Beds
3
Total Baths
2
Full Baths
1
Partial Bath
2,486
SqFt
$231
/SqFt
1987
Built
County:
Orange

Due to the health concerns created by Coronavirus we are offering personal 1-1 online video walkthough tours where possible.
Call Now: 407-963-8083‬
Is this the listing for you? We can help make it yours.
407-963-8083‬
Upcoming Open Houses
Due to COVID-19, we recommend you verify Open Houses before attending.
Sat, Aug 22, 10:00 AM - 2:00 PM
1055 HOLDEN AVENUE1055 HOLDEN AVENUE1055 HOLDEN AVENUE1055 HOLDEN AVENUE
Save
Ask
Tour
Hide
Share

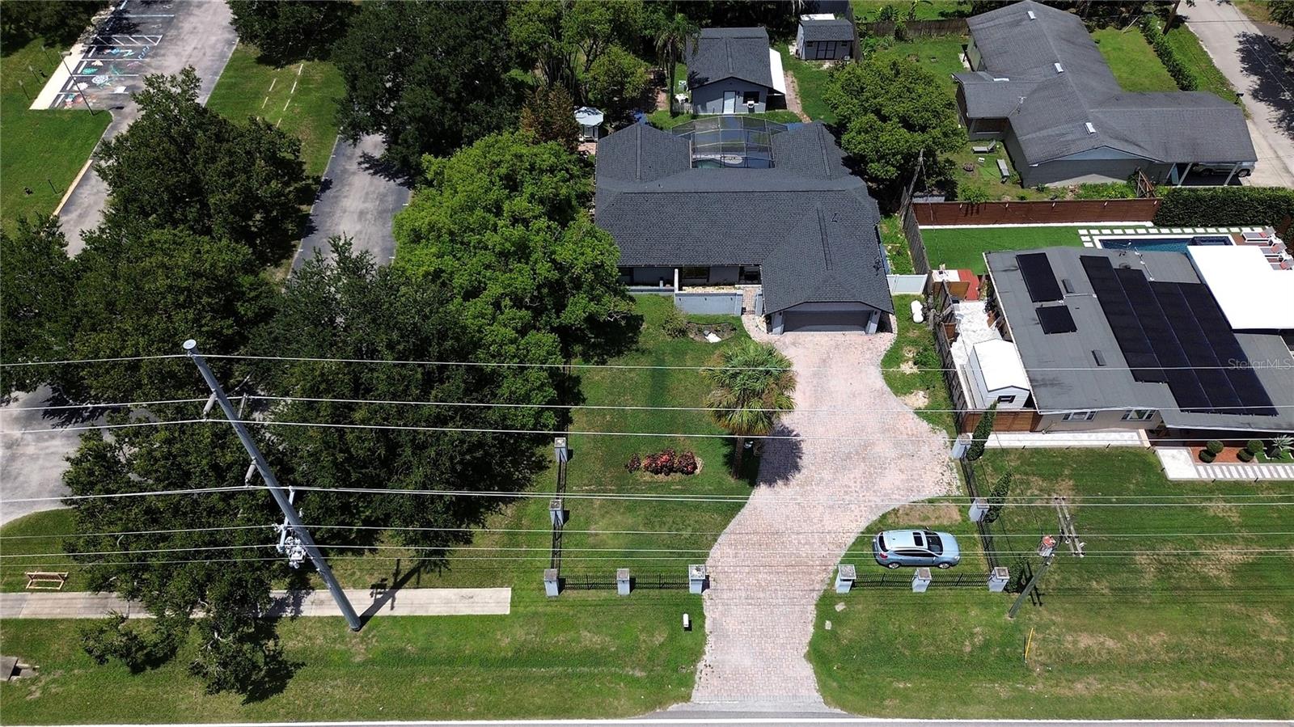
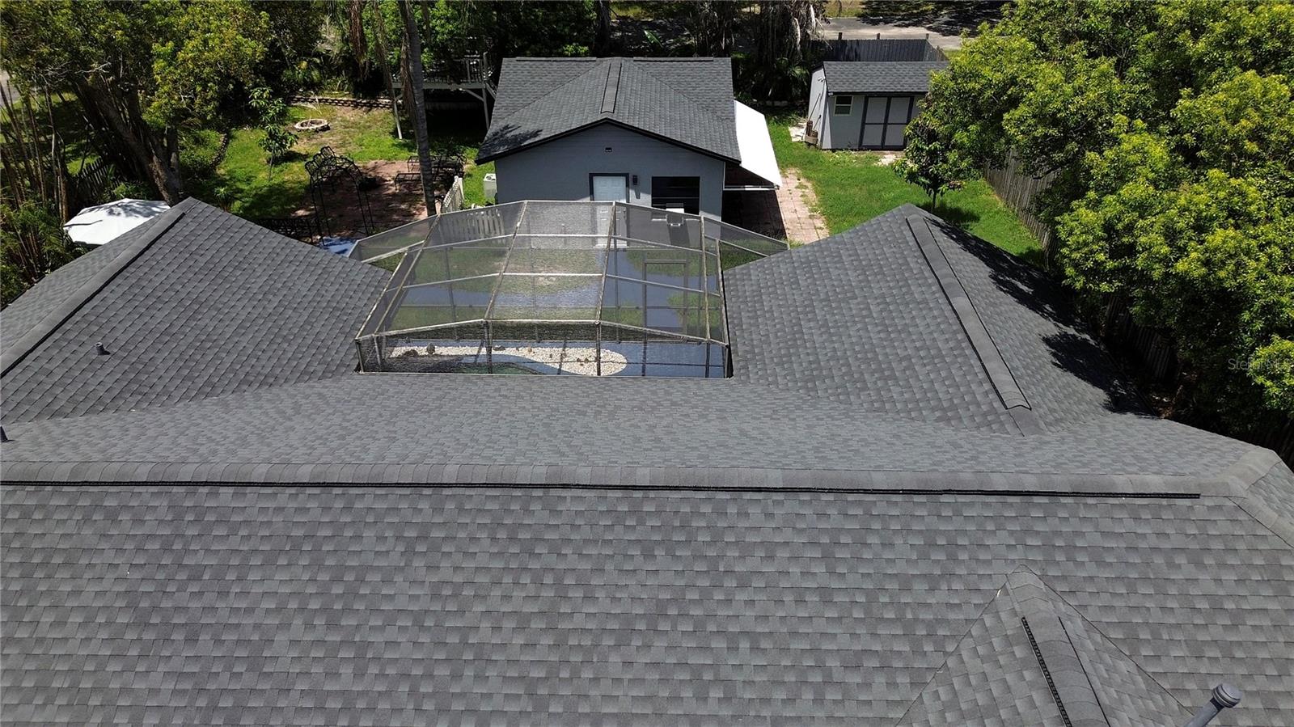
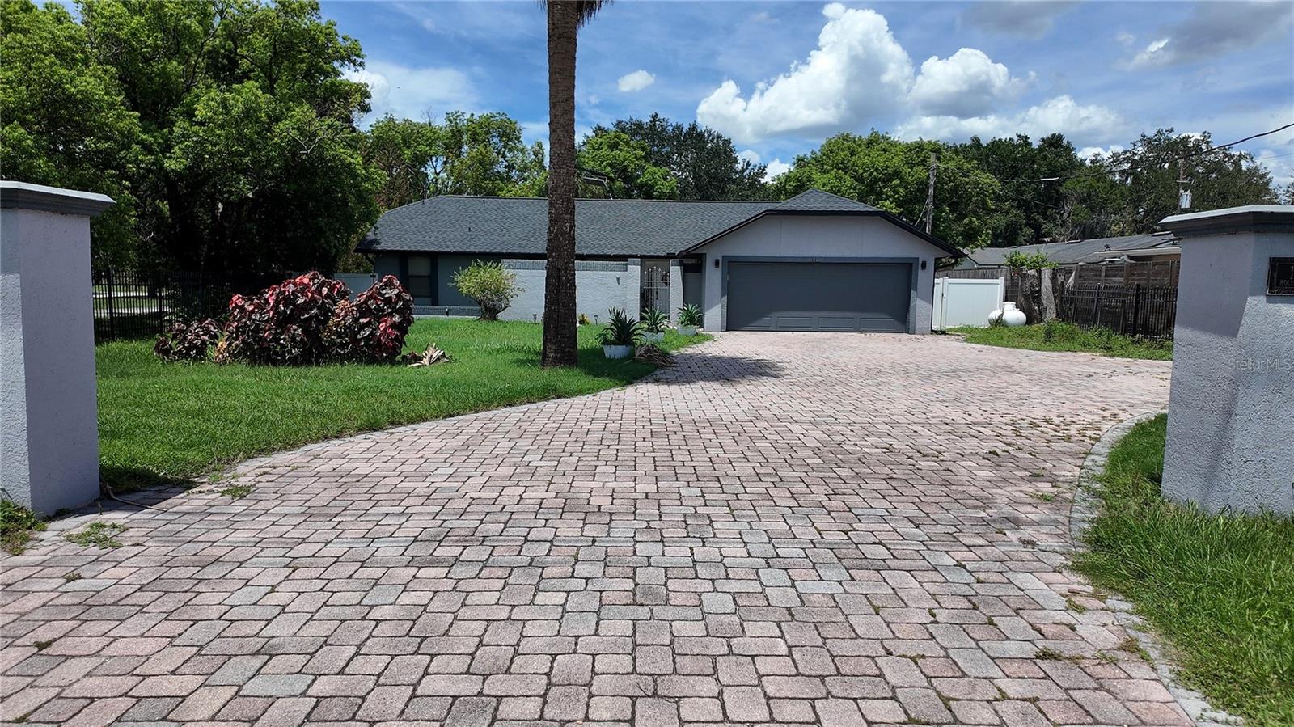
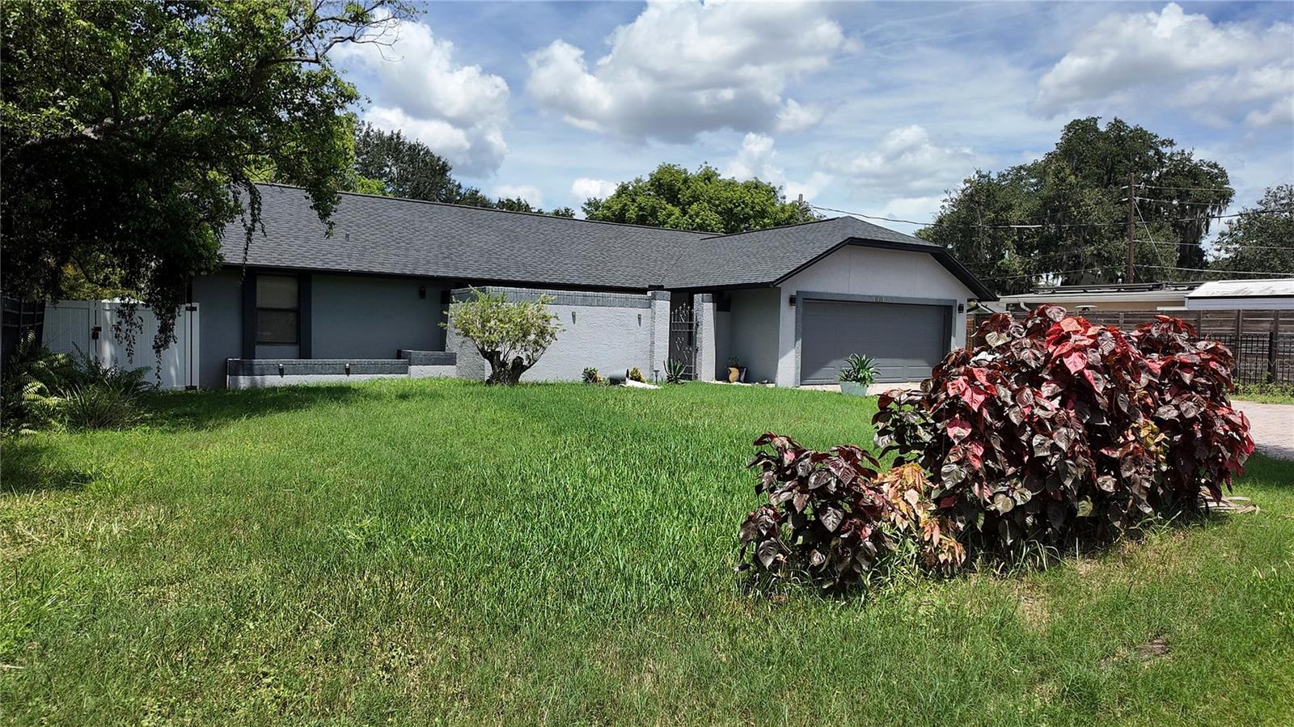
Welcome to this unique Orlando property offering space, privacy, and incredible versatility! Situated on an oversized lot of approximately one-third acre, this custom home features a spacious open floor plan, high ceilings, abundant natural light, and plenty of room for both everyday living and entertaining. The main residence offers two generously sized primary bedrooms, a beautifully appointed kitchen with granite countertops, solid wood cabinetry, stainless steel appliances, and a large center island. Additional features include an office/library, walk-in closets, and comfortable living areas designed for functionality and flexibility. One of the property's standout features is the detached guest house, complete with its own bedroom, bathroom, kitchenette, and living area—ideal for guests, extended household members, a private home office, or additional flexible space. Step outside and enjoy your own private retreat featuring a screened-in pool, lush fenced backyard, multiple patio areas, raised deck, fire pit, and mature landscaping. The oversized driveway, two-car garage, additional storage shed, and space for RV parking provide even more convenience. With NO HOA and a convenient Orlando location near Downtown Orlando, dining, shopping, entertainment, and major roadways, this property offers a rare combination of privacy, space, and accessibility. Schedule your private showing and discover everything this distinctive home has to offer!

Save
Ask
Tour
Hide
Share
Listing Snapshot
Price 
$575,000
Days On Site 
0 Days
Bedrooms 
3
Inside Area (SqFt) 
2,486 sqft
Total Baths 
3
Full Baths 
2
Partial Baths 
1
Lot Size 
0.34 Acres
Year Built 
1987
MLS® Number 
S5155746
Status 
Active
Property Tax 
$5,156.2
HOA/Condo/Coop Fees 
N/A
Sq Ft Source 
Public Records
Friends & Family
Recent Activity
3 hours agoListing updated with changes from the MLS®
15 hours agoListing first seen on site
General Features
Acres 
0.34
Attached Garage 
Yes
Direction Faces 
South
Foundation 
Slab
Garage 
Yes
Garage Spaces 
2
Levels 
One
Number Of Stories 
1
Parking 
OversizedAttached
Pets 
No
Property Sub Type 
Single Family Residence
Sewer 
Public Sewer
SqFt Total 
3045
Style 
Contemporary
Utilities 
Cable AvailableElectricity AvailablePhone AvailableSewer Available
Water Source 
Public
Zoning 
R-1A
Interior Features
Appliances 
DishwasherDisposalDryerMicrowaveRangeRefrigeratorWasher
Cooling 
Central Air
Flooring 
Ceramic TileLaminate
Furnished 
Unfurnished
Heating 
CentralElectric
Interior 
OtherIn-Law Floorplan
Laundry Features 
Inside
Bathroom 1 
Dimensions - 8x9Level - First
Bathroom 2 
Dimensions - 16x11Level - First
Bedroom 1 
Dimensions - 9x12Level - First
Dining Room 
Dimensions - 11x17Level - First
Kitchen 
Dimensions - 13x12Level - First
Laundry 
Dimensions - 8x9Level - First
Living Room 
Dimensions - 17x19Level - First
Master Bathroom 
Dimensions - 11x11Level - First
Master Bedroom 
Dimensions - 14x16Level - First
Office 
Dimensions - 10x15Level - First
Save
Ask
Tour
Hide
Share
Exterior Features
Construction Details 
StuccoFrame
Exterior 
Awning(s)LightingRain GuttersStorage
Fencing 
FencedMasonryOther
Other Structures 
Guest HouseShed(s)
Patio And Porch 
CoveredPatioScreened
Pool Features 
GuniteIn GroundScreen EnclosureTilePrivate
Private Pool 
Yes
Roof 
Shingle
Community Features
Financing Terms Available 
CashConventionalFHAVA Loan
MLS Area 
32839 - Orlando/Edgewood/Pinecastle
Roads 
Asphalt
Township 
23
Schools
School District
Unknown
Elementary School
Pineloch Elem
Middle School
Memorial Middle
High School
Oak Ridge High
Listing courtesy of AXEN REALTY, LLC (321) 682-8922


Listing information is provided by Participants of the Stellar MLS. IDX information is provided exclusively for personal, non-commercial use, and may not be used for any purpose other than to identify prospective properties consumers may be interested in purchasing. Information is deemed reliable but not guaranteed. Properties displayed may be listed or sold by various participants in the MLS Copyright 2026, Stellar MLS.
Last checked: 2026-08-19 09:50 AM EDT

Neighborhood & Commute
Source: Walkscore
Save
Ask
Tour
Hide
Share