Save
Ask
Tour
Hide
Share
$499,990
16 Days On Site

3057 TIMBER HAWK CIRCLE
OCOEE, FL 34761

For Sale|Single Family Residence|Active
5
Beds
3
Total Baths
3
Full Baths
2,447
SqFt
$204
/SqFt
2018
Built
Subdivision:
OAK TRAIL RESERVE
County:
Orange

Due to the health concerns created by Coronavirus we are offering personal 1-1 online video walkthough tours where possible.
Call Now: 407-963-8083‬
Is this the listing for you? We can help make it yours.
407-963-8083‬
3057 TIMBER HAWK CIRCLE3057 TIMBER HAWK CIRCLE3057 TIMBER HAWK CIRCLE3057 TIMBER HAWK CIRCLE
Save
Ask
Tour
Hide
Share

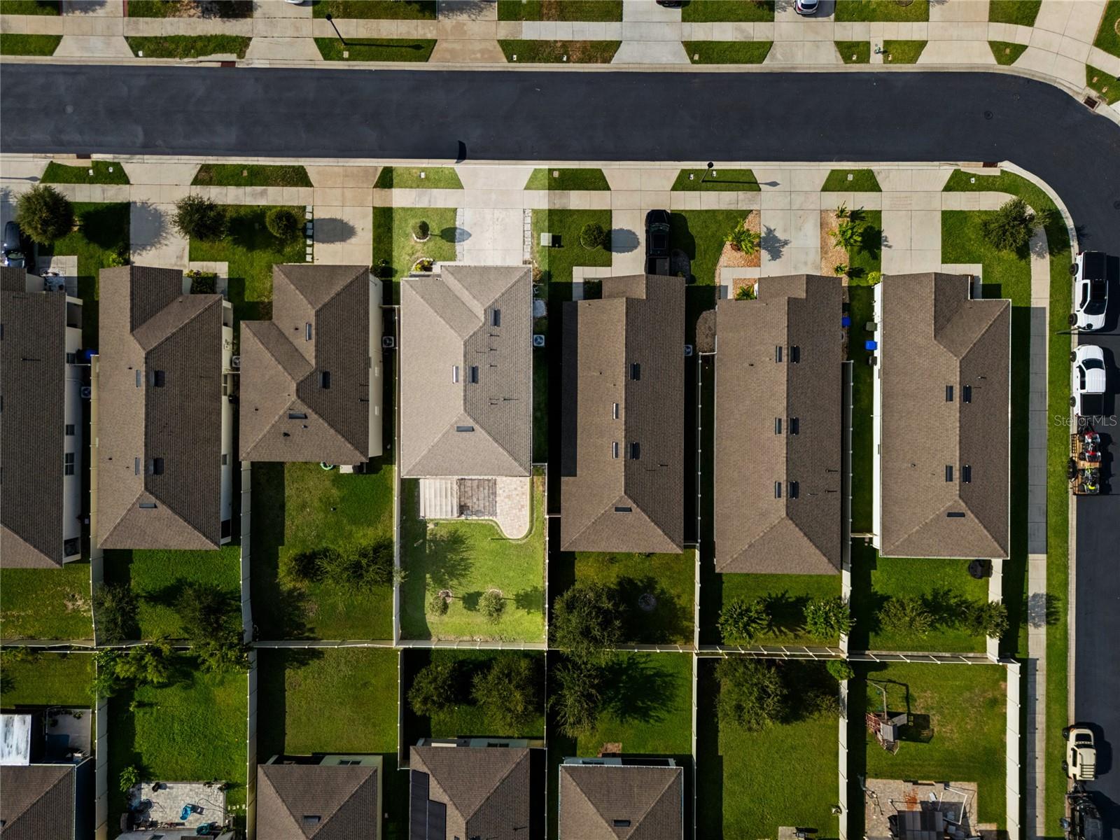
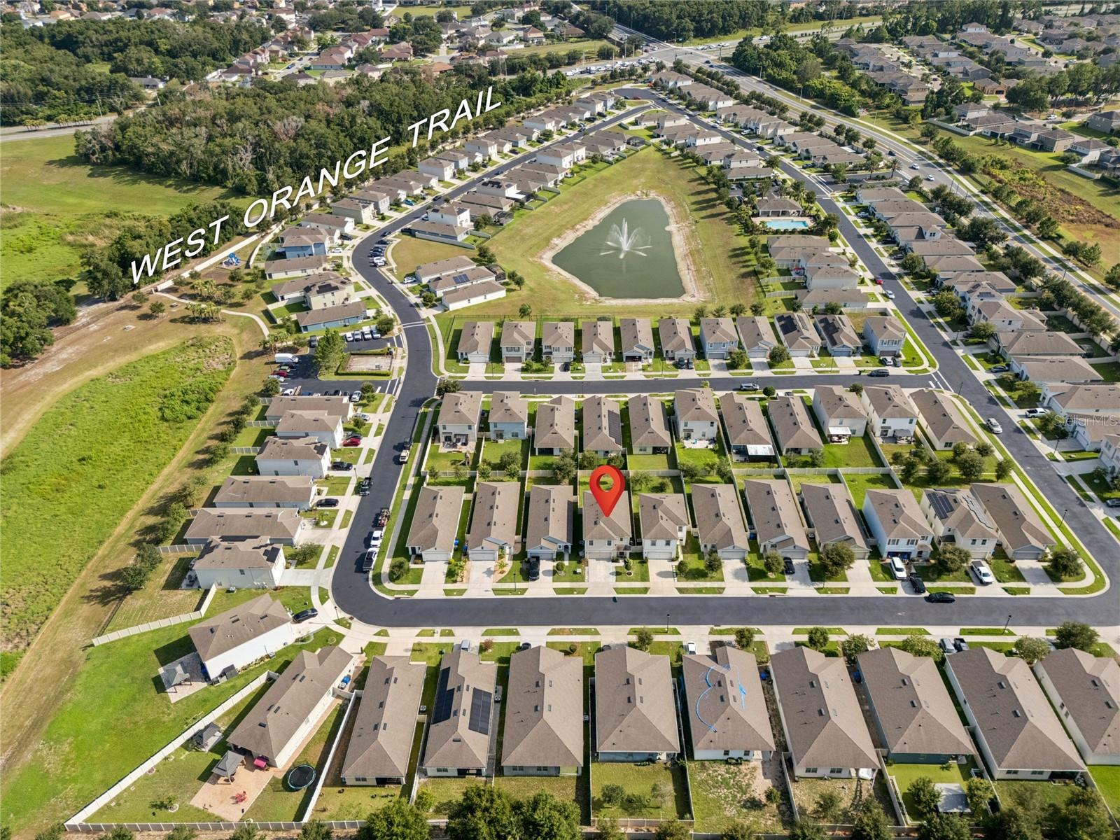
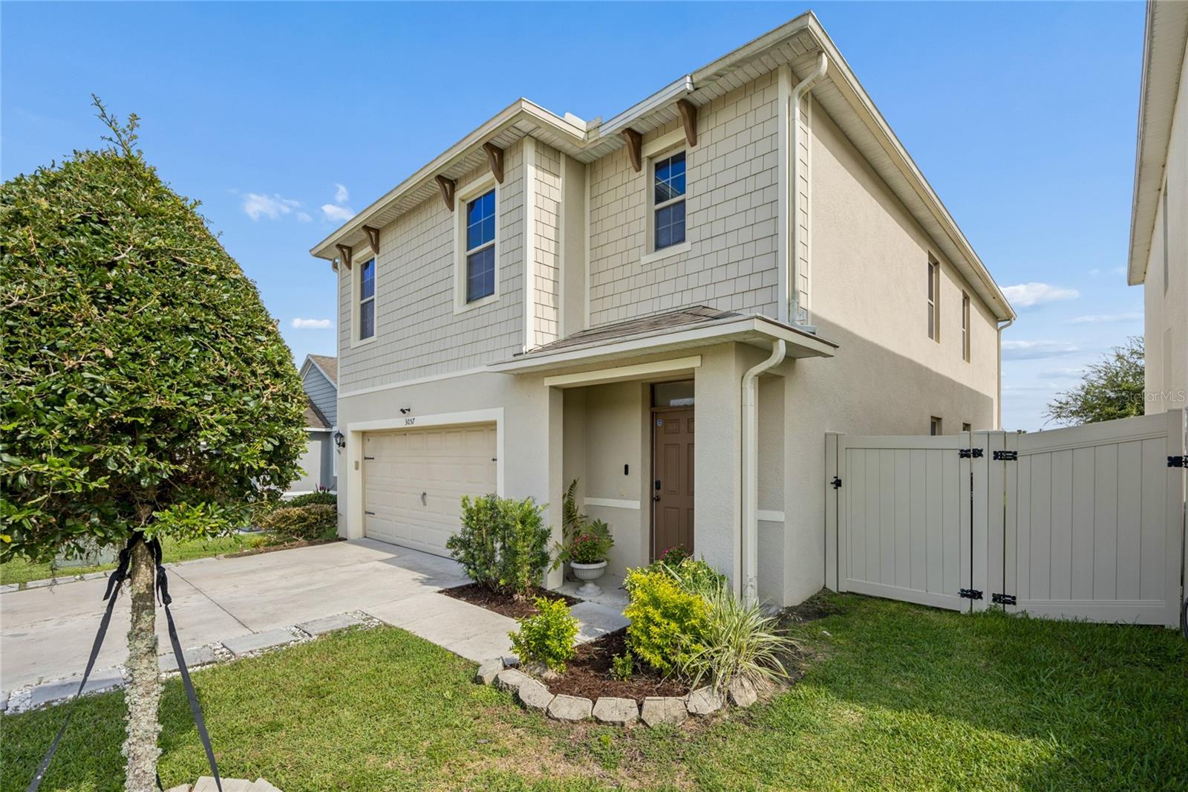
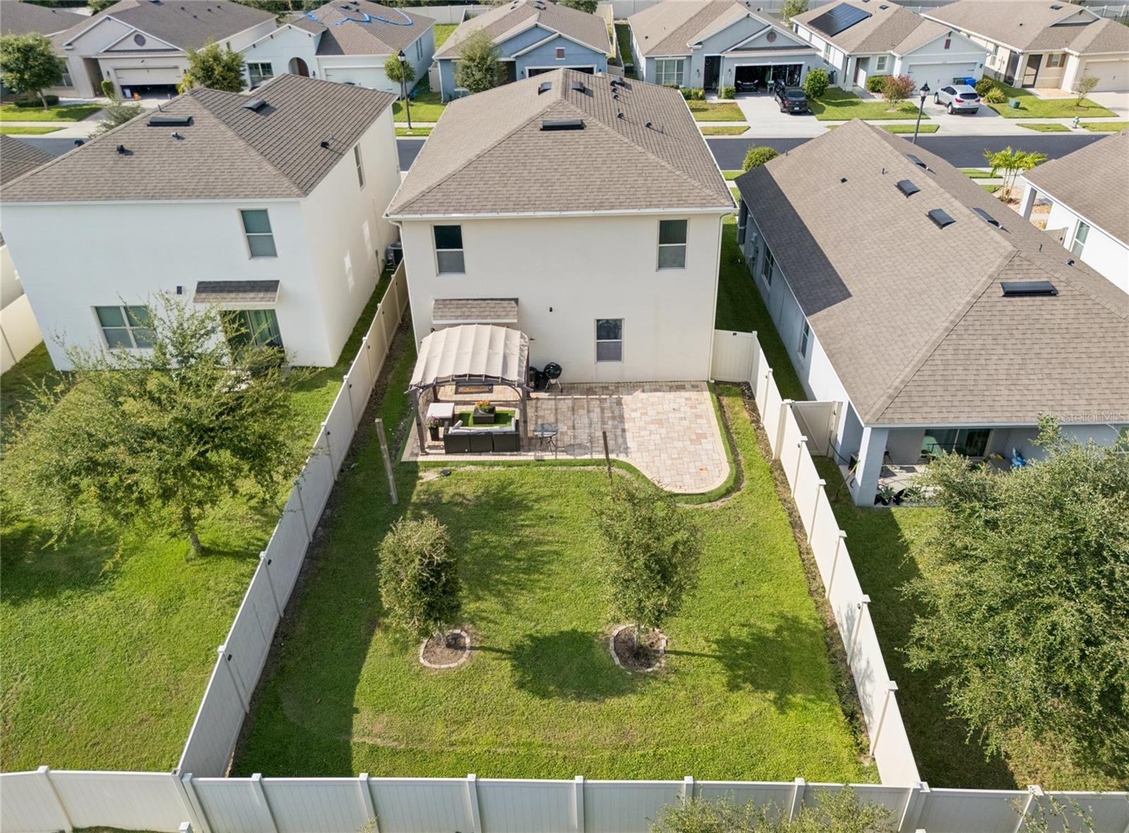
Welcome to this beautifully maintained 5-bedroom, 3-bathroom home located in a peaceful gated community in the heart of Ocoee. Designed for modern living, the open-concept layout seamlessly connects the spacious kitchen, dining, and family room, creating the perfect space for entertaining and making memories. The kitchen features a large center island, abundant cabinetry, and plenty of room to gather. A stunning glass stair railing adds a touch of contemporary elegance, while solar window film enhances comfort by helping reduce heat and UV exposure. Step outside to your fully fenced backyard, where an extended paver patio and charming pergola create the perfect setting for relaxing mornings, outdoor dining, or weekend gatherings. One of this home’s most desirable features is its location. Enjoy living in a quiet, family-friendly gated community with access to the West Orange Trail, offering miles of scenic walking and biking paths. Conveniently located near SR-429, Winter Garden, downtown Ocoee, shopping, restaurants, and everyday conveniences. This move-in-ready home offers the perfect combination of space, comfort, style, and location.

Save
Ask
Tour
Hide
Share
Listing Snapshot
Price 
$499,990
Days On Site 
16 Days
Bedrooms 
5
Inside Area (SqFt) 
2,447 sqft
Total Baths 
3
Full Baths 
3
Partial Baths 
N/A
Lot Size 
0.13 Acres
Year Built 
2018
MLS® Number 
S5154856
Status 
Active
Property Tax 
$8,034
HOA/Condo/Coop Fees 
$175 monthly
Sq Ft Source 
Builder
Friends & Family
Recent Activity
yesterdayListing updated with changes from the MLS®
2 weeks agoListing first seen on site
General Features
Acres 
0.13
Attached Garage 
Yes
Direction Faces 
North
Foundation 
Slab
Garage 
Yes
Garage Spaces 
2
Home Warranty 
Yes
Levels 
Two
Parking 
Attached
Pets 
Yes
Property Condition 
New Construction
Property Sub Type 
Single Family Residence
Security 
Gated CommunitySmoke Detector(s)
Sewer 
Public Sewer
SqFt Total 
2876
Style 
ContemporaryFlorida
Utilities 
Cable AvailablePhone AvailableSewer Available
Water Source 
Public
Zoning 
RES
Interior Features
Appliances 
DishwasherDisposalElectric Water HeaterMicrowaveRangeRefrigerator
Cooling 
Central Air
Flooring 
CarpetCeramic Tile
Furnished 
Unfurnished
Heating 
CentralElectric
Interior 
Eat-in KitchenWalk-In Closet(s)
Laundry Features 
InsideLaundry Room
Window Features 
BlindsLow Emissivity Windows
Bedroom 2 
Dimensions - 13x10Level - First
Bedroom 3 
Dimensions - 11x11Level - Second
Bedroom 4 
Dimensions - 11x11Level - Second
Bedroom 5 
Dimensions - 11x11Level - Second
Dining Room 
Dimensions - 10x15Level - First
Foyer 
Dimensions - 10x3Level - First
Kitchen 
Dimensions - 11x14Level - First
Living Room 
Dimensions - 14x11Level - First
Loft 
Dimensions - 13x9Level - Second
Master Bedroom 
Dimensions - 18x12Level - Second
Save
Ask
Tour
Hide
Share
Exterior Features
Construction Details 
OtherStucco
Patio And Porch 
Front PorchPatio
Roof 
Shingle
Windows/Doors 
BlindsLow Emissivity Windows
Community Features
Association Amenities 
GatedPoolRecreation Facilities
Association Dues 
175
Community Features 
GatedPoolSidewalksStreet Lights
Financing Terms Available 
CashConventionalFHAVA Loan
HOA Fee Frequency 
Monthly
MLS Area 
34761 - Ocoee
Roads 
Asphalt
Township 
21
Schools
School District
Unknown
Elementary School
Prairie Lake Elementary
Middle School
Ocoee Middle
High School
Wekiva High
Listing courtesy of NAIM REAL ESTATE LLC (407) 924-7871


Listing information is provided by Participants of the Stellar MLS. IDX information is provided exclusively for personal, non-commercial use, and may not be used for any purpose other than to identify prospective properties consumers may be interested in purchasing. Information is deemed reliable but not guaranteed. Properties displayed may be listed or sold by various participants in the MLS Copyright 2026, Stellar MLS.
Last checked: 2026-08-19 11:01 AM EDT

Neighborhood & Commute
Source: Walkscore
Save
Ask
Tour
Hide
Share