
295 FRANCES CIRCLEALTAMONTE SPRINGS, FL 32701
Due to the health concerns created by Coronavirus we are offering personal 1-1 online video walkthough tours where possible.

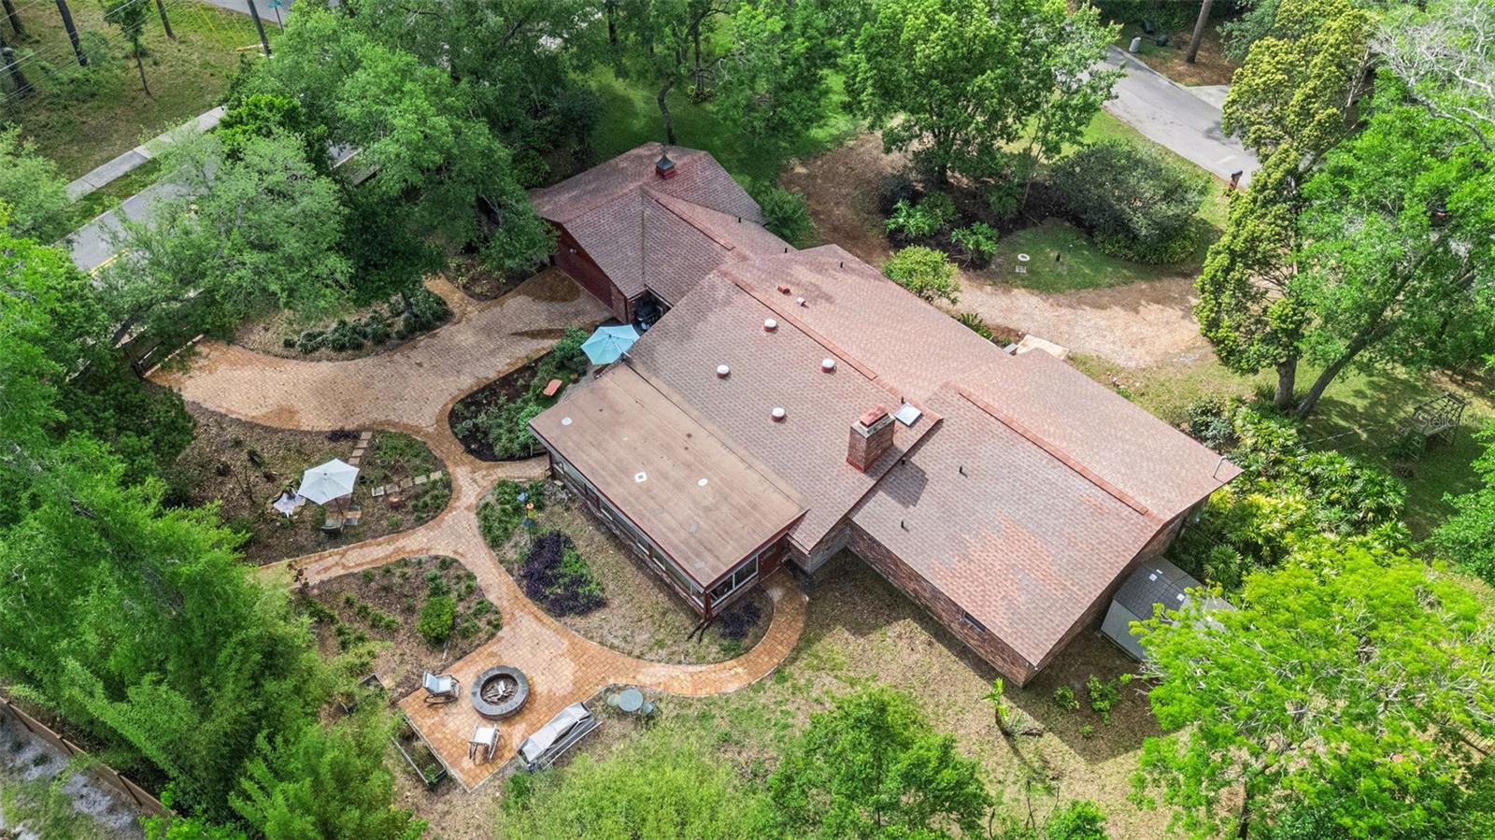
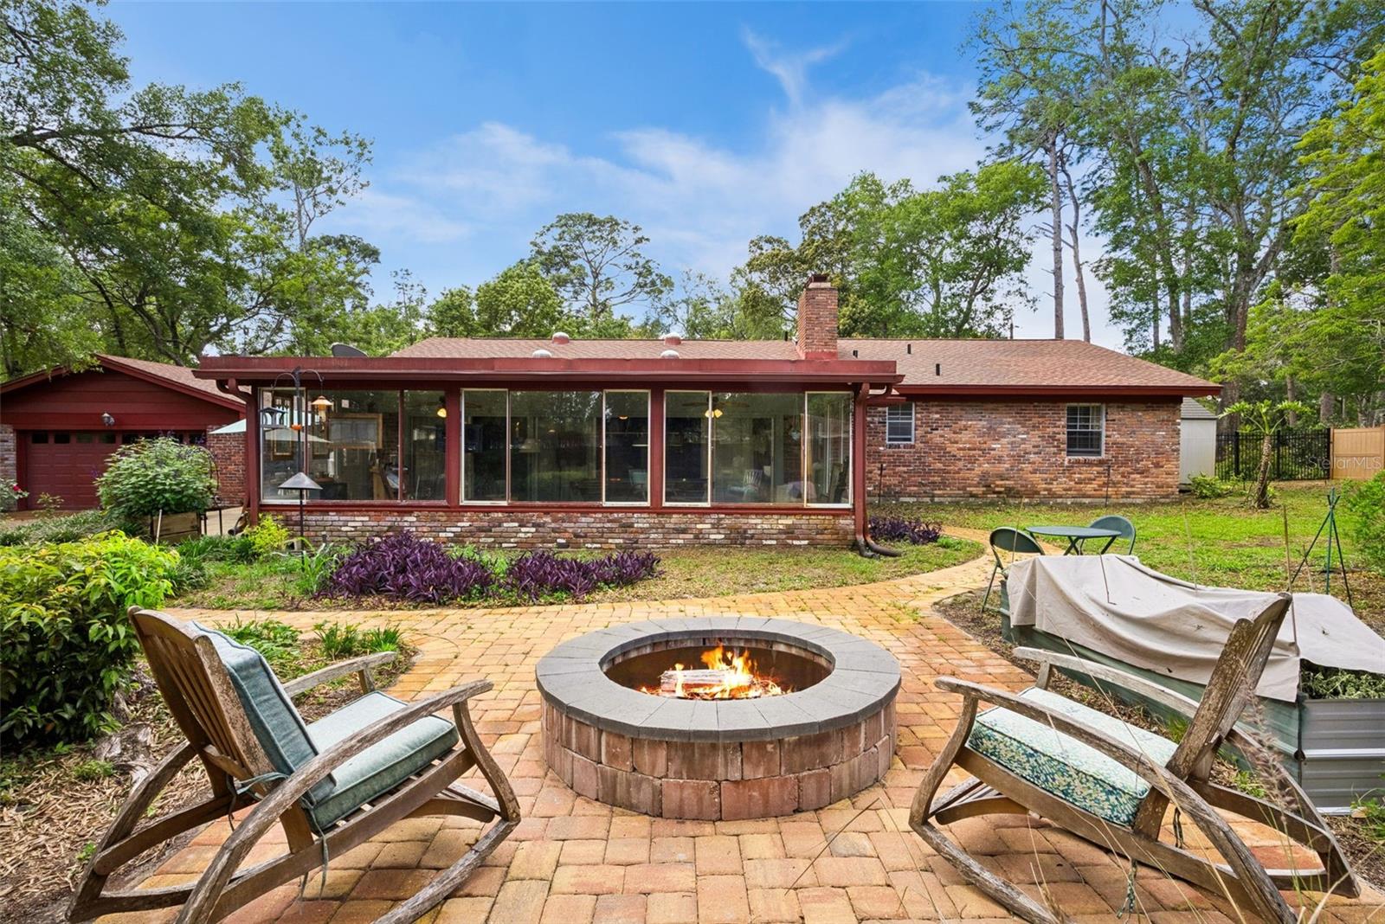
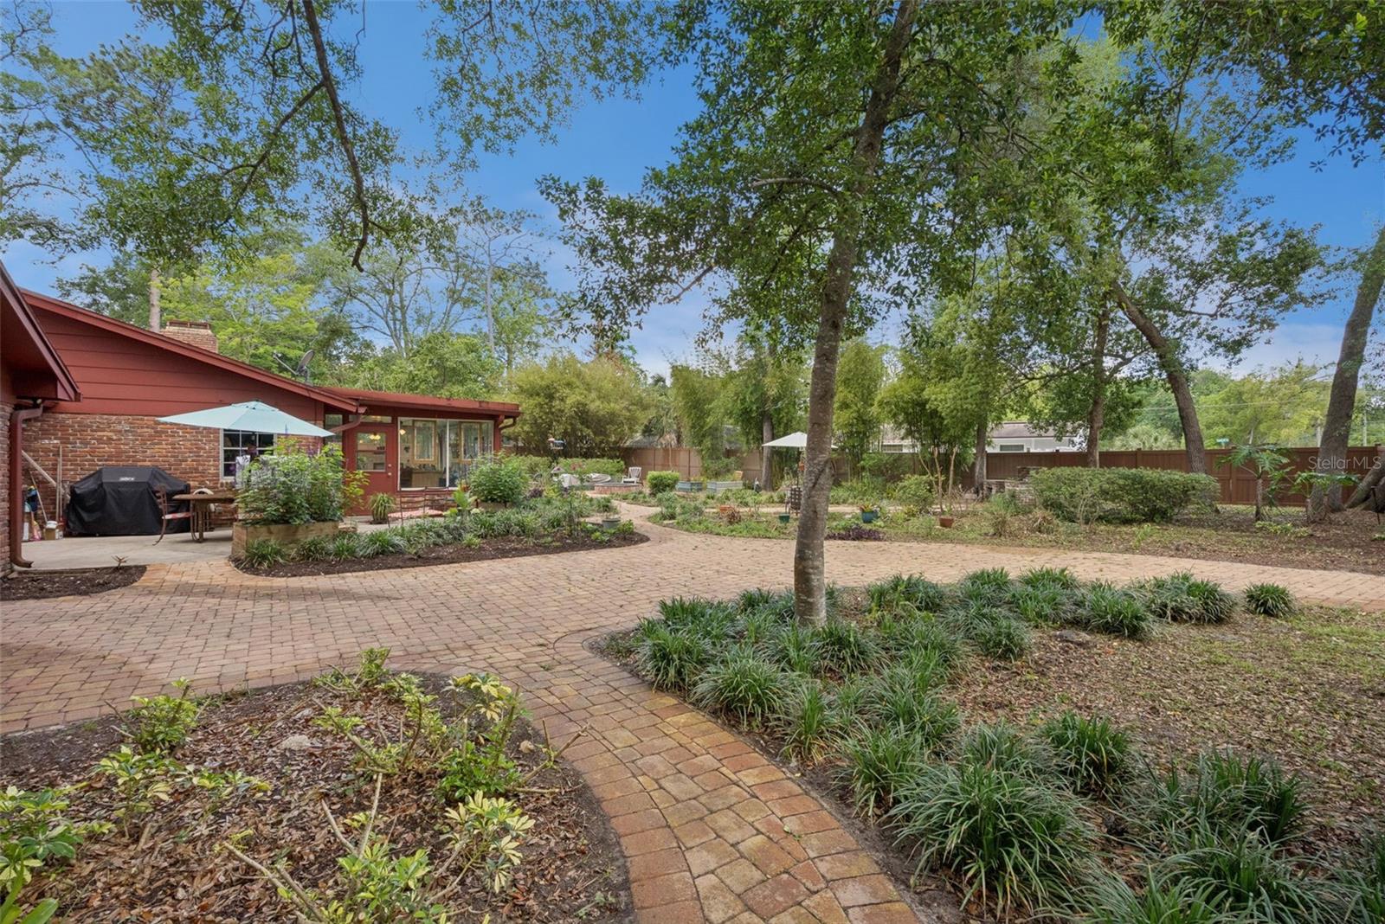
Virtually Staged. SELLER OFFERING UP TO $10,000 CREDIT AT CLOSING TOWARD BUYER’S CLOSING COSTS AND PREPAIDS, TO THE EXTENT THE LENDER PERMITS. Some homes just have it! This one-of-a-kind mid-century ranch sits on a sprawling corner lot of more than half an acre, with the kind of character you can’t build new: a dramatic wall-to-wall brick fireplace, Solatube skylights pouring light into the great room, and sliding glass doors that pull the garden right into the living space. The kitchen is made for those who love to cook and host, with a copper farmhouse sink, induction cooktop, double ovens, wine refrigerator and a dedicated coffee and wine bar. The window-lined Florida Room becomes whatever you need it to be: game room, studio, office, lounge. Then step outside. A fully fenced triple-lot backyard is set up for entertaining, with new pavers, multiple seating areas, a fire pit and a brick outdoor grill. Wander the garden and you’ll find edible and aromatic plants growing among mature landscaping that gives you total privacy. Cook from your own yard, host under the trees, or just soak it in. No HOA, and room to spread out and play. Real upgrades are already in place: plumbing updated in 2019, an electrical panel updated in 2023 and set up for generator hookup (permit finaled 2026), A/C units from 2021 professionally serviced in October 2026, skylight domes replaced in 2026, and a RoofMaxx-treated roof (2026) with transferable flexibility warranty. Private well with water softener, chlorination and an under-sink reverse osmosis system. Originally four bedrooms, one is now an oversized utility room that could be converted back. Mid-century character, a garden made for gathering, and a backyard you won’t want to leave. Come see why this one is different. Schedule your private showing today.
| a week ago | Listing updated with changes from the MLS | |
| a month ago | Status changed to Active | |
| 3 months ago | Price changed to $565,000 | |
| 7 months ago | Listing first seen on site |

Listing information is provided by Participants of the Stellar MLS. IDX information is provided exclusively for personal, non-commercial use, and may not be used for any purpose other than to identify prospective properties consumers may be interested in purchasing. Information is deemed reliable but not guaranteed. Properties displayed may be listed or sold by various participants in the MLS Copyright 2026, Stellar MLS.
Last checked: 2026-11-14 06:16 AM EST
Did you know? You can invite friends and family to your search. They can join your search, rate and discuss listings with you.