
345 BEACON POINTE DRIVEOCOEE, FL 34761
Due to the health concerns created by Coronavirus we are offering personal 1-1 online video walkthough tours where possible.
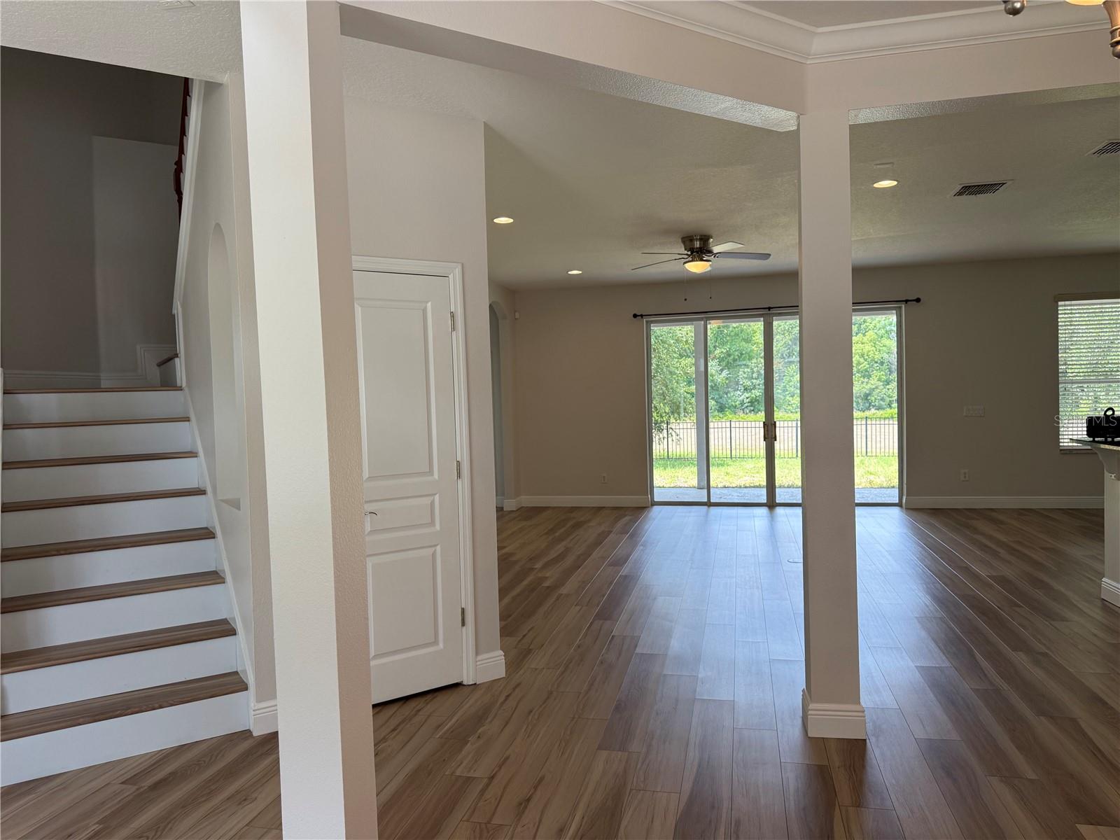
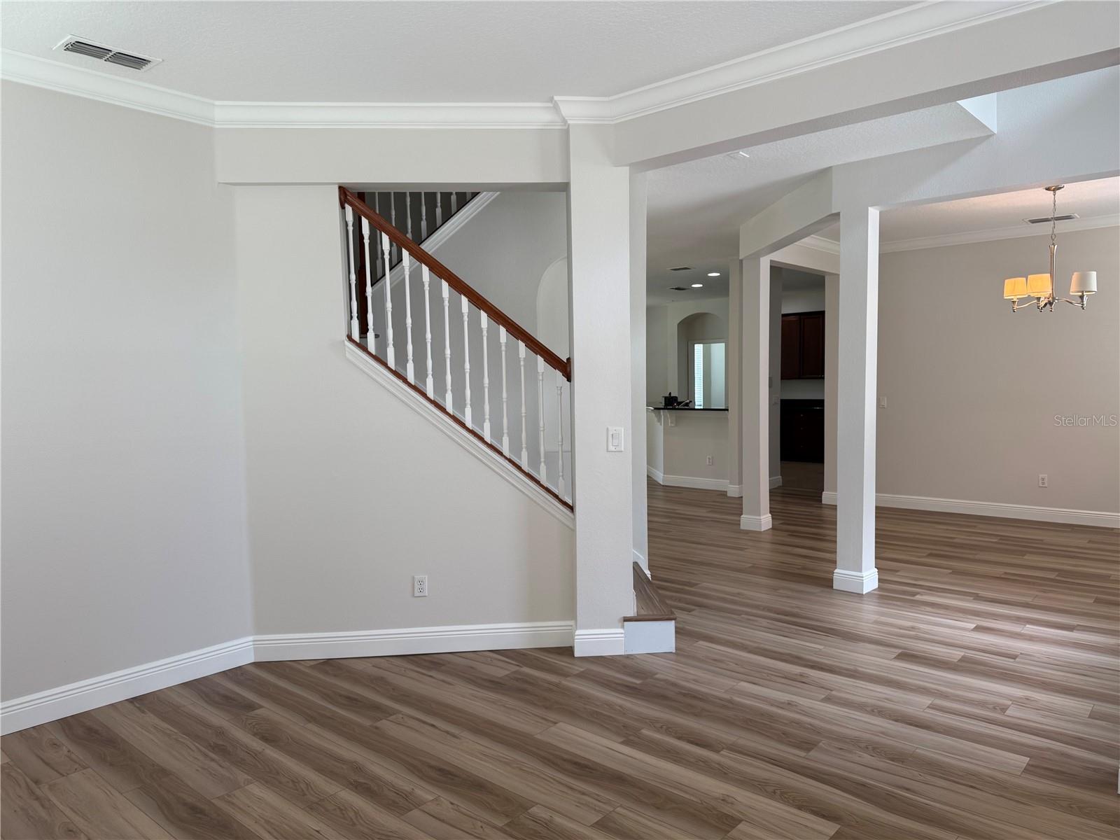
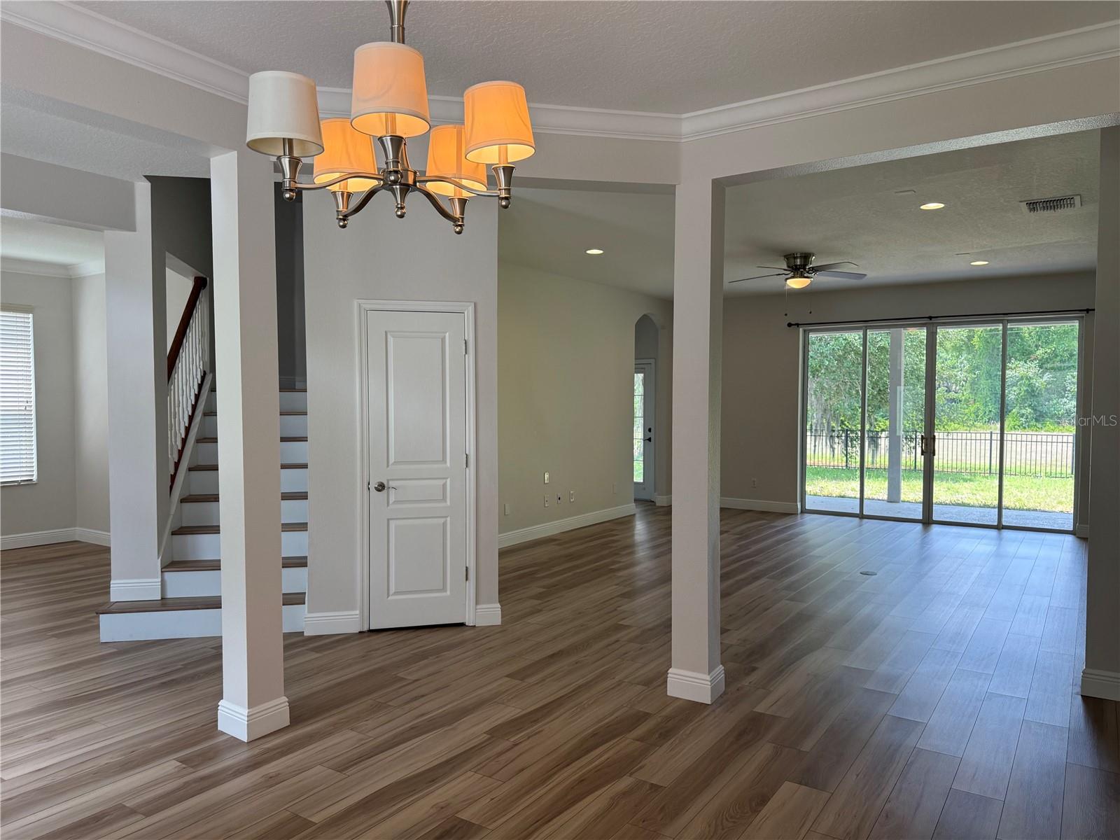
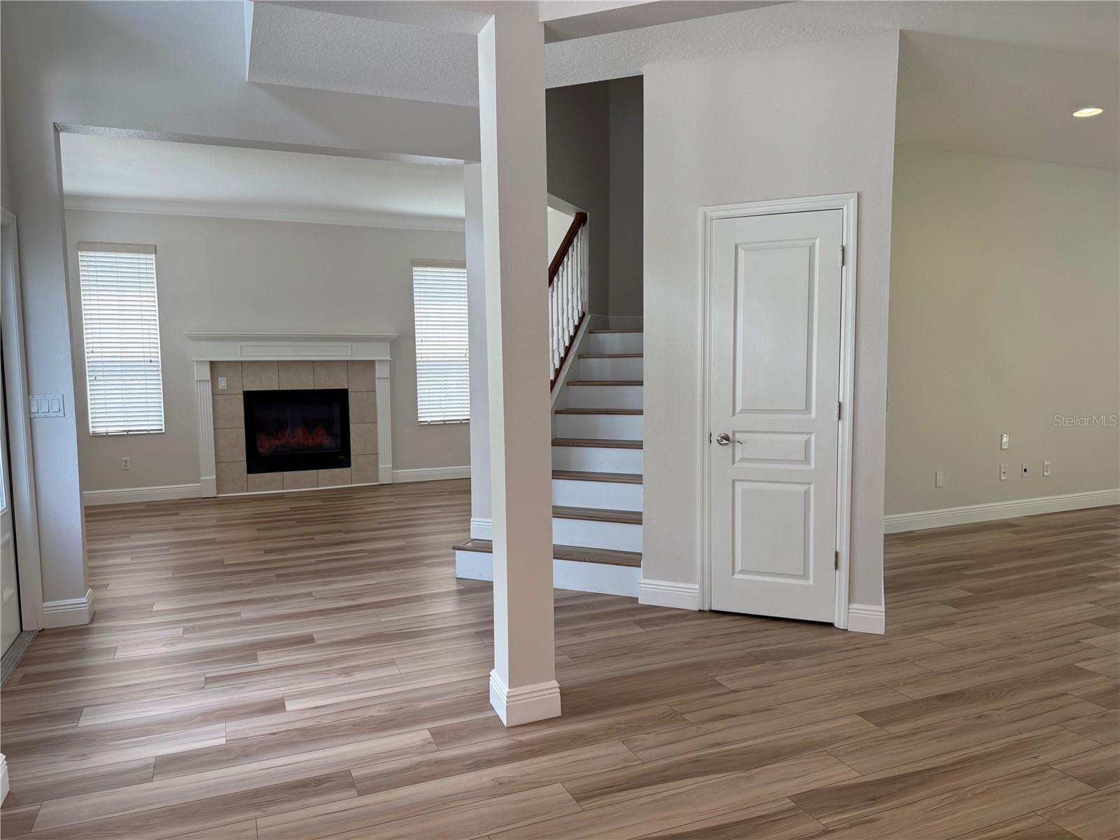
New Listing! Stunning 5-Bedroom, 4 full Bathrooms and a spacious 3-car garage, Oasis in Forestbrooke Estates. Experience tranquility in this exceptional 2-story, 5-bedroom home nestled in the gated community of Forestbrooke Estates. Overlooking a serene pond and conservation area, this residence offers the perfect blend of modern comfort. Living Spaces • Open-Concept Design: The spacious floor plan is designed for effortless entertaining and comfortable daily living. • Gourmet Kitchen: Features cherry cabinetry stainless steel appliances and granite countertops. • Parlor-Style Living Room: A cute space highlighted by a cozy fireplace, positioned across from a dining room accented by stately columns. Layout • First-Floor Owner's Retreat: The master suite features tray ceilings and a private bathroom with a soaking tub. • Guest Accommodations: An additional first-floor bedroom includes its own full bath and private entry door, ideal for guests or multi-generational living. • Versatile Second Floor: Features three additional bedrooms and an expansive bonus room—perfect for a home theater, gym, or playroom. Exterior Outdoor Living: Relax on the full-length covered back porch and enjoy peaceful views of the water and local wildlife. • The rear yard is fully enclosed with professional aluminum fencing and features fresh, low-maintenance turf. • Peace of Mind: This 3,424 sq. ft. home boasts a newer roof installed 2018, fresh interior paint, and both AC units have been replaced in 2018 and 2020, respectively. Located in the heart of Central Florida, you are just minutes away from premier shopping and dining while maintaining the quiet privacy of a gated enclave. Make this dream home your new address today!
| 4 weeks ago | Listing updated with changes from the MLS® | |
| 4 weeks ago | Status changed to Pending | |
| a month ago | Listing first seen on site |

Listing information is provided by Participants of the Stellar MLS. IDX information is provided exclusively for personal, non-commercial use, and may not be used for any purpose other than to identify prospective properties consumers may be interested in purchasing. Information is deemed reliable but not guaranteed. Properties displayed may be listed or sold by various participants in the MLS Copyright 2026, Stellar MLS.
Last checked: 2026-06-18 05:16 PM EDT