
828 MORNING GLORY LANECELEBRATION, FL 34747
Due to the health concerns created by Coronavirus we are offering personal 1-1 online video walkthough tours where possible.
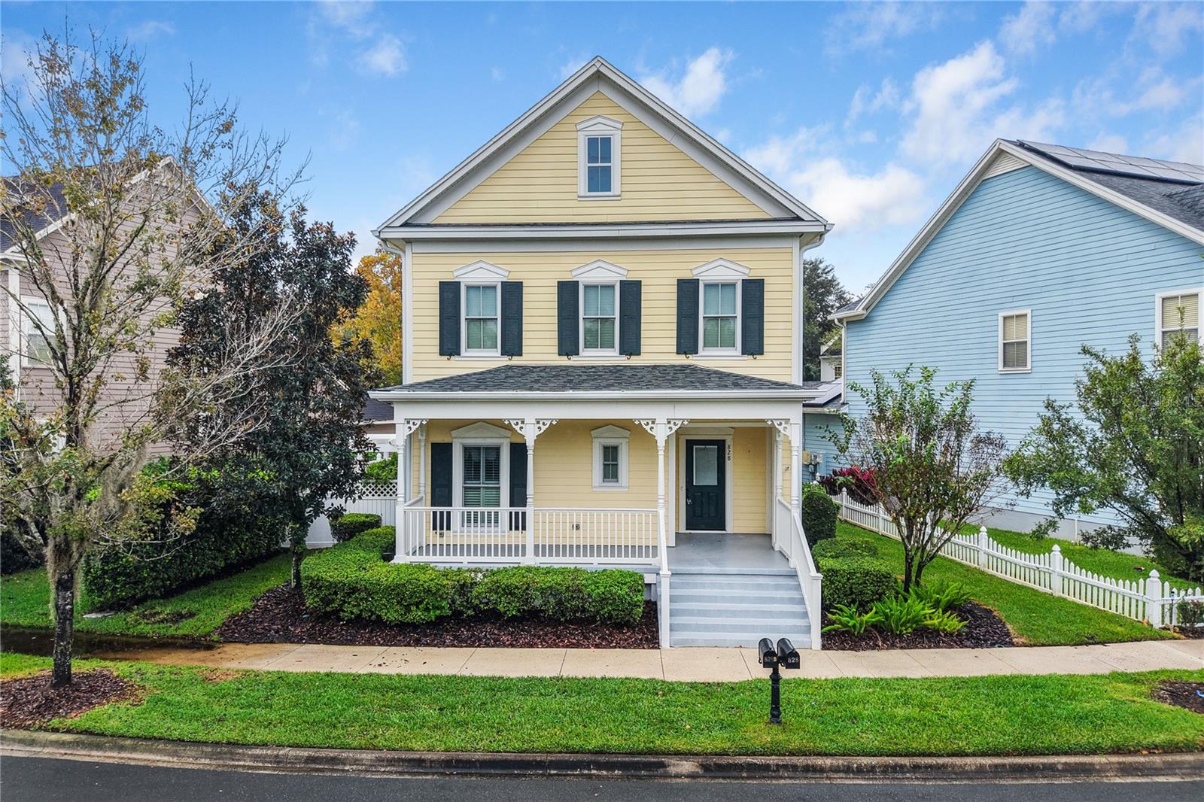
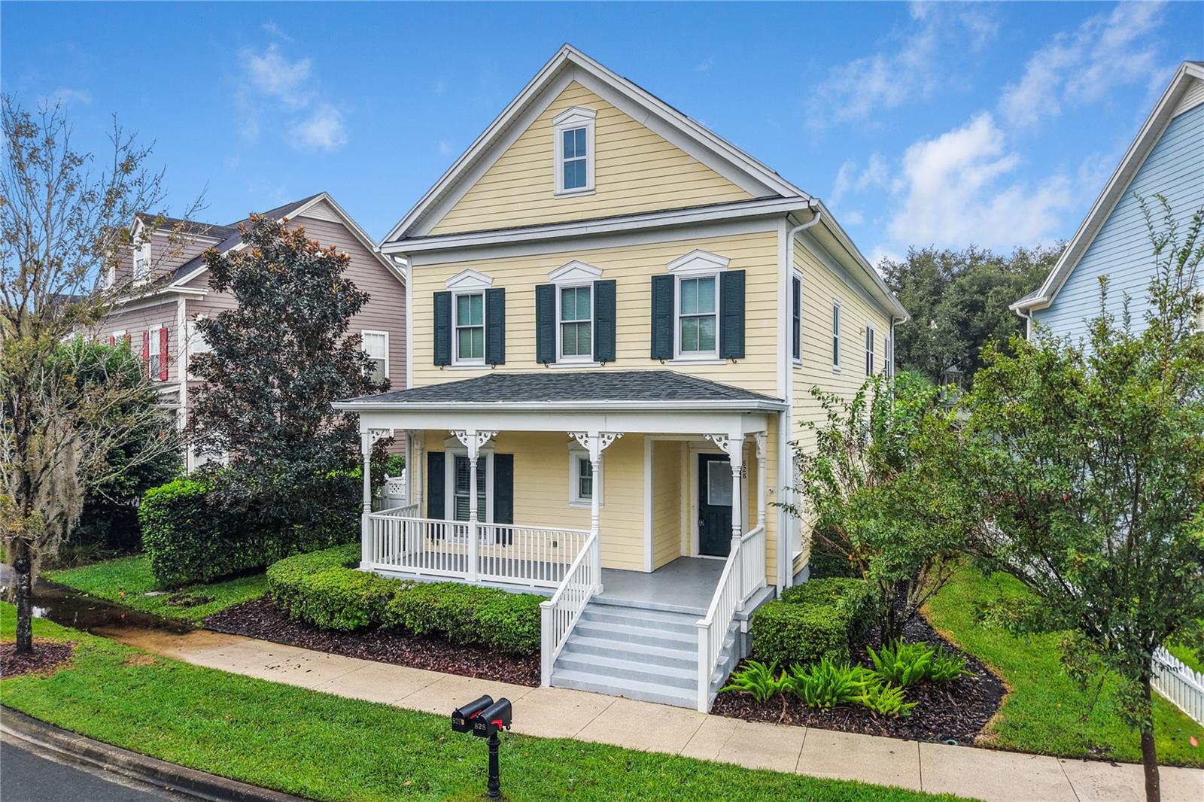
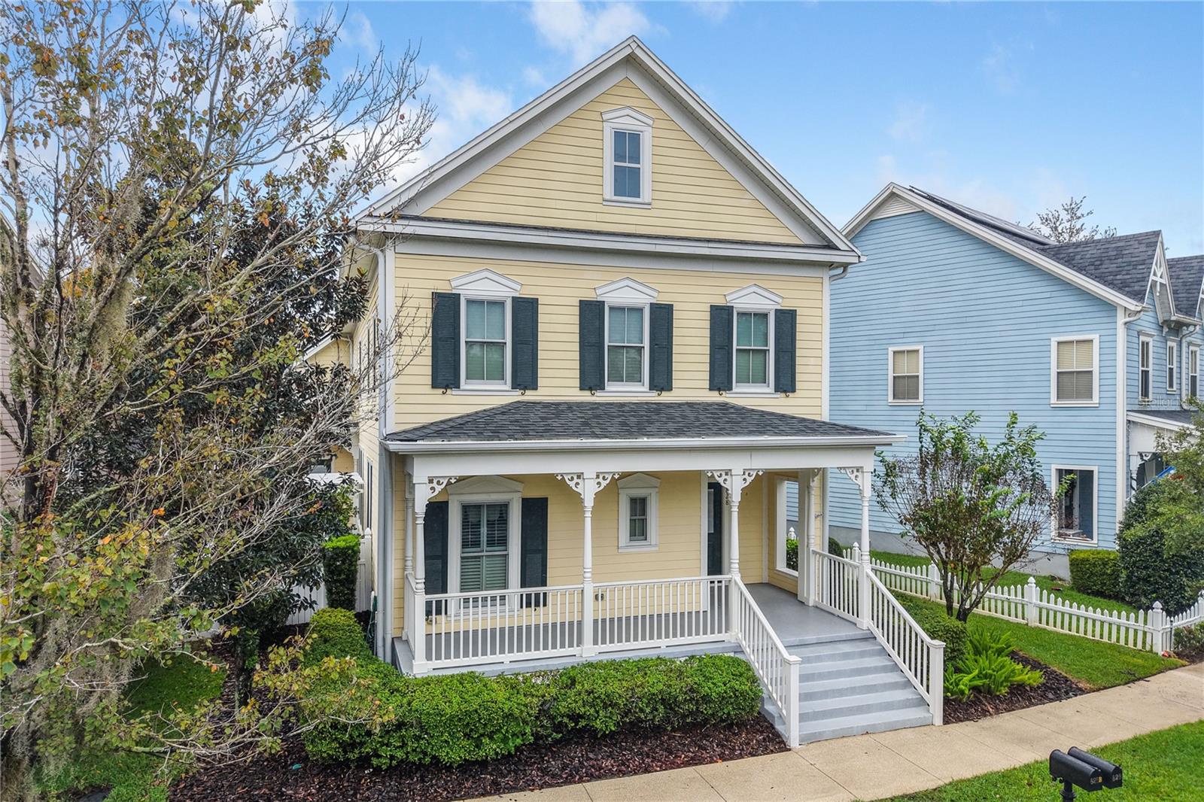
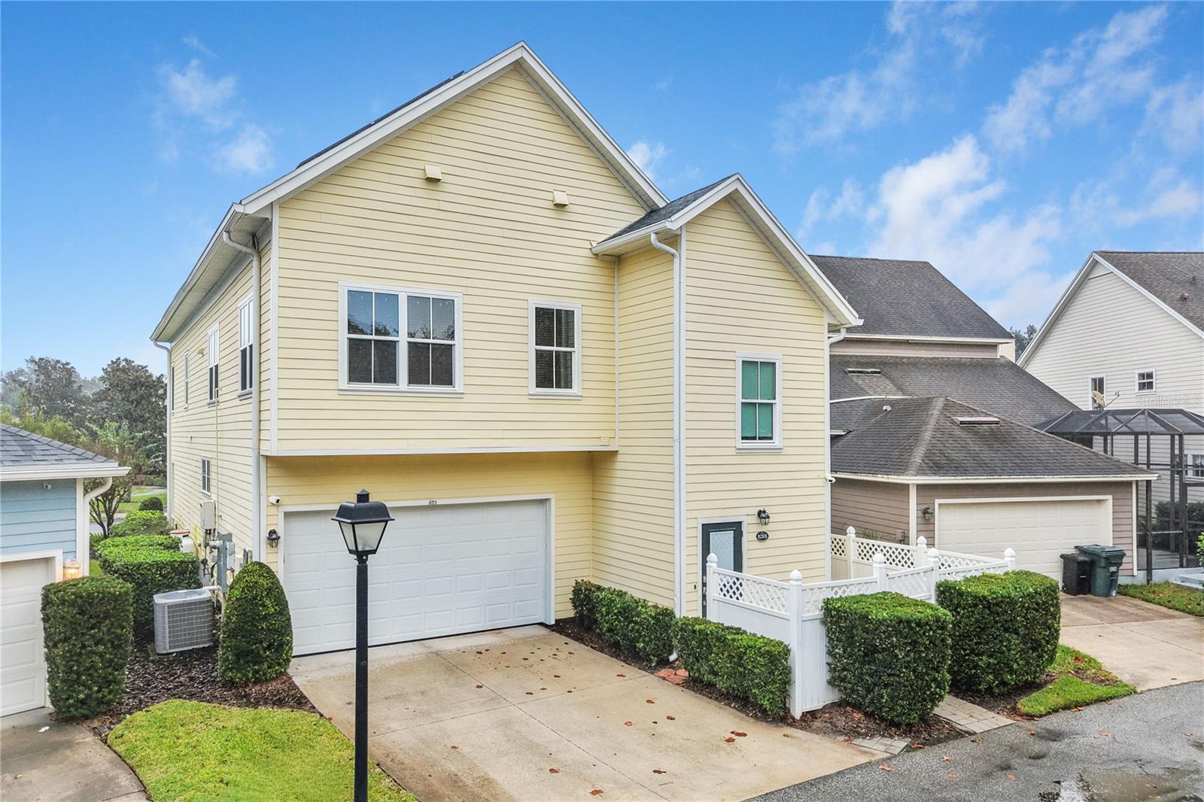
WELCOME TO 828 MORNING GLORY LANE IN CELEBRATION, FEATURING A 4-BEDROOM, 3-BATHROOM MAIN RESIDENCE PLUS A PRIVATE ATTACHED 1-BEDROOM, 1-BATHROOM APARTMENT WITH ITS OWN ENTRANCE! This distinctive home combines beautiful architectural details, thoughtful upgrades, flexible living spaces, and the lifestyle that makes Celebration such a desirable place to call home. The welcoming covered front porch, classic architectural styling, and mature landscaping create a welcoming first impression. Step inside to discover rich engineered wood flooring, crown molding, an elegant wood staircase with decorative iron balusters, and an open living and dining area filled with natural light from Andersen double-pane windows. The chef's kitchen is designed for those who love to cook and entertain, featuring granite countertops, abundant wood cabinetry, a six-burner gas range with pot filler, Liebherr refrigerator, Bosch dishwasher, built-in wine cooler, and expanded pantry. The kitchen opens to the main living area, ideal for everyday living and entertaining. A separate dining area offers room for gatherings. The first floor also features a full guest bathroom and a versatile guest bedroom that could easily function as a private home office. Upstairs, the spacious primary suite offers a beautifully remodeled bathroom completed in 2023, featuring a glass-enclosed rain shower, electronic temperature controls, custom lighting, dual vanities, and elegant tile finishes. A walk-in closet with custom cabinetry, shelving, and drawers offers organization. The second floor also includes two additional bedrooms, including one with a built-in Murphy bed, along with a newly added fourth bedroom completed in 2026. An updated guest bathroom and convenient second-floor laundry room complete the upper level. ONE OF THE HOME'S MOST VALUABLE FEATURES IS THE PRIVATE ATTACHED 1-BEDROOM, 1-BATHROOM APARTMENT WITH ITS OWN ENTRANCE! This separate living space offers flexibility for multigenerational living, extended guests, or those seeking additional privacy while remaining connected to the main residence. The apartment also presents a potential income-producing opportunity, offering the possibility of rental income to help offset homeownership expenses, subject to applicable community guidelines and rental restrictions. Step outside to your private courtyard, featuring a paver patio, pergola, attractive landscaping, and privacy fencing. Whether enjoying your morning coffee, relaxing in the evening, or entertaining guests, this outdoor retreat adds another inviting space to enjoy. Additional highlights include a two-car garage, a 2018 roof, newer A/C, EV charger, gas water heater, and solar panels to be paid off at closing. Living in Celebration means enjoying an exceptional community lifestyle with swimming pools, fitness facilities, playgrounds, parks, walking and biking trails, tennis and basketball courts, sports fields, recreational facilities, and community events. Celebration's downtown offers unique shopping, restaurants, and entertainment. Conveniently located near Walt Disney World and Central Florida's major roadways. WITH A 4-BEDROOM, 3-BATHROOM MAIN HOME, A PRIVATE 1-BEDROOM, 1-BATHROOM ATTACHED APARTMENT WITH POTENTIAL INCOME OPPORTUNITY, AND NUMEROUS UPGRADES, THIS CELEBRATION PROPERTY OFFERS SPACE, FLEXIBILITY, AND A LIFESTYLE THAT'S HARD TO MATCH. Schedule your private showing and discover everything 828 Morning Glory Lane has to offer!
| 10 hours ago | Listing updated with changes from the MLS | |
| yesterday | Listing first seen on site |

Listing information is provided by Participants of the Stellar MLS. IDX information is provided exclusively for personal, non-commercial use, and may not be used for any purpose other than to identify prospective properties consumers may be interested in purchasing. Information is deemed reliable but not guaranteed. Properties displayed may be listed or sold by various participants in the MLS Copyright 2026, Stellar MLS.
Last checked: 2026-11-21 05:15 PM EST