Save
Ask
Tour
Hide
Share
$650,000
1 Day On Site

15530 KINNOW MANDARIN LANE
WINTER GARDEN, FL 34787

For Sale|Single Family Residence|Active
3
Beds
3
Total Baths
2
Full Baths
1
Partial Bath
2,579
SqFt
$252
/SqFt
2017
Built
Subdivision:
SUMMERLAKES / HIGHLANDS AT SUMMERLAKE GROVES
County:
Orange

Due to the health concerns created by Coronavirus we are offering personal 1-1 online video walkthough tours where possible.
Call Now: 407-963-8083‬
Is this the listing for you? We can help make it yours.
407-963-8083‬
15530 KINNOW MANDARIN LANE15530 KINNOW MANDARIN LANE15530 KINNOW MANDARIN LANE15530 KINNOW MANDARIN LANE
Save
Ask
Tour
Hide
Share

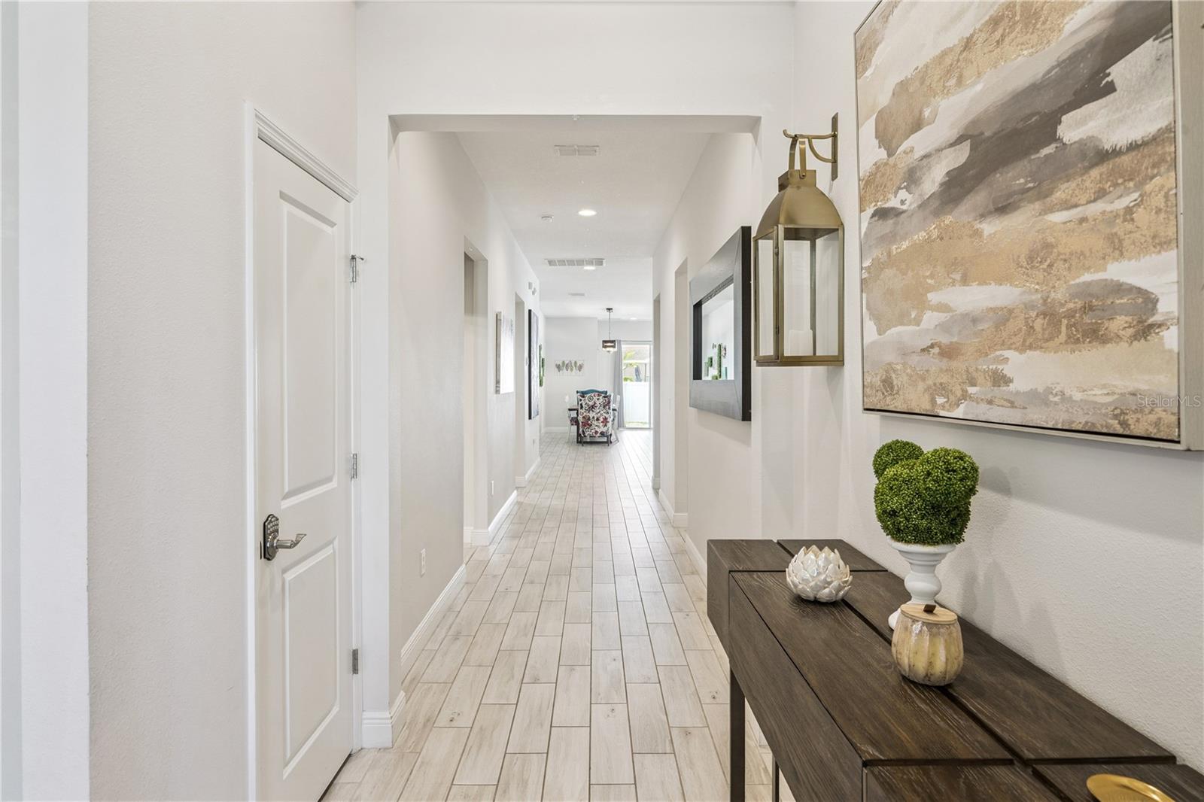
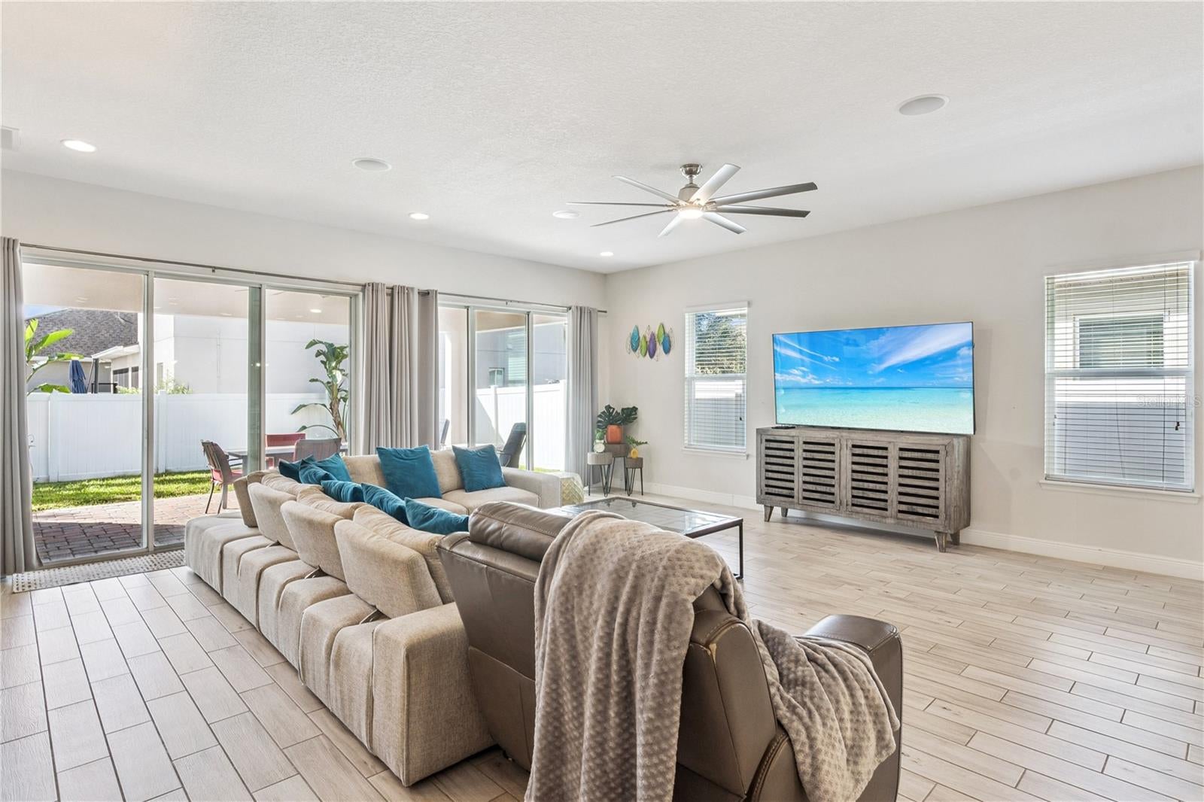
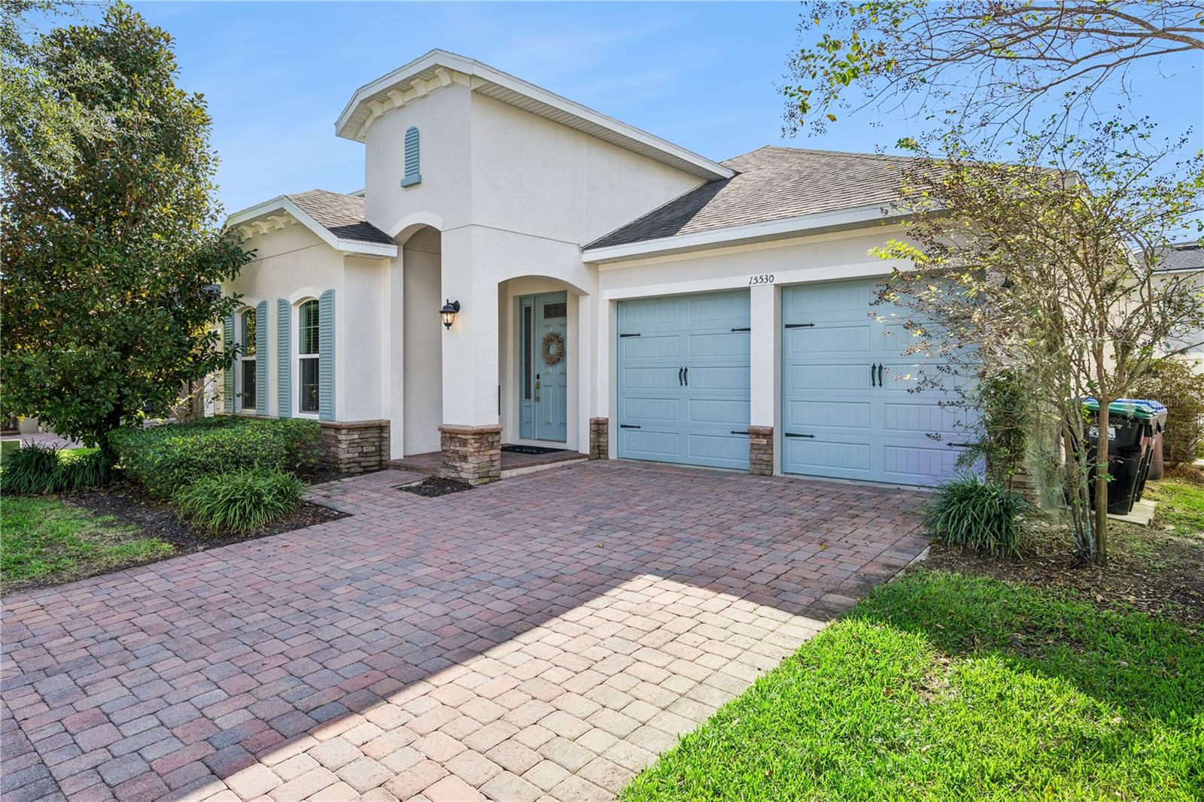
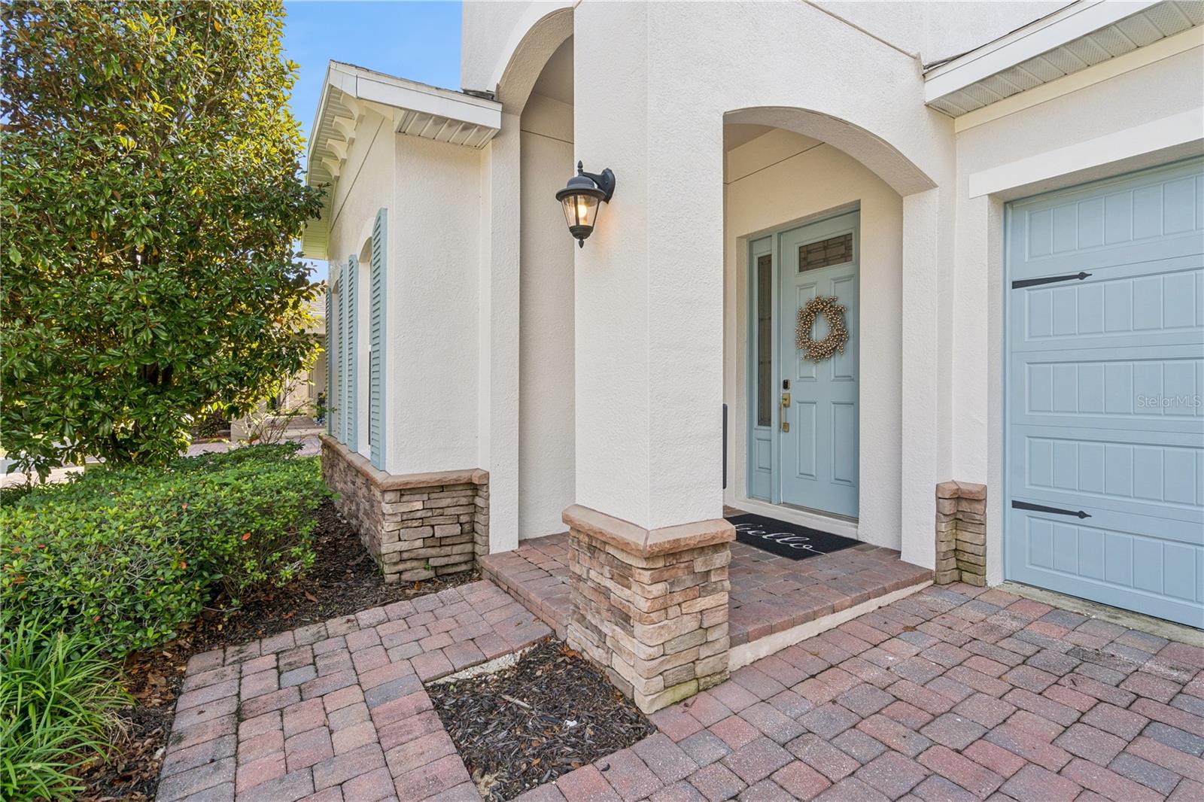
Beautifully designed spaces, abundant natural light, and effortless indoor-outdoor living come together in this inviting home in Winter Garden’s highly desirable Highlands at Summerlake Grove. Built in 2017, the Thompkins floor plan offers three bedrooms PLUS a large office/den, an expansive open great room, and a two-car garage—all on one level. A brick-paver driveway, charming shutters, and welcoming covered entry create lovely curb appeal. Inside, wood-look tile flows through the main living areas, where a soft neutral palette provides a timeless backdrop. The spacious kitchen anchors the home with an oversized island with generous seating, Shaker-style cabinetry, light countertops, a decorative tile backsplash, stainless steel appliances, and a gas range. Open to both the dining area and great room, this gathering space is equally suited to relaxed evenings at home and hosting a crowd. Two sets of sliding glass doors fill the living space with natural light and open to a generous covered, brick-paver lanai. With room for outdoor dining and lounging, a ceiling fan, and a fenced backyard, it’s an inviting setting for morning coffee or dinner outside. The luxurious owner’s retreat offers a peaceful escape, complete with crown molding and a spacious en-suite bath featuring dual sinks, a soaking tub, and a separate glass-enclosed shower. Two additional bedrooms share a convenient Jack-and-Jill bath with a dual-sink vanity, while the large office/den provides flexible space for working from home, hobbies, or an additional lounge. With its thoughtful layout, stylish finishes, and sought-after Winter Garden setting, this home offers the space to gather, room to unwind, and flexibility to make it your own.

Save
Ask
Tour
Hide
Share
Listing Snapshot
Price 
$650,000
Days On Site 
1 Day
Bedrooms 
3
Inside Area (SqFt) 
2,579 sqft
Total Baths 
3
Full Baths 
2
Partial Baths 
1
Lot Size 
0.14 Acres
Year Built 
2017
MLS Number 
O6456320
Status 
Active
Property Tax 
$9,301
HOA/Condo/Coop Fees 
$191 monthly
Sq Ft Source 
Builder
Friends & Family
Recent Activity
3 hours agoListing updated with changes from the MLS
3 hours agoStatus changed to Active
yesterdayListing first seen on site
General Features
Acres 
0.14
Attached Garage 
Yes
Direction Faces 
North
Energy Features 
Solar
Foundation 
Slab
Garage 
Yes
Garage Spaces 
2
Levels 
One
Parking 
Garage Door OpenerAttached
Pets 
Yes
Property Sub Type 
Single Family Residence
Security 
Security System OwnedSmoke Detector(s)
Sewer 
Public Sewer
SqFt Total 
3396
Utilities 
Cable AvailableElectricity Connected
Water Source 
Public
Zoning 
P-D
Interior Features
Appliances 
DishwasherDisposalGas Water HeaterMicrowaveRangeTankless Water Heater
Cooling 
Central Air
Flooring 
CarpetCeramic Tile
Furnished 
Negotiable
Heating 
CentralHeat PumpNatural Gas
Interior 
Walk-In Closet(s)
Laundry Features 
Inside
Bedroom 2 
Dimensions - 12x11Level - First
Bedroom 3 
Dimensions - 11x12Level - First
Den 
Dimensions - 12x16Level - First
Dining Room 
Dimensions - 6x12Level - First
Great Room 
Dimensions - 20x22Level - First
Kitchen 
Dimensions - 20x11Level - FirstFeatures - Kitchen Island, Pantry
Master Bedroom 
Dimensions - 16x15Level - First
Save
Ask
Tour
Hide
Share
Exterior Features
Construction Details 
BlockStucco
Patio And Porch 
CoveredDeckPatioPorch
Roof 
Shingle
Windows/Doors 
Sliding Doors
Community Features
Association Amenities 
ParkTennis Court(s)
Association Fee 
$191.0
Association Fee Frequency 
Monthly
Community Features 
Fitness CenterParkPoolTennis Court(s)
MLS Area 
34787 - Winter Garden/Oakland
Township 
23
Financing Terms Available 
CashConventionalFHAVA Loan
Roads 
Asphalt
Schools
School District
Unknown
Elementary School
Independence Elementary
Middle School
Bridgewater Middle
High School
Windermere High School
Listing courtesy of COLDWELL BANKER REALTY (724) 705-2122


Listing information is provided by Participants of the Stellar MLS. IDX information is provided exclusively for personal, non-commercial use, and may not be used for any purpose other than to identify prospective properties consumers may be interested in purchasing. Information is deemed reliable but not guaranteed. Properties displayed may be listed or sold by various participants in the MLS Copyright 2026, Stellar MLS.
Last checked: 2026-11-10 10:54 AM EST

Neighborhood & Commute
Source: Walkscore
Save
Ask
Tour
Hide
Share