Save
Ask
Tour
Hide
Share
$629,500
6 Days On Site

320 HERMITAGE DRIVE
ALTAMONTE SPRINGS, FL 32701

For Sale|Single Family Residence|Active
4
Beds
2
Total Baths
2
Full Baths
2,408
SqFt
$261
/SqFt
1969
Built
Subdivision:
HIGHRIDGE
County:
Seminole

Due to the health concerns created by Coronavirus we are offering personal 1-1 online video walkthough tours where possible.
Call Now: 407-963-8083‬
Is this the listing for you? We can help make it yours.
407-963-8083‬
320 HERMITAGE DRIVE320 HERMITAGE DRIVE320 HERMITAGE DRIVE320 HERMITAGE DRIVE
Save
Ask
Tour
Hide
Share

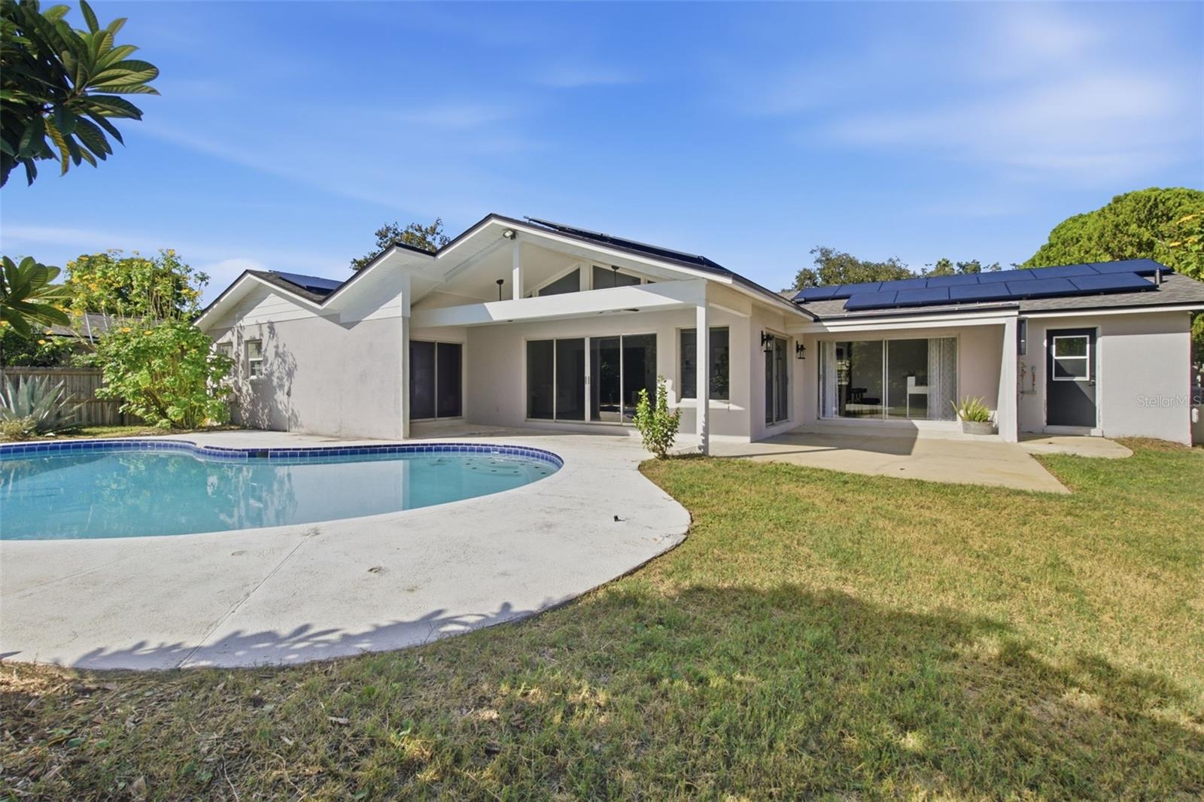
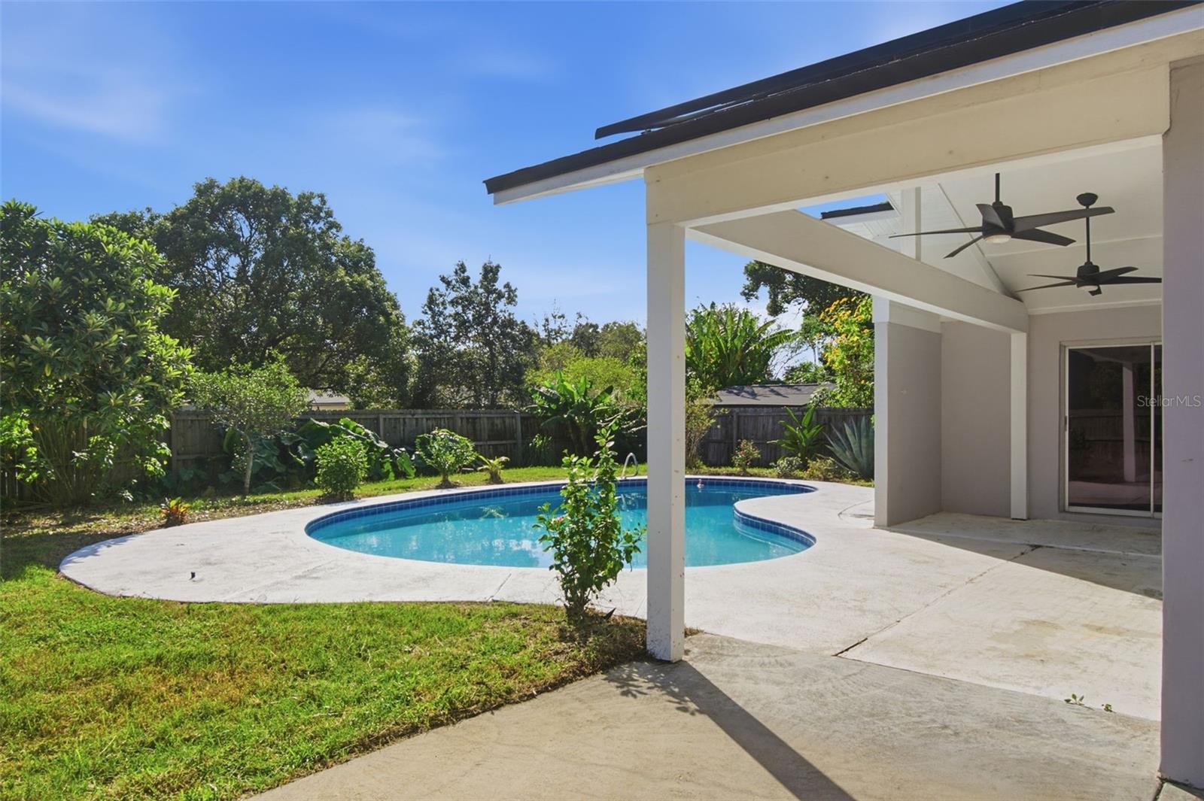
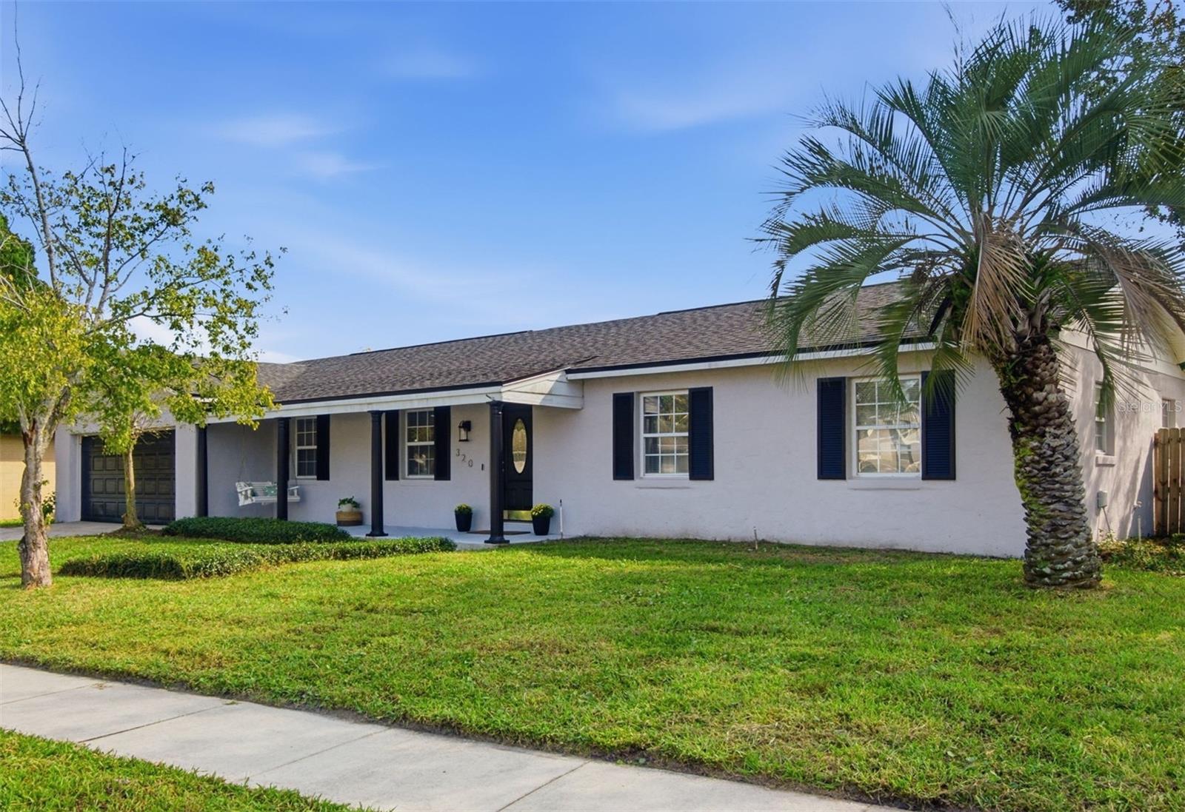
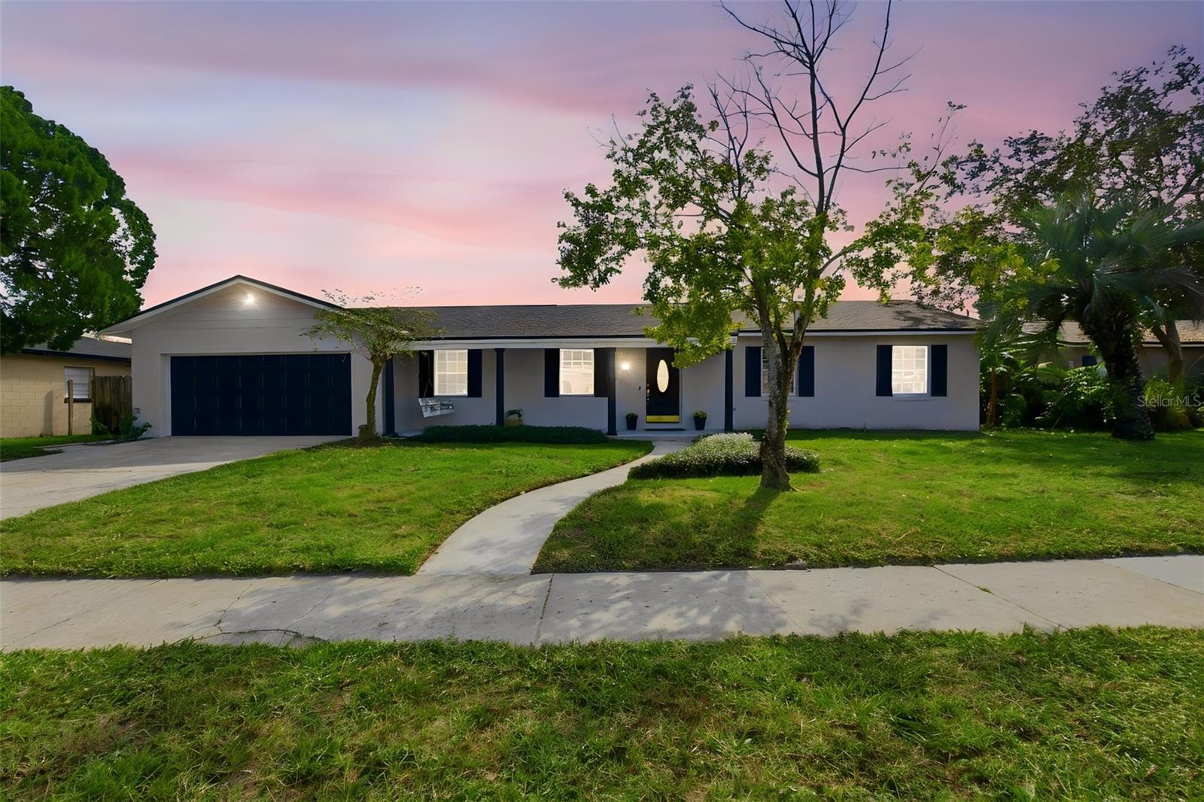
Mid-century charm meets modern convenience in this beautifully updated 4-bedroom, 2-bath pool home, set on a .25-acre lot in the amazing Highridge neighborhood of Altamonte Springs! This 2,408 sq ft ranch keeps its retro character while adding today's upgrades: Tesla whole-house solar panels (2024), 2022 roof, 2019 A/C with UV filter added in 2024, updated plumbing and electric, a water softener system (2024), and luxury vinyl flooring throughout. The open living and dining flows effortlessly into the gourmet chef's kitchen with shaker-style cabinets, granite countertops and Samsung appliances. Need more room? You get two additional living spaces: a separate home office and an enormous bonus room with high ceilings, walls of windows and sliding glass doors overlooking the pool. The primary suite has an updated en-suite bath with a tub and separate shower and a separate walk-in closet with custom shelving. The second bathroom has been stylishly updated as well. The inside laundry room has a utility sink, and the Samsung washer and dryer are included. Outside, the large fenced backyard is built for entertaining, with tons of deck space surrounding the in-ground pool. An attached 2-car garage offers plenty of room for parking and storage. Highridge community also has a park and playground at the end of the street. This home is zoned for A-rated, Seminole County schools and conveniently located near shopping with quick access to I-4. It's a must see!

Save
Ask
Tour
Hide
Share
Listing Snapshot
Price 
$629,500
Days On Site 
6 Days
Bedrooms 
4
Inside Area (SqFt) 
2,408 sqft
Total Baths 
2
Full Baths 
2
Partial Baths 
N/A
Lot Size 
0.25 Acres
Year Built 
1969
MLS Number 
O6456196
Status 
Active
Property Tax 
$9,317
HOA/Condo/Coop Fees 
$8.33 monthly
Sq Ft Source 
Public Records
Friends & Family
Recent Activity
12 hours agoListing updated with changes from the MLS
yesterdayStatus changed to Active
6 days agoListing first seen on site
General Features
Acres 
0.25
Attached Garage 
Yes
Direction Faces 
West
Energy Features 
Solar
Foundation 
Slab
Garage 
Yes
Garage Spaces 
2
Levels 
One
Number Of Stories 
1
Parking 
DrivewayGarage Door OpenerAttached
Pets 
Yes
Property Sub Type 
Single Family Residence
Security 
Secured Garage/ParkingSmoke Detector(s)
Sewer 
Public Sewer
SqFt Total 
3428
Style 
Mid-Century ModernRanch
Utilities 
Cable AvailableElectricity AvailableElectricity ConnectedPhone AvailableSewer AvailableSewer ConnectedUnderground UtilitiesWater AvailableWater Connected
Water Source 
Public
Zoning 
R-1AA
Interior Features
Appliances 
DishwasherDisposalDryerMicrowaveRangeRange HoodRefrigeratorWasherWater Softener
Cooling 
Central Air
Furnished 
Furnished
Heating 
Electric
Interior 
Cathedral Ceiling(s)High CeilingsStone CountersWalk-In Closet(s)
Laundry Features 
Electric Dryer HookupInsideLaundry RoomSinkWasher Hookup
Window Features 
Blinds
Bathroom 2 
Dimensions - 12x10Level - FirstFeatures - Double Vanity
Bedroom 2 
Dimensions - 11x10Level - FirstFeatures - Ceiling Fan(s)
Bedroom 3 
Dimensions - 12x9Level - FirstFeatures - Ceiling Fan(s)
Bedroom 4 
Dimensions - 9x9Level - FirstFeatures - Ceiling Fan(s)
Dining Room 
Dimensions - 13x10Level - First
Family Room 
Dimensions - 15x13Level - FirstFeatures - Ceiling Fan(s)
Great Room 
Dimensions - 25x16Level - FirstFeatures - Ceiling Fan(s)
Kitchen 
Dimensions - 14x10Level - FirstFeatures - Breakfast Bar, Kitchen Island, Stone Counters
Laundry 
Level - FirstFeatures - Ceiling Fan(s)
Master Bathroom 
Dimensions - 12x11Level - FirstFeatures - Double Vanity, Granite Counters
Master Bedroom 
Dimensions - 16x14Level - FirstFeatures - Ceiling Fan(s)
Office 
Level - FirstFeatures - Ceiling Fan(s)
Save
Ask
Tour
Hide
Share
Exterior Features
Construction Details 
BlockConcrete
Exterior 
Private Yard
Fencing 
FencedWood
Lot Features 
LandscapedPaved
Patio And Porch 
CoveredFront PorchPatio
Pool Features 
In GroundPrivate
Private Pool 
Yes
Roof 
Shingle
Windows/Doors 
Blinds
Community Features
Association Amenities 
ParkPlaygroundTennis Court(s)
Association Fee 
$100.0
Association Fee Frequency 
Annually
Community Features 
ParkPlaygroundSidewalksTennis Court(s)
MLS Area 
32701 - Altamonte Springs East
Township 
21
Financing Terms Available 
CashConventionalFHAVA Loan
Roads 
Asphalt
Schools
School District
Unknown
Elementary School
Lake Orienta Elementary
Middle School
Milwee Middle
High School
Lyman High
Listing courtesy of LPT REALTY, LLC (407) 468-0510


Listing information is provided by Participants of the Stellar MLS. IDX information is provided exclusively for personal, non-commercial use, and may not be used for any purpose other than to identify prospective properties consumers may be interested in purchasing. Information is deemed reliable but not guaranteed. Properties displayed may be listed or sold by various participants in the MLS Copyright 2026, Stellar MLS.
Last checked: 2026-11-14 06:16 AM EST

Neighborhood & Commute
Source: Walkscore
Save
Ask
Tour
Hide
Share