Save
Ask
Tour
Hide
Share
$400,000
New Listing

1108 SUGARBERRY TRAIL
OVIEDO, FL 32765

Single Family Residence|Coming Soon
3
Beds
2
Total Baths
2
Full Baths
1,408
SqFt
$284
/SqFt
1990
Built
Subdivision:
ALAFAYA WOODS PH 21B
County:
Seminole

Due to the health concerns created by Coronavirus we are offering personal 1-1 online video walkthough tours where possible.
Call Now: 407-963-8083‬
Is this the listing for you? We can help make it yours.
407-963-8083‬
Upcoming Open Houses
Due to COVID-19, we recommend you verify Open Houses before attending.
Fri, Nov 13, 4:00 PM - 6:00 PM
Sat, Nov 14, 11:00 AM - 2:00 PM
Sun, Nov 15, 1:00 PM - 4:00 PM
1108 SUGARBERRY TRAIL1108 SUGARBERRY TRAIL1108 SUGARBERRY TRAIL1108 SUGARBERRY TRAIL
Save
Ask
Tour
Hide
Share

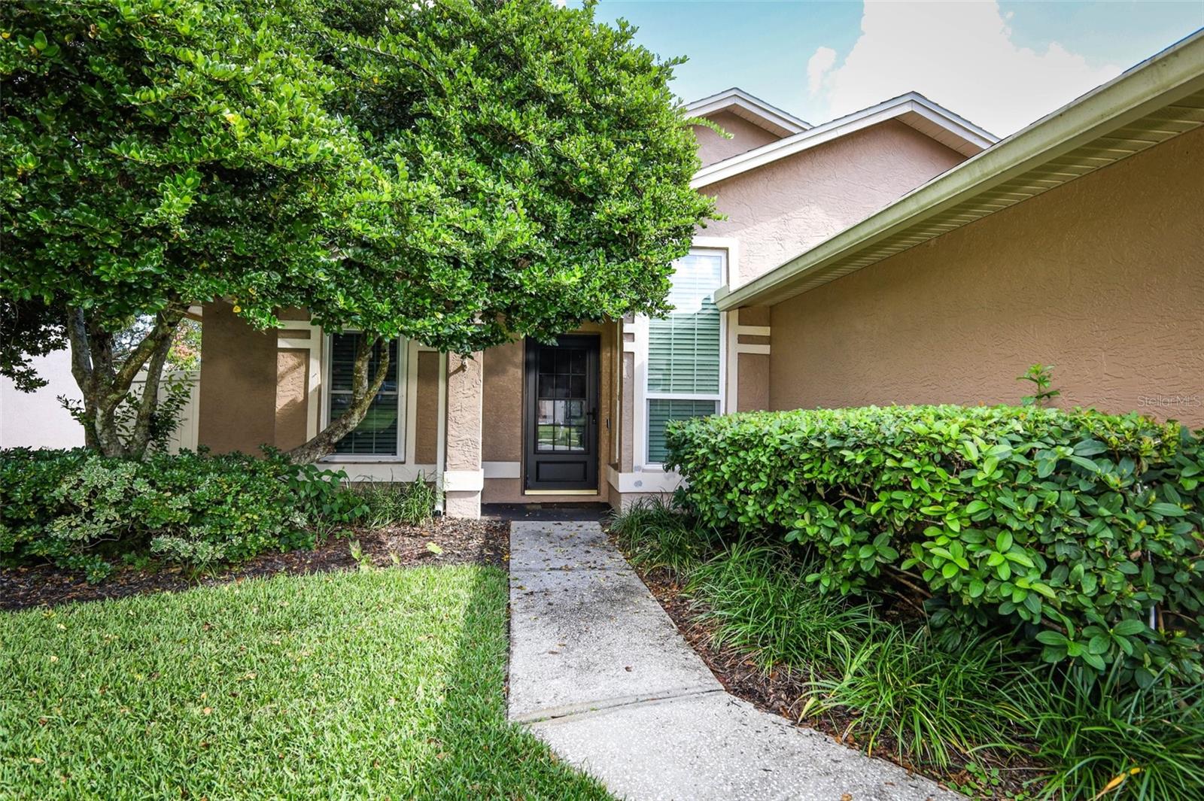
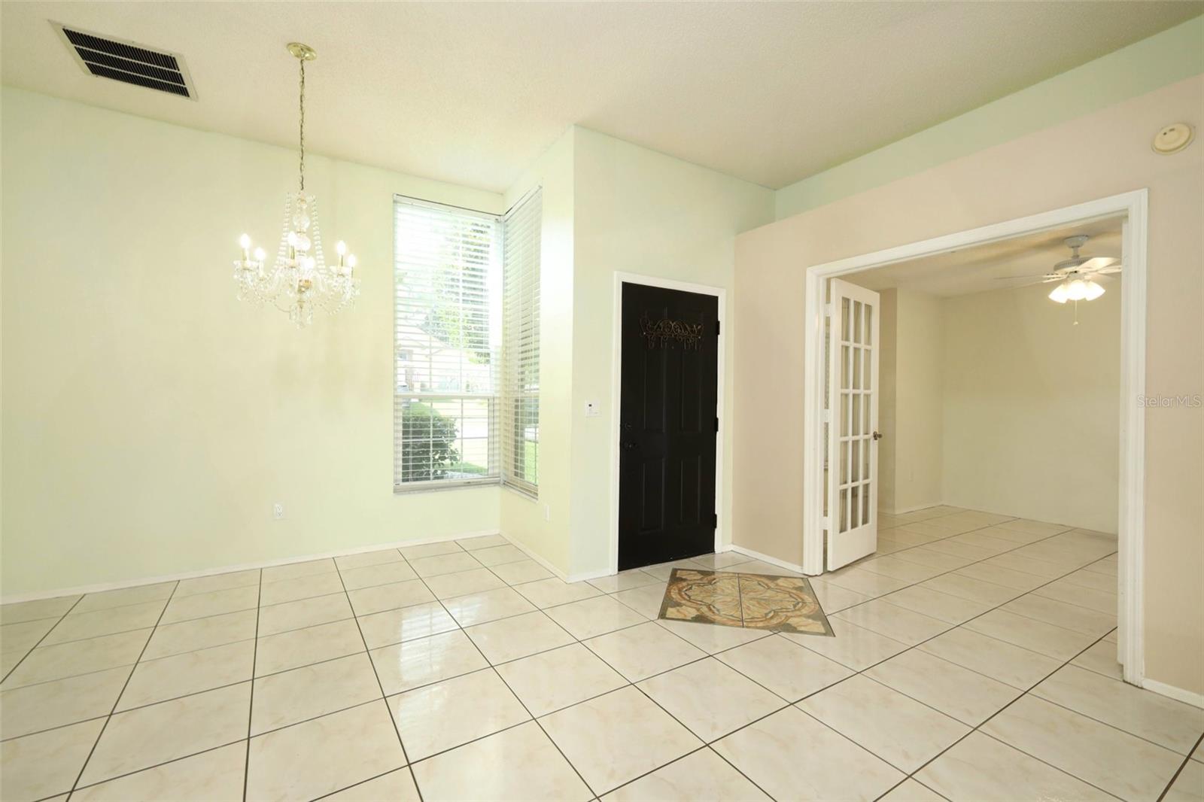
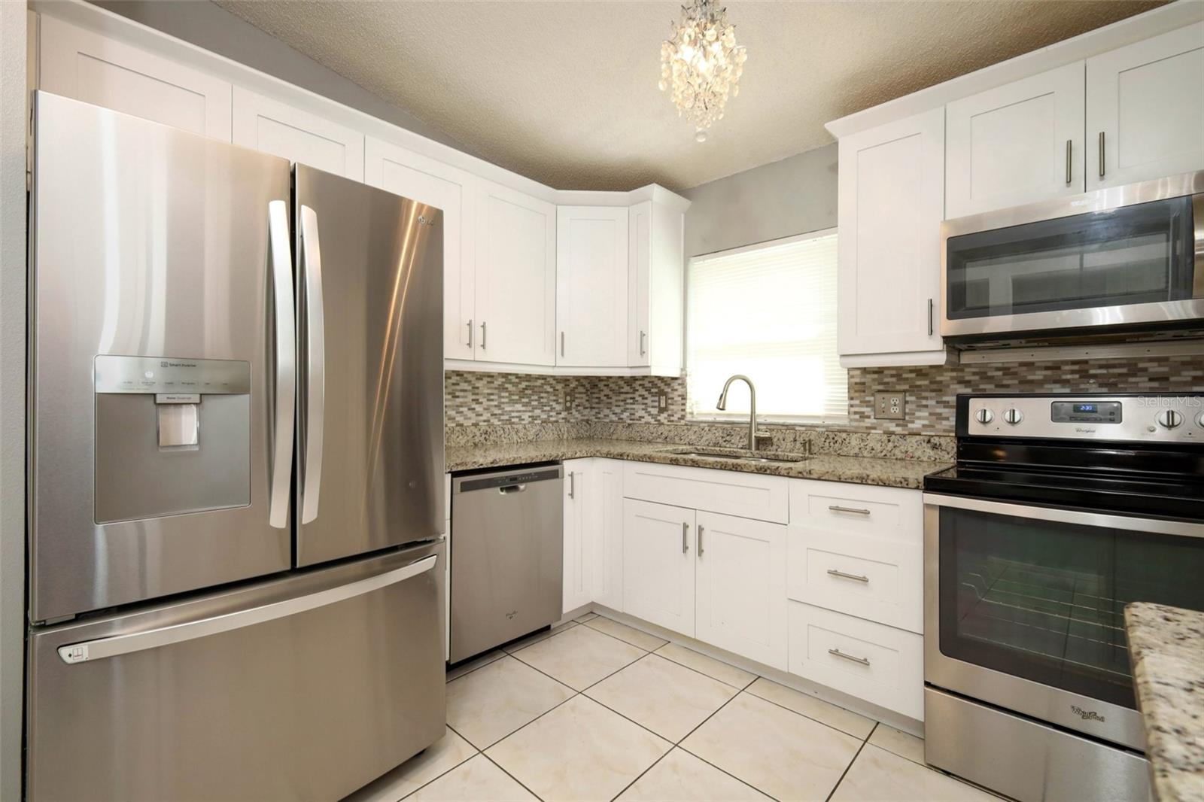
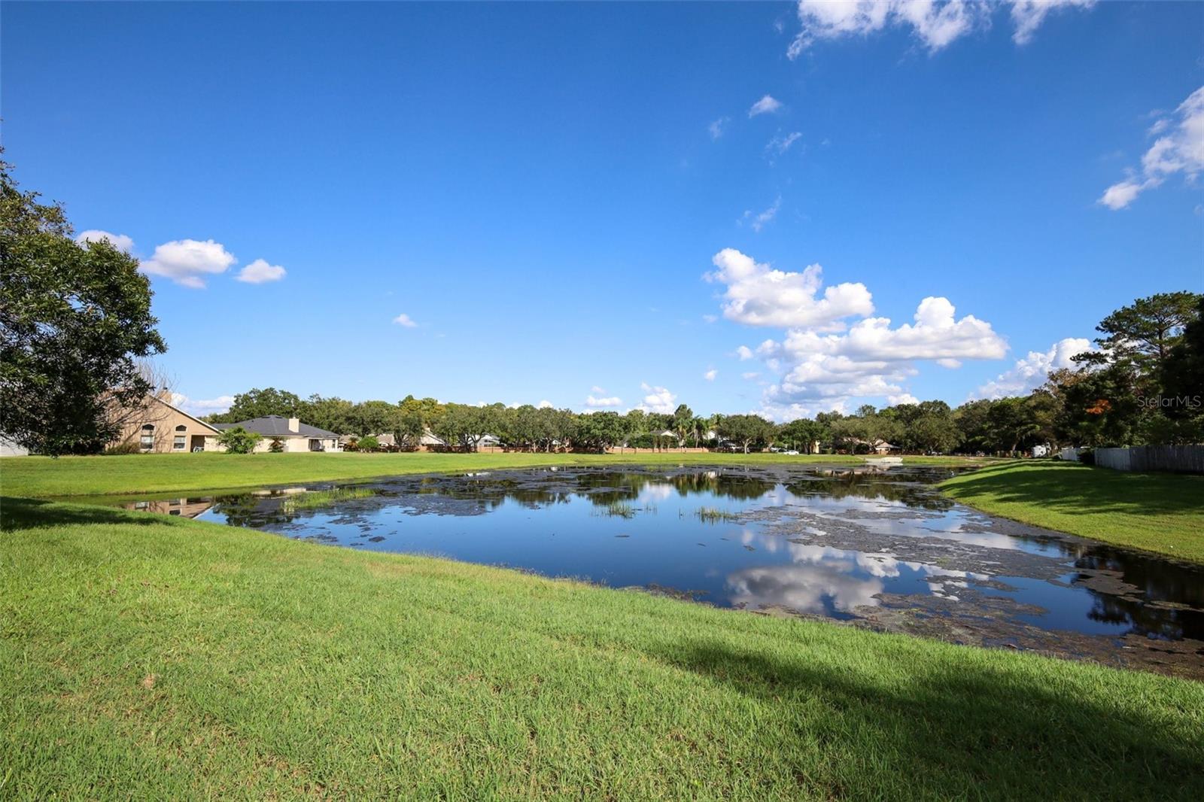
Coming Soon in Oviedo! Welcome to 1108 Sugarberry Trail, a move-in-ready 3 bedroom, 2 bath home with the kind of updates buyers are looking for. Beautiful ceramic tile runs throughout, and the updated kitchen is ready for everything from weeknight dinners to weekend gatherings. The big-ticket items are already done. Enjoy peace of mind with a 2025 AC unit, a roof just 7 years young, and a home that was re-plumbed in 2023. The air ducts and dryer ducts have also been professionally cleaned, so you can settle in with confidence. Step out back and take in the peaceful pond view, a perfect spot for morning coffee or winding down at sunset. Stenstrom Elementary is within walking distance, adding everyday convenience to an already great location. Homes like this don’t wait around. Reach out today to be first in line when it hits the market!

Save
Ask
Tour
Hide
Share
Listing Snapshot
Price 
$400,000
Days On Site 
0 Days
Bedrooms 
3
Inside Area (SqFt) 
1,408 sqft
Total Baths 
2
Full Baths 
2
Partial Baths 
N/A
Lot Size 
0.14 Acres
Year Built 
1990
MLS Number 
O6455997
Status 
Coming Soon
Property Tax 
$1,002
HOA/Condo/Coop Fees 
$18.74 monthly
Sq Ft Source 
Public Records
Friends & Family
Recent Activity
4 hours agoListing updated with changes from the MLS
19 hours agoListing first seen on site
General Features
Acres 
0.14
Direction Faces 
West
Foundation 
Slab
Garage 
Yes
Levels 
One
Pets 
Yes
Property Sub Type 
Single Family Residence
Sewer 
Private Sewer
SqFt Total 
1999
Utilities 
Electricity ConnectedSewer ConnectedWater Connected
Water Source 
Public
Zoning 
PUD
Interior Features
Appliances 
DishwasherDisposalMicrowaveRangeRefrigerator
Cooling 
Central Air
Flooring 
Ceramic Tile
Furnished 
Unfurnished
Heating 
Central
Interior 
Walk-In Closet(s)
Laundry Features 
In Kitchen
Bedroom 2 
Dimensions - 11x11Level - First
Bedroom 3 
Dimensions - 11x11Level - First
Kitchen 
Dimensions - 13x10Level - First
Living Room 
Dimensions - 14x20Level - First
Master Bedroom 
Dimensions - 14x15Level - First
Save
Ask
Tour
Hide
Share
Exterior Features
Construction Details 
BlockStucco
Roof 
Shingle
View 
PondWater
Waterview 
PondWater
Community Features
Association Amenities 
Basketball CourtParkPlaygroundTennis Court(s)Trail(s)
Association Fee 
$224.85
Association Fee Frequency 
Annually
MLS Area 
32765 - Oviedo
Township 
21
Financing Terms Available 
CashConventionalFHAVA Loan
Roads 
Asphalt
Schools
School District
Unknown
Elementary School
Stenstrom Elementary
Middle School
Chiles Middle
High School
Oviedo High
Listing courtesy of KELLER WILLIAMS ADVANTAGE REALTY (407) 402-8549


Listing information is provided by Participants of the Stellar MLS. IDX information is provided exclusively for personal, non-commercial use, and may not be used for any purpose other than to identify prospective properties consumers may be interested in purchasing. Information is deemed reliable but not guaranteed. Properties displayed may be listed or sold by various participants in the MLS Copyright 2026, Stellar MLS.
Last checked: 2026-11-10 10:54 AM EST

Neighborhood & Commute
Source: Walkscore
Save
Ask
Tour
Hide
Share