
9425 SOUTHERN GARDEN CIRCLEALTAMONTE SPRINGS, FL 32714
Due to the health concerns created by Coronavirus we are offering personal 1-1 online video walkthough tours where possible.
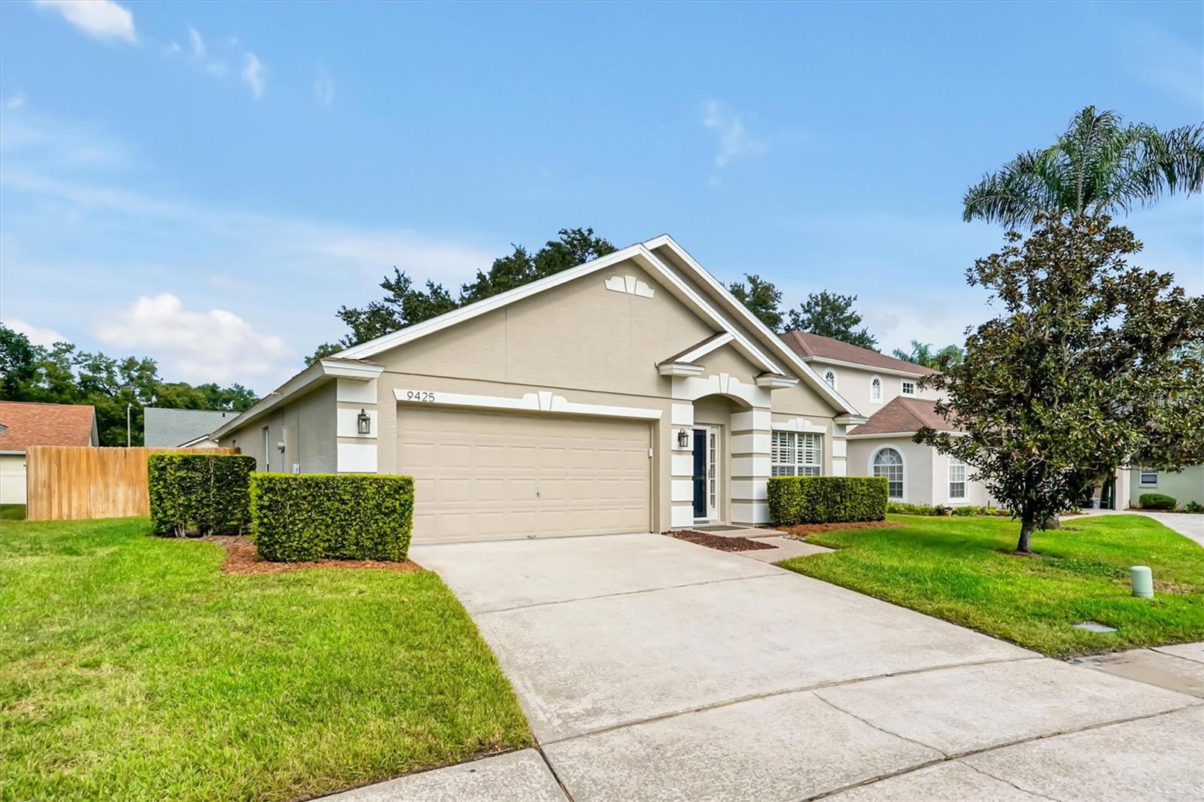
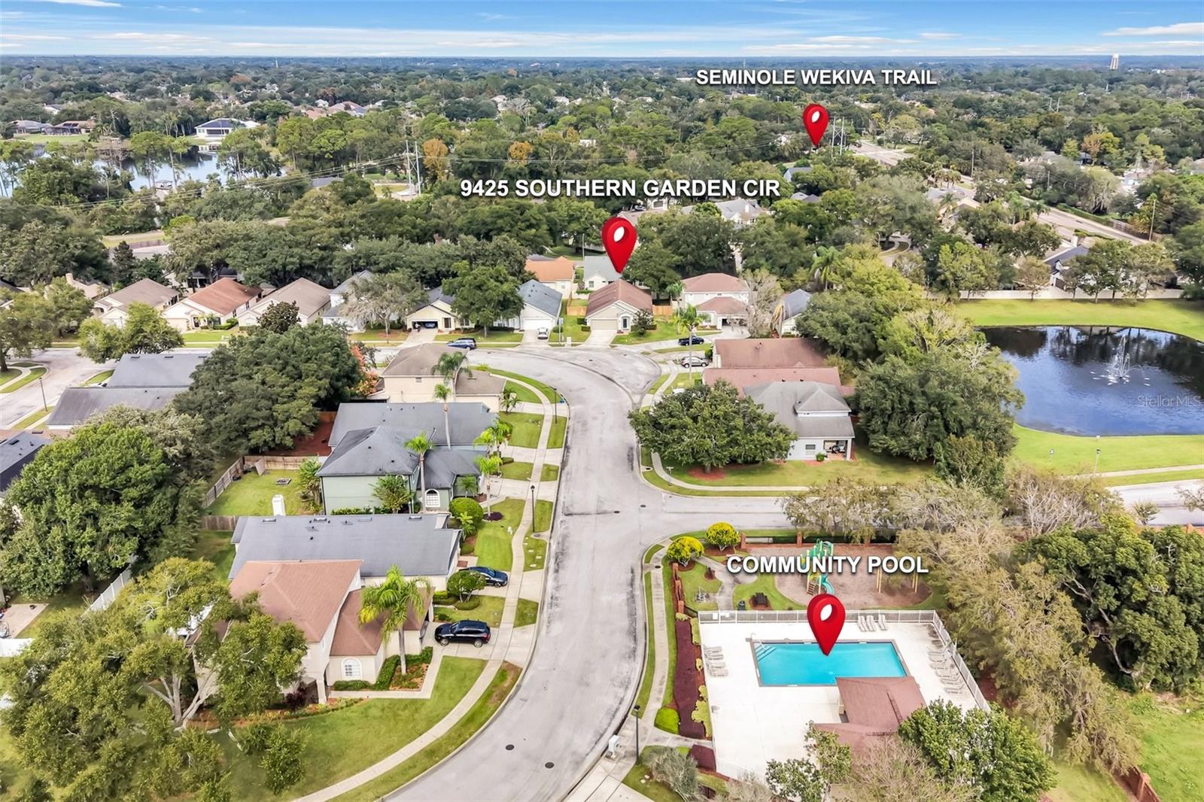
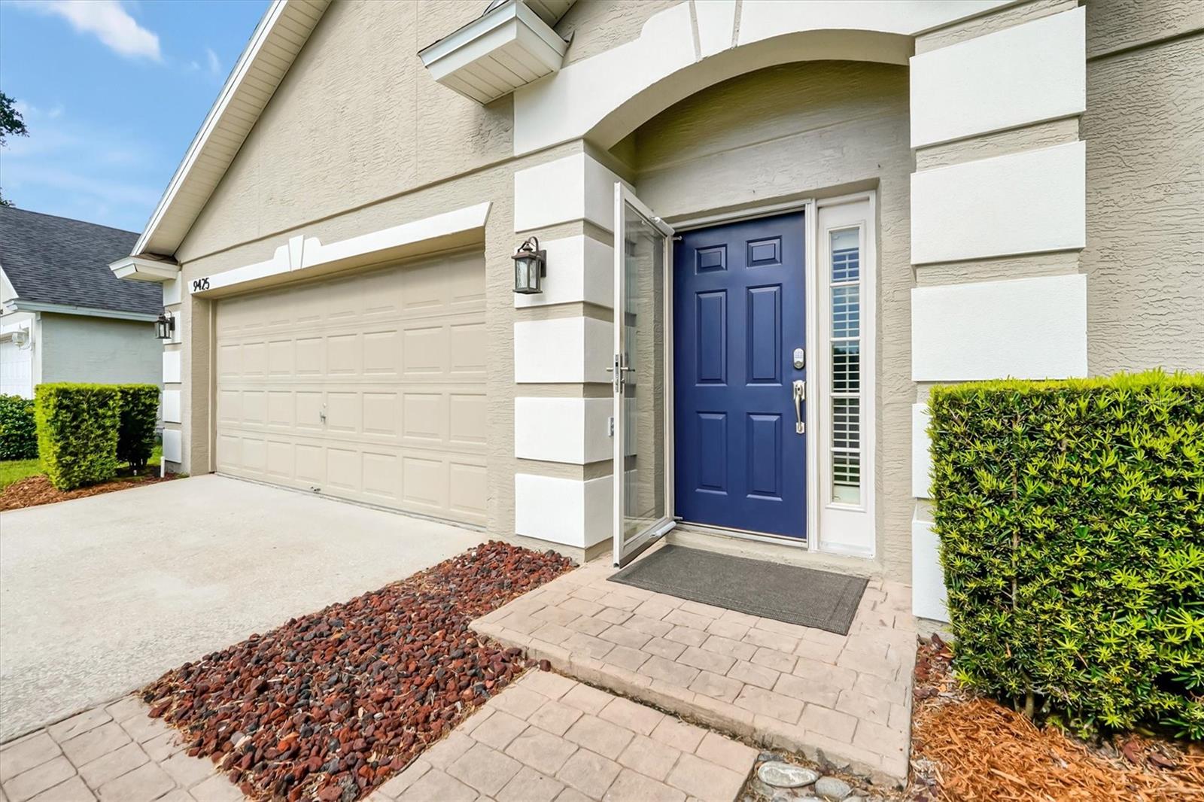
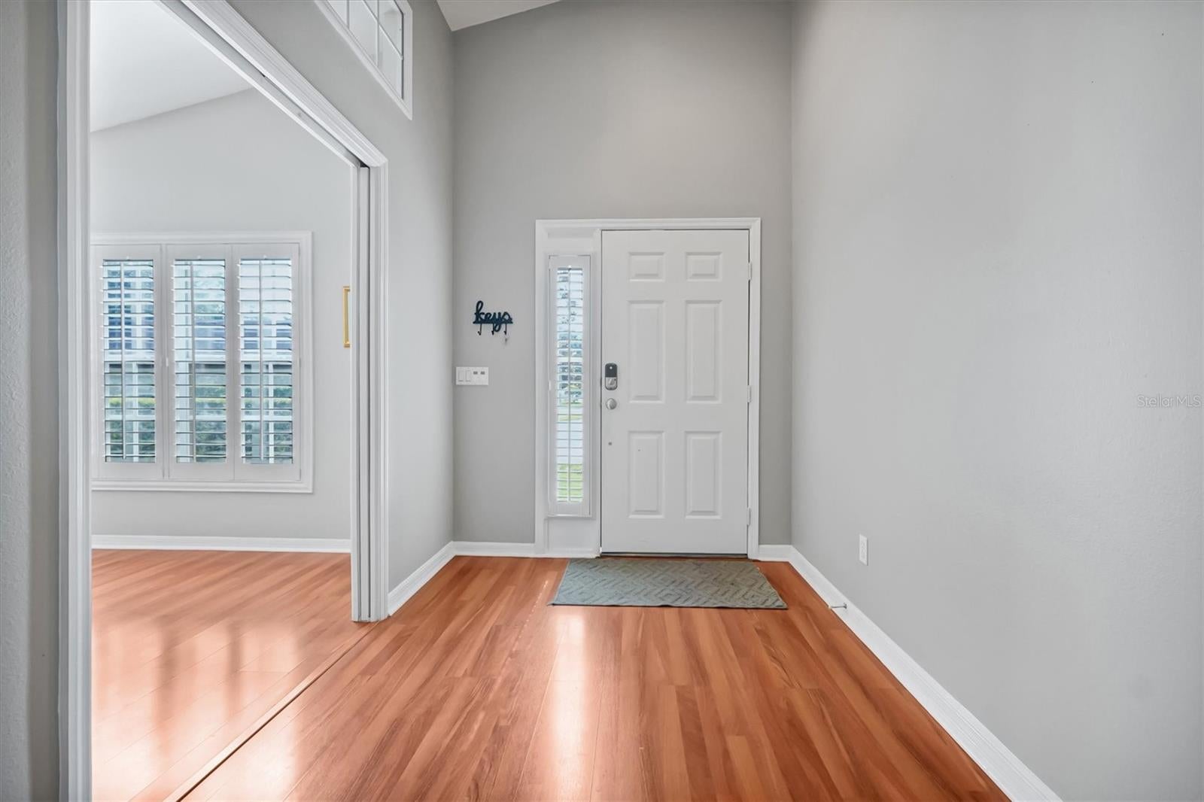
Welcome to your private oasis in the heart of Altamonte Springs! Nestled within the quiet, highly sought-after gated enclave of Camden Club, this immaculate 3-bedroom, 2-bathroom single-family home shows like a model. The versatile floor plan features an enclosed room with pocket French doors as you walk in—perfect for a private home office—flowing into a formal dining area/game room with vaulted ceilings. At the heart of the home, the kitchen offers a breakfast bar and a cozy dinette opening directly into the spacious family room. From there, another set of French doors leads out to the spacious back yard. The crown jewel of this property is the spectacular screened in rear patio, reimagined as a true year-round sanctuary. It is the ultimate morning oasis for enjoying your early coffee, and in the evening, it transforms into a cozy retreat where you can unwind by the gorgeous fireplace with a glass of wine or toast s'mores. The patio opens up to a fully fenced, private backyard with a unique oversized lot! Retreat to the generous primary suite with a large walk-in closet, an additional closet and an en-suite bath with double vanities, a deep garden soaking tub, and a separate shower. Two additional bedrooms and a pristine second full bath offer plenty of space for family or guests. Every window is beautifully adorned with shutters, a true perk. Outside, the home, fence, driveway, and entire exterior have been freshly power-washed, while the interior tile grout has been professionally cleaned. A newer AC unit also brings total peace of mind. Some furnishings are for sale as well. Residents love the small, intimate gated community feel of Camden Club, which includes a neighborhood pool, playground, AND lawn maintenance included in the HOA dues. Best of all, a private, direct-access gate opens right onto the Seminole Wekiva Trail, only .25 mile to the West Orange Trail, all part of the Coast to Coast Trail system! Easy access to miles and miles of dog walking, running or cycling options. Coupled with the top-tier, sought-after SEMINOLE County School District and close proximity to major medical centers, shopping, I-4, SR-414, and SR-429, this pristine property truly has it all!
| 17 hours ago | Listing updated with changes from the MLS | |
| 4 days ago | Status changed to Active | |
| 4 days ago | Price changed to $459,000 | |
| a week ago | Listing first seen on site |

Listing information is provided by Participants of the Stellar MLS. IDX information is provided exclusively for personal, non-commercial use, and may not be used for any purpose other than to identify prospective properties consumers may be interested in purchasing. Information is deemed reliable but not guaranteed. Properties displayed may be listed or sold by various participants in the MLS Copyright 2026, Stellar MLS.
Last checked: 2026-11-14 06:16 AM EST
Did you know? You can invite friends and family to your search. They can join your search, rate and discuss listings with you.