Save
Ask
Tour
Hide
Share
$519,900
1 Day On Site

14801 BRAYWOOD TRAIL
ORLANDO, FL 32824

For Sale|Single Family Residence|Active
4
Beds
3
Total Baths
2
Full Baths
1
Partial Bath
2,419
SqFt
$215
/SqFt
2007
Built
Subdivision:
WYNDHAM LAKES ESTATES
County:
Orange

Due to the health concerns created by Coronavirus we are offering personal 1-1 online video walkthough tours where possible.
Call Now: 407-963-8083‬
Is this the listing for you? We can help make it yours.
407-963-8083‬
14801 BRAYWOOD TRAIL14801 BRAYWOOD TRAIL14801 BRAYWOOD TRAIL14801 BRAYWOOD TRAIL
Save
Ask
Tour
Hide
Share

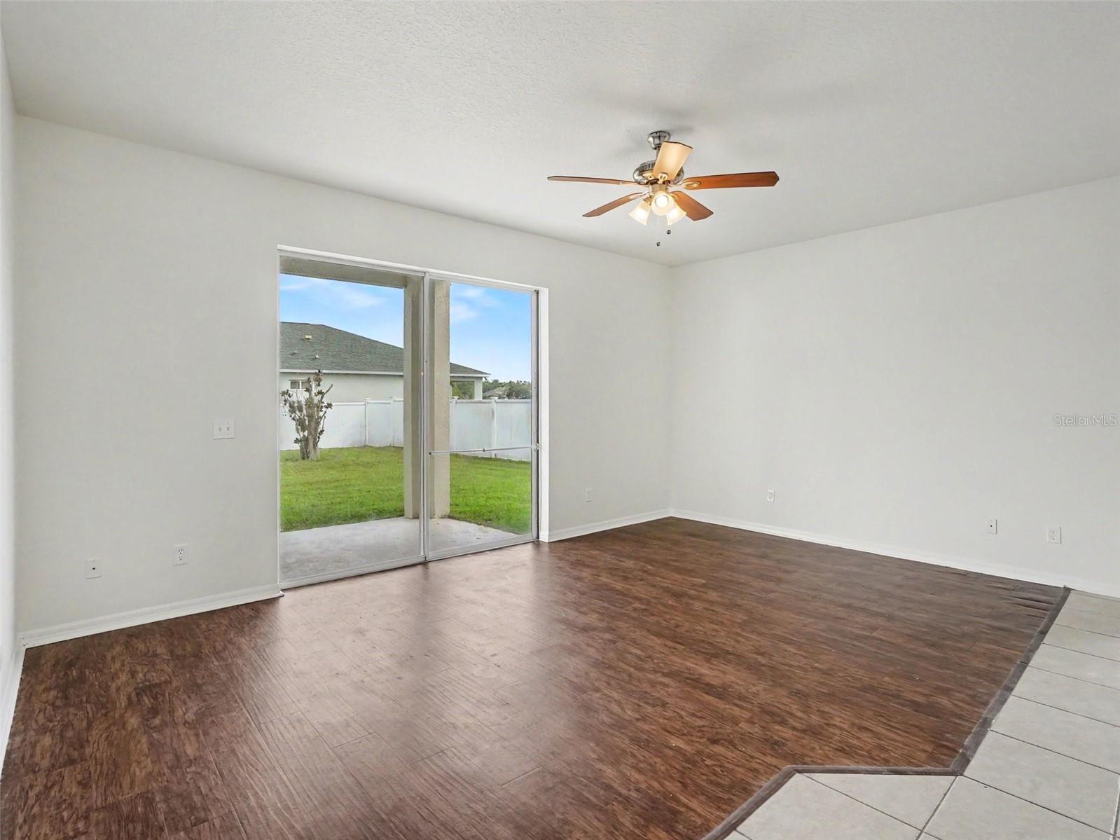
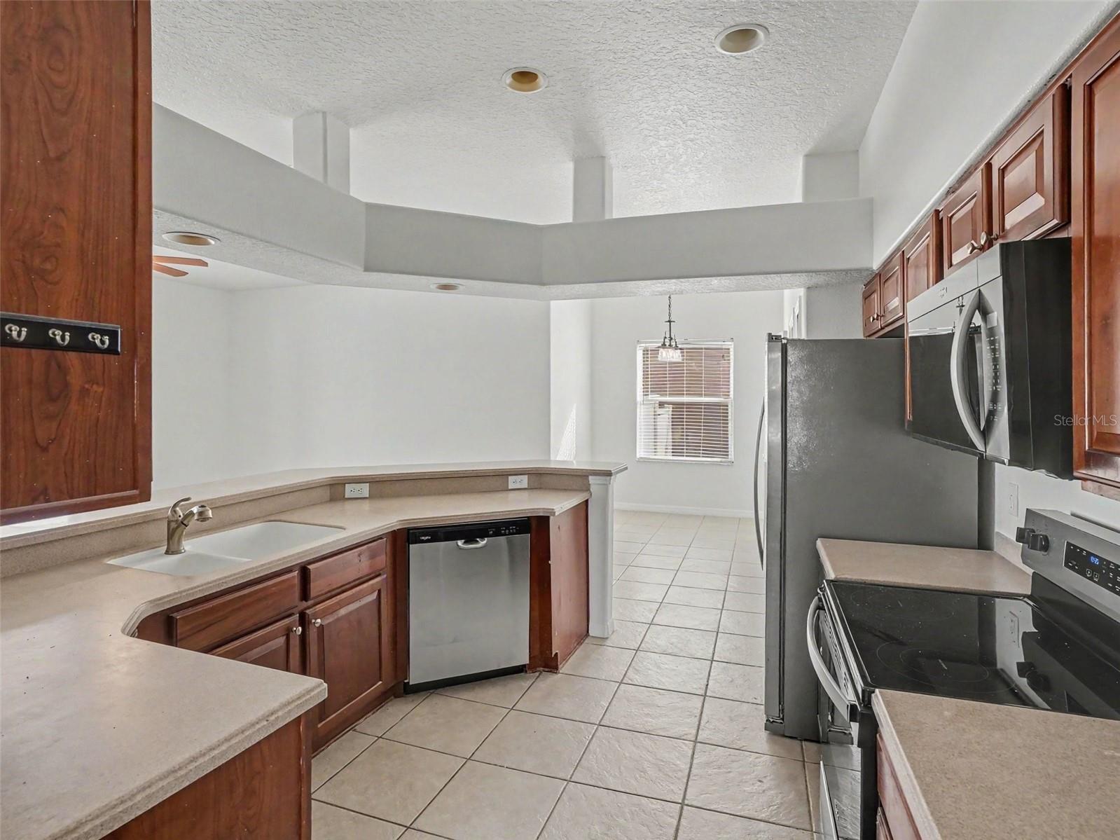
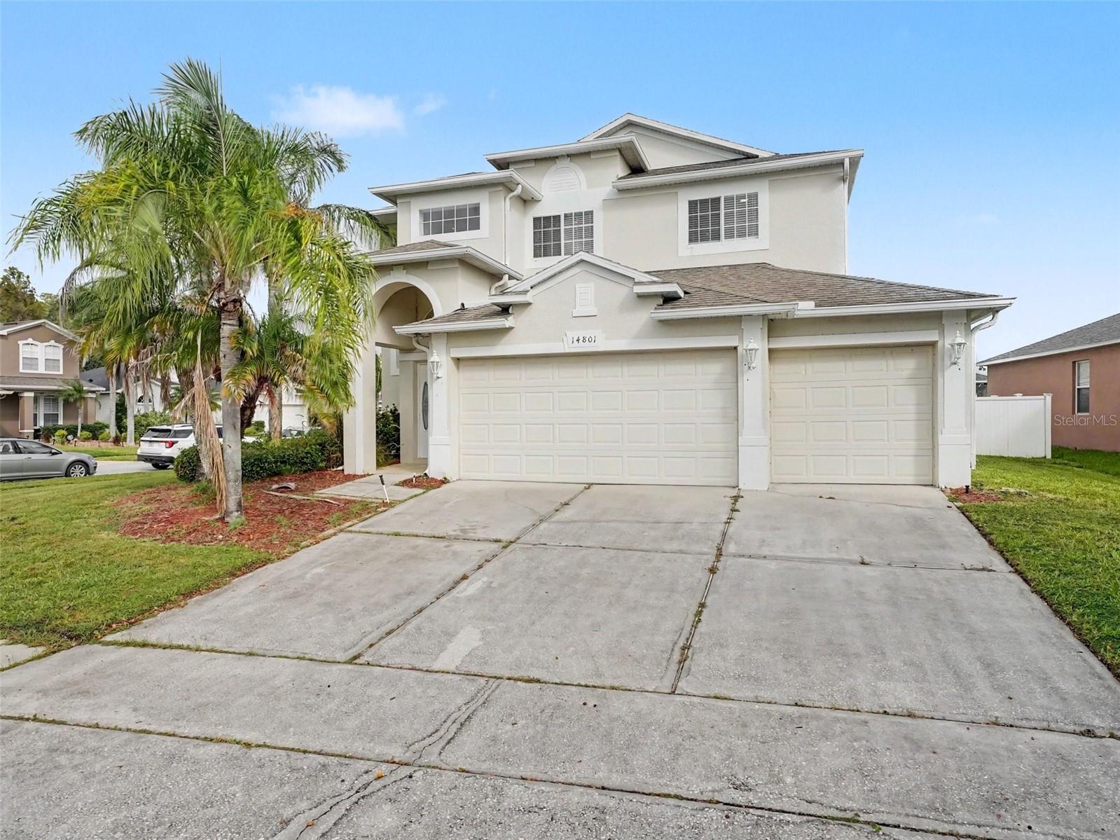
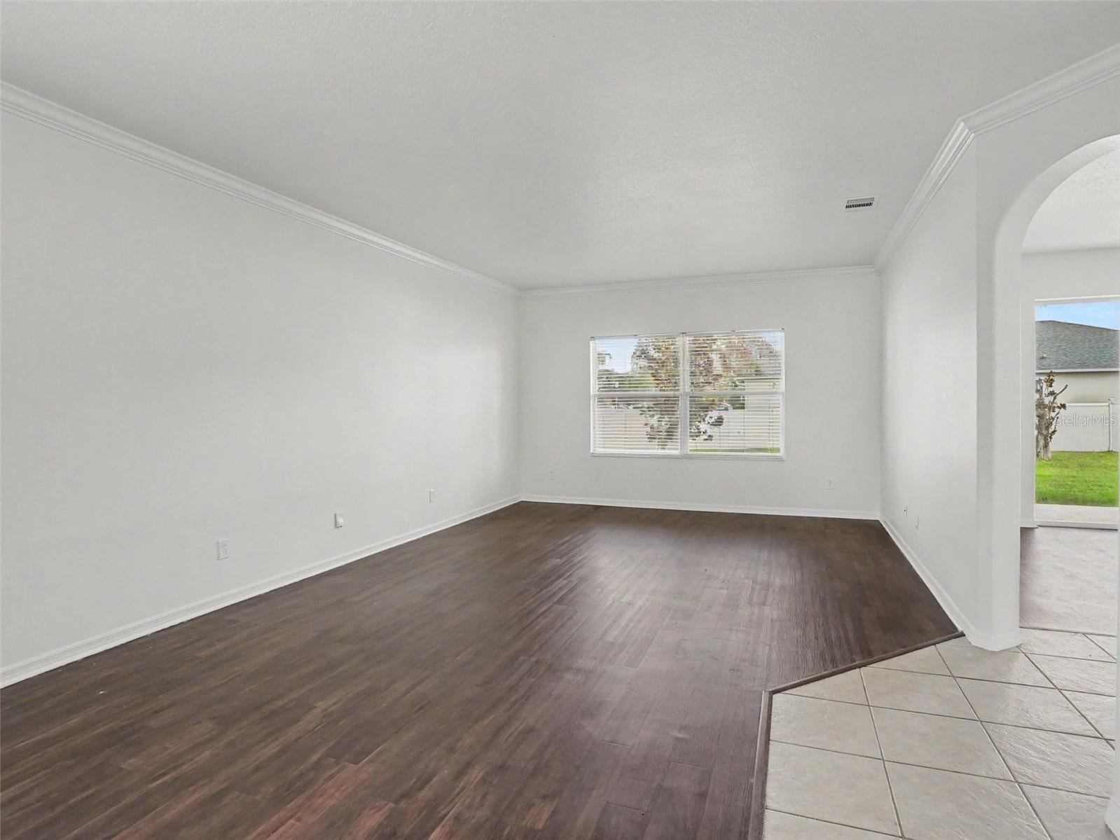
This beautifully updated 4-bedroom, 2.5-bathroom two-story residence blends generous living spaces with modern peace of mind, highlighted by a versatile second-floor bonus flex room, an expansive 3-car garage, and a large, fully fenced backyard. Step inside to an inviting interior transformed by fresh whole-house interior paint, contemporary lighting fixtures, and updated satin nickel hardware, anchored by a bright kitchen complete with durable stone countertops and brand-new stainless steel appliances including a smooth-top electric range, built-in dishwasher, and matching microwave hood. Designed for both daily relaxation and effortless entertaining, the flowing layout includes formal living and dining spaces, a cozy breakfast nook, an open family room, fully refreshed bathrooms, and comfortable bedrooms privately arranged upstairs—all serviced by a professionally serviced HVAC system. The sprawling primary suite provides the ultimate retreat with an upgraded ceiling fan, walk-in closet, and a private balcony overlooking serene views of the community lake, offering a turn-key sanctuary in an established Orlando setting.

Save
Ask
Tour
Hide
Share
Listing Snapshot
Price 
$519,900
Days On Site 
1 Day
Bedrooms 
4
Inside Area (SqFt) 
2,419 sqft
Total Baths 
3
Full Baths 
2
Partial Baths 
1
Lot Size 
0.23 Acres
Year Built 
2007
MLS Number 
O6454438
Status 
Active
Property Tax 
$7,179
HOA/Condo/Coop Fees 
$155 monthly
Sq Ft Source 
Public Records
Friends & Family
Recent Activity
4 hours agoListing updated with changes from the MLS
15 hours agoStatus changed to Active
15 hours agoPrice changed to $519,900
yesterdayListing first seen on site
General Features
Acres 
0.23
Attached Garage 
Yes
Direction Faces 
South
Foundation 
Slab
Garage Spaces 
3
Levels 
Two
Parking 
DrivewayAttached
Pets 
Yes
Property Sub Type 
Single Family Residence
Sewer 
Public Sewer
SqFt Total 
2419
Style 
Traditional
Utilities 
Other
Water Source 
Public
Zoning 
P-D
Interior Features
Appliances 
DishwasherDisposalMicrowaveRangeRefrigerator
Cooling 
Central Air
Flooring 
CarpetCeramic TileLaminate
Furnished 
Unfurnished
Heating 
CentralElectric
Laundry Features 
Other
Bedroom 2 
Dimensions - 10x11Level - Second
Bedroom 3 
Dimensions - 10x11Level - Second
Bedroom 4 
Dimensions - 11x10Level - Second
Kitchen 
Dimensions - 9x8Level - First
Living Room 
Dimensions - 13x14Level - First
Master Bedroom 
Dimensions - 12x13Level - Second
Save
Ask
Tour
Hide
Share
Exterior Features
Construction Details 
BlockStuccoFrame
Exterior 
BalconyLighting
Fencing 
Fenced
Patio And Porch 
PatioPorch
Roof 
Shingle
View 
City
Waterview 
City
Windows/Doors 
French Doors
Community Features
Association Fee 
$1860.0
Association Fee Frequency 
Annually
MLS Area 
32824 - Orlando/Taft / Meadow woods
Township 
24
Horse Property 
None
Financing Terms Available 
CashConventionalFHAVA Loan
Roads 
Asphalt
Schools
School District
Unknown
Elementary School
Wyndham Lakes Elementary
Middle School
South Creek Middle
High School
Cypress Creek High
Listing courtesy of ENTERA REALTY LLC (888) 216-6364


Listing information is provided by Participants of the Stellar MLS. IDX information is provided exclusively for personal, non-commercial use, and may not be used for any purpose other than to identify prospective properties consumers may be interested in purchasing. Information is deemed reliable but not guaranteed. Properties displayed may be listed or sold by various participants in the MLS Copyright 2026, Stellar MLS.
Last checked: 2026-11-10 10:54 AM EST

Neighborhood & Commute
Source: Walkscore
Save
Ask
Tour
Hide
Share