
ORLANDO, FL 32804
Due to the health concerns created by Coronavirus we are offering personal 1-1 online video walkthough tours where possible.
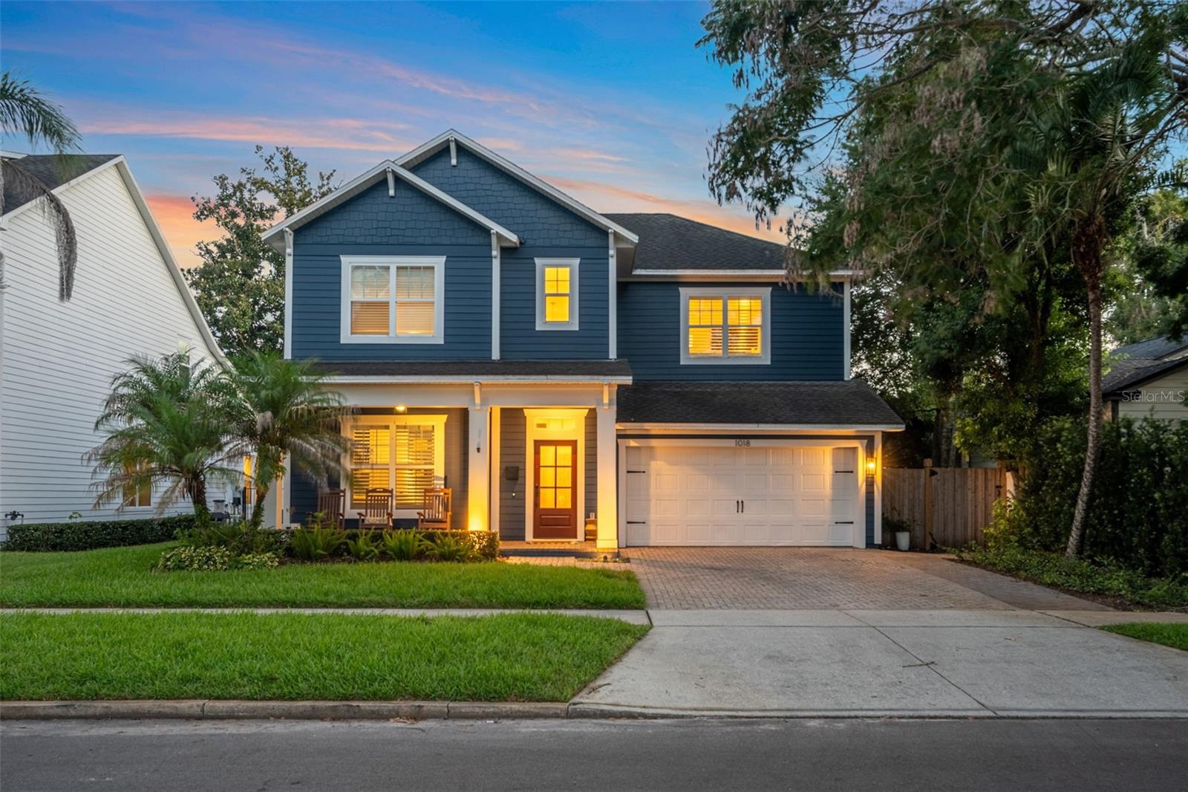
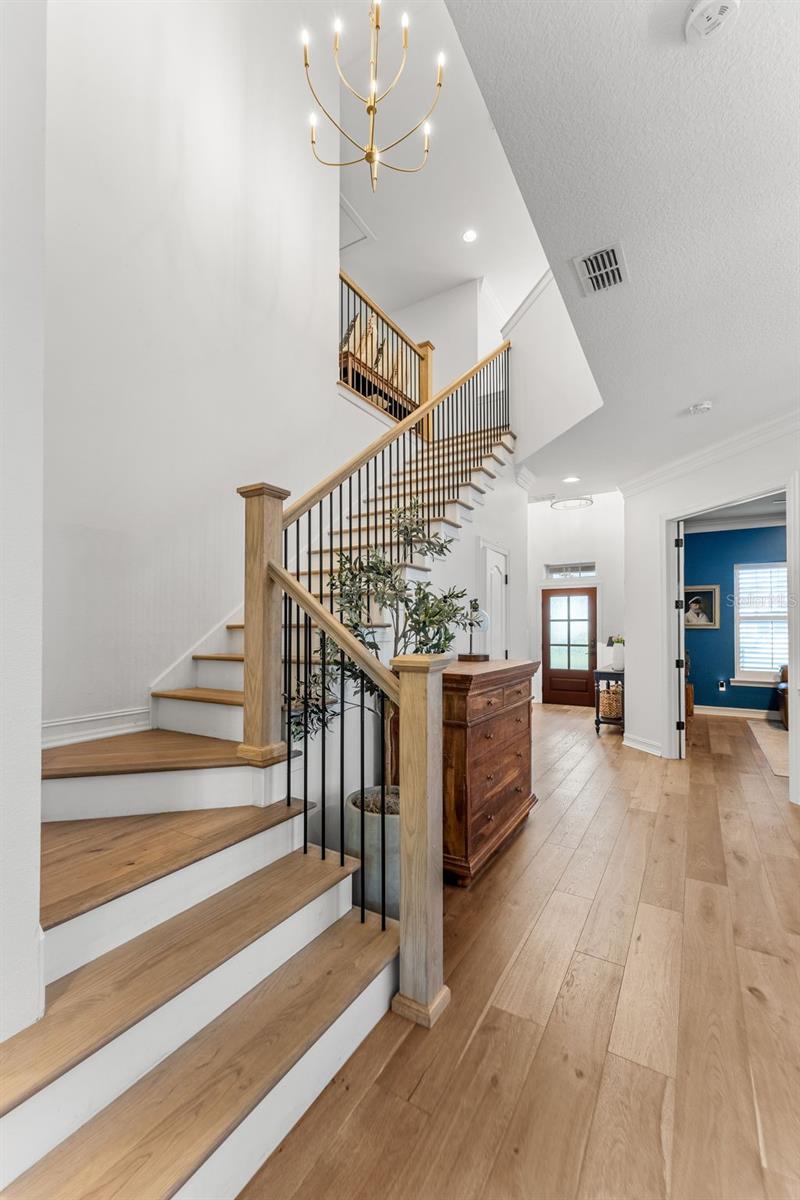
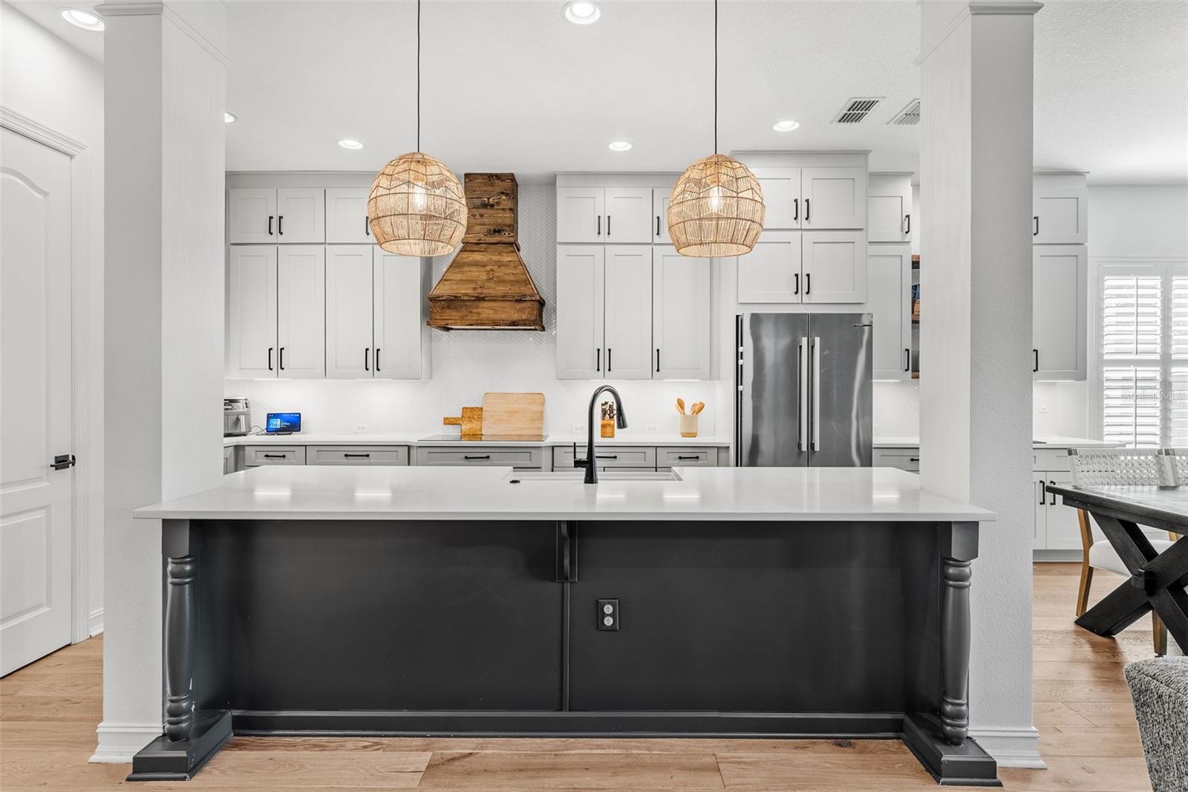
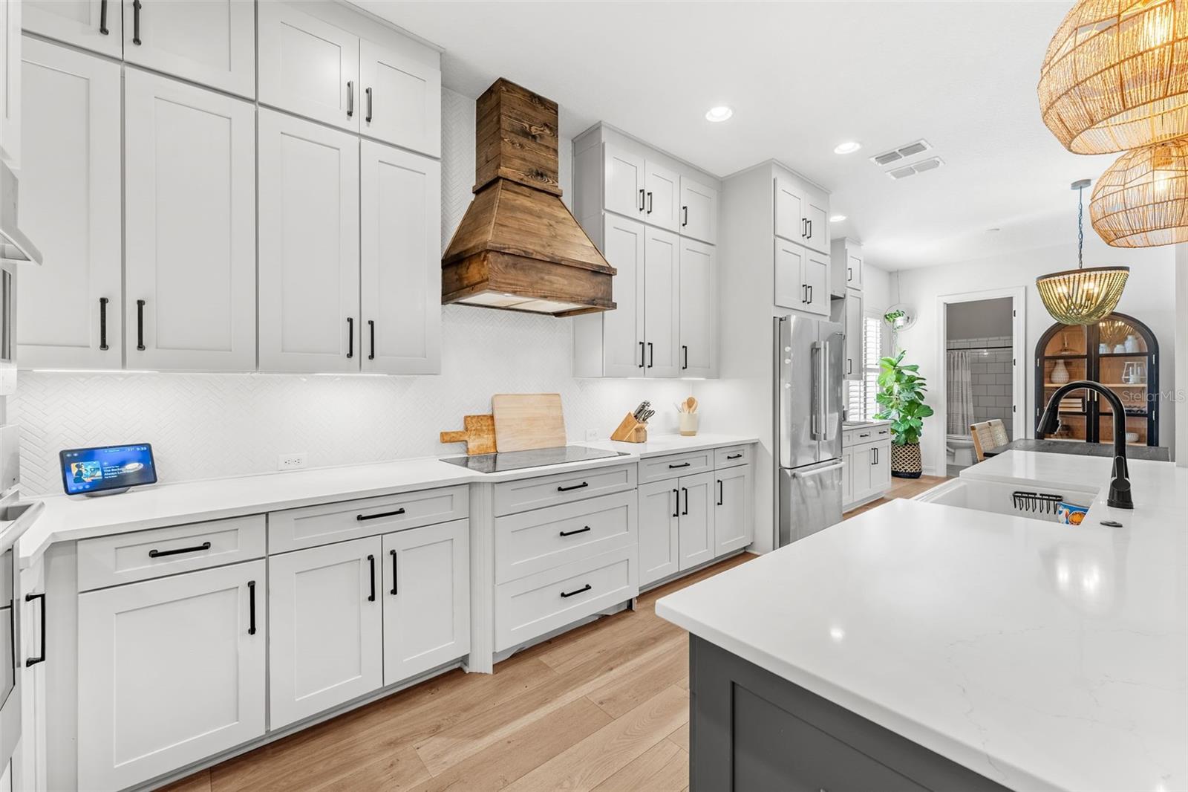
BETTER THAN NEW CONSTRUCTION!!! 1018 W Harvard Street is what happens when scale, style and lifestyle all land in the same place. The main level is anchored by an oversized primary suite with a spa-like bath and custom walk-in closet, creating a true retreat at the end of the day. A second full bedroom and bath downstairs adds flexibility for guests, a home office or multigenerational living. Throughout the home, updated flooring, a redesigned staircase and refreshed bathrooms bring a clean, modern point of view. The kitchen is equal parts beautiful and highly functional, with a generous island, Bosch appliances, induction cooktop, coffee bar and details that make everyday life feel just a little more indulgent. But the defining moment of the home is where the interior gives way to the backyard. New double-pane pocketing sliders open wide to create one continuous living space, blurring the line between inside and out. Beyond them, the backyard is layered like a private resort: pool and spa, lush landscaping, architectural uplighting, artificial turf, firepit and an expansive covered patio with Phantom screens, fireplace, outdoor kitchen and two separate TV areas. It is the kind of space that changes the rhythm of your weekends. Coffee by the pool in the morning. Friends over for the game. Dinner outside. Holidays that spill from the kitchen to the patio. Long evenings around the fire with nowhere else you need to be. Upstairs, three spacious bedrooms, two updated bathrooms and a large loft create a second living zone, while the substantial unfinished attic offers exceptional storage and future flexibility. Then there is College Park itself, one of Orlando’s most established and loved neighborhoods, where shops, cafés and restaurants line Edgewater Drive and community events like JazzFest and Holiday on the Drive give the area its signature sense of place. Downtown Orlando, Kia Center, Dr. Phillips Center, Winter Park, AdventHealth and Orlando Health are all minutes away, with convenient access to Lake Highland Prep, Bishop Moore and The First Academy.
| 4 hours ago | Listing updated with changes from the MLS® | |
| 6 hours ago | Listing first seen on site |

Listing information is provided by Participants of the Stellar MLS. IDX information is provided exclusively for personal, non-commercial use, and may not be used for any purpose other than to identify prospective properties consumers may be interested in purchasing. Information is deemed reliable but not guaranteed. Properties displayed may be listed or sold by various participants in the MLS Copyright 2026, Stellar MLS.
Last checked: 2026-09-29 07:32 PM EDT