Save
Ask
Tour
Hide
Share
$737,000
1 Day On Site

3272 BEAZER DRIVE
OCOEE, FL 34761

For Sale|Single Family Residence|Active
4
Beds
3
Total Baths
3
Full Baths
2,645
SqFt
$279
/SqFt
2001
Built
Subdivision:
WINDSOR LANDING
County:
Orange

Due to the health concerns created by Coronavirus we are offering personal 1-1 online video walkthough tours where possible.
Call Now: 407-963-8083‬
Is this the listing for you? We can help make it yours.
407-963-8083‬
3272 BEAZER DRIVE3272 BEAZER DRIVE3272 BEAZER DRIVE3272 BEAZER DRIVE
Save
Ask
Tour
Hide
Share

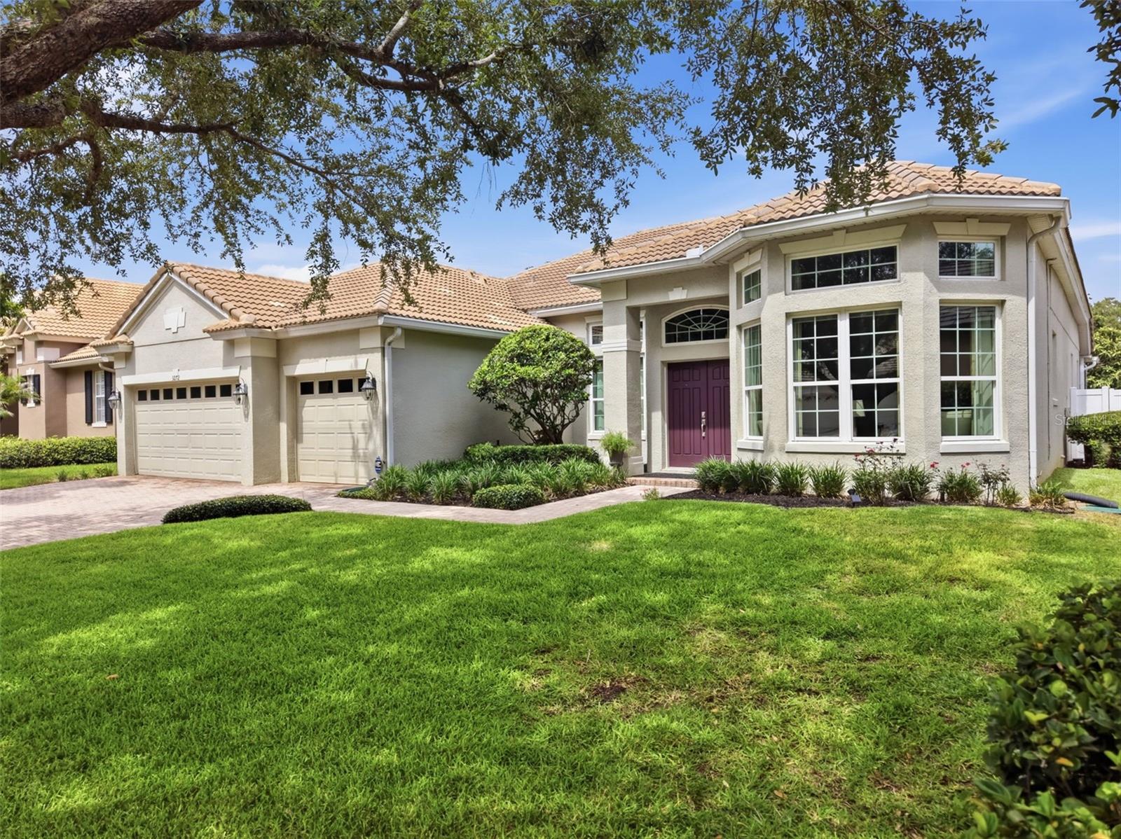
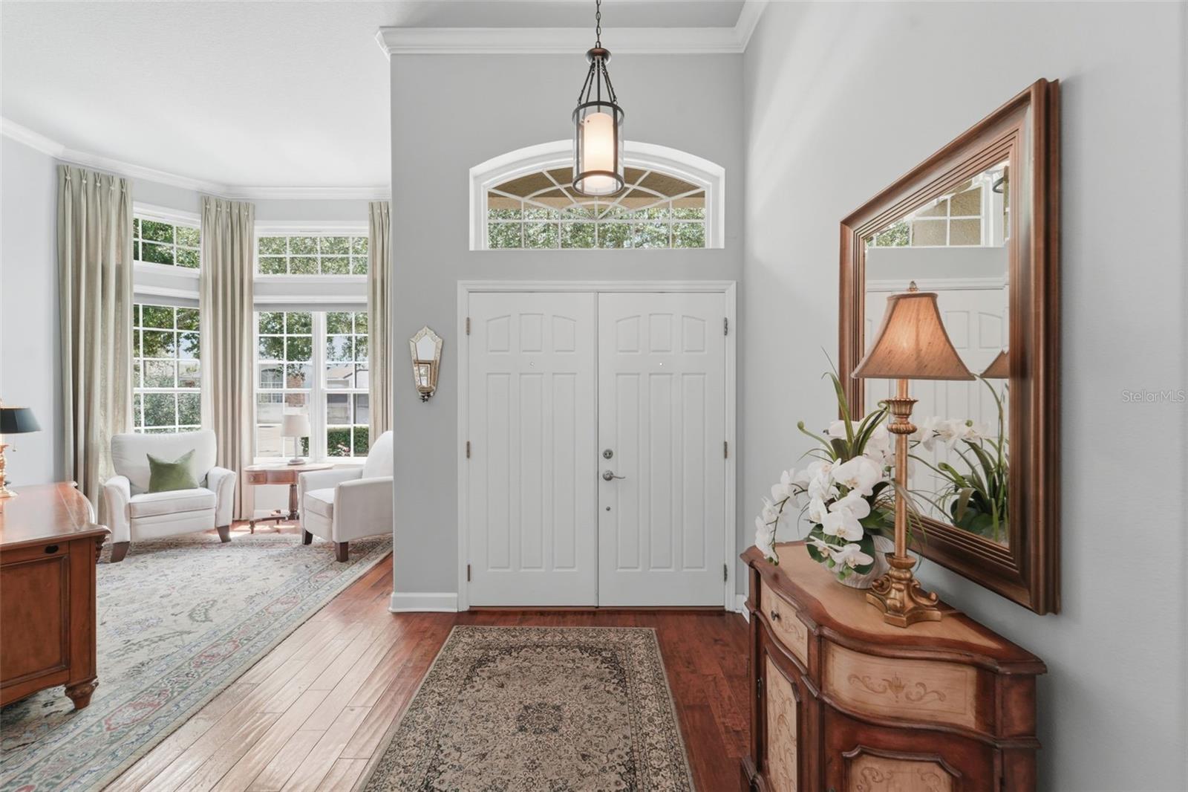
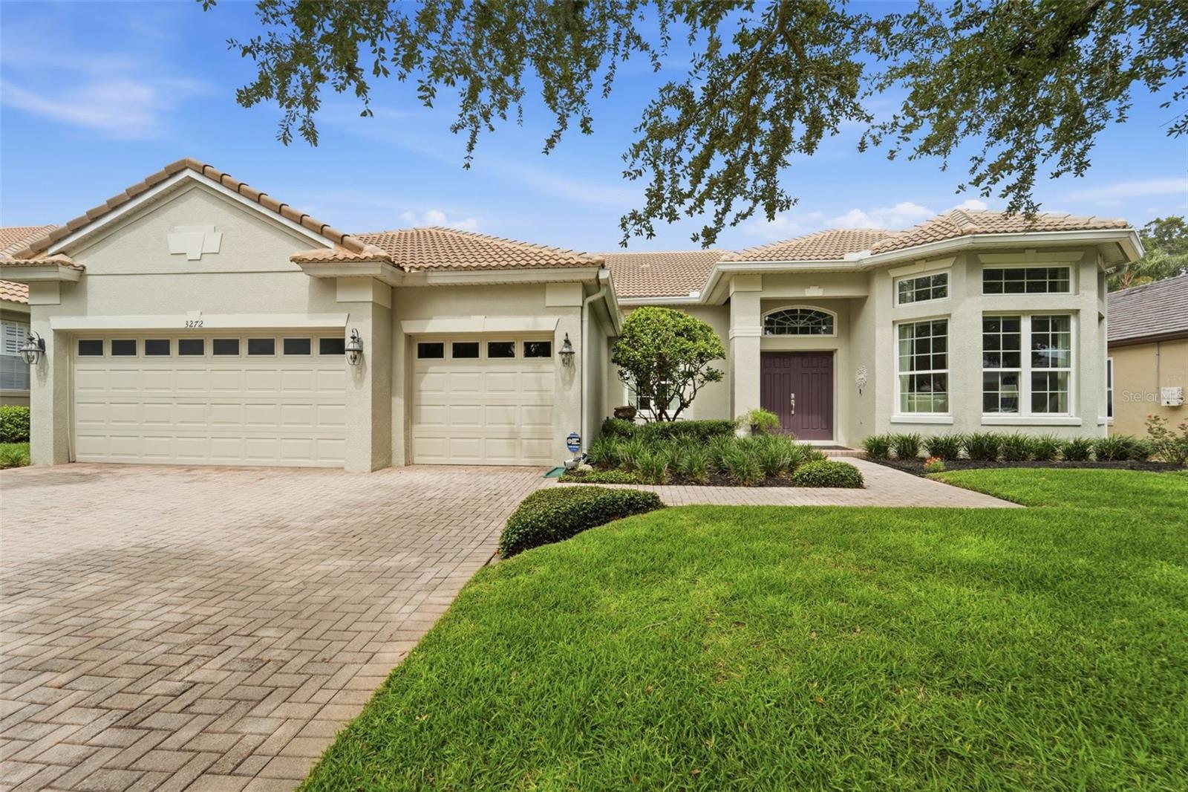
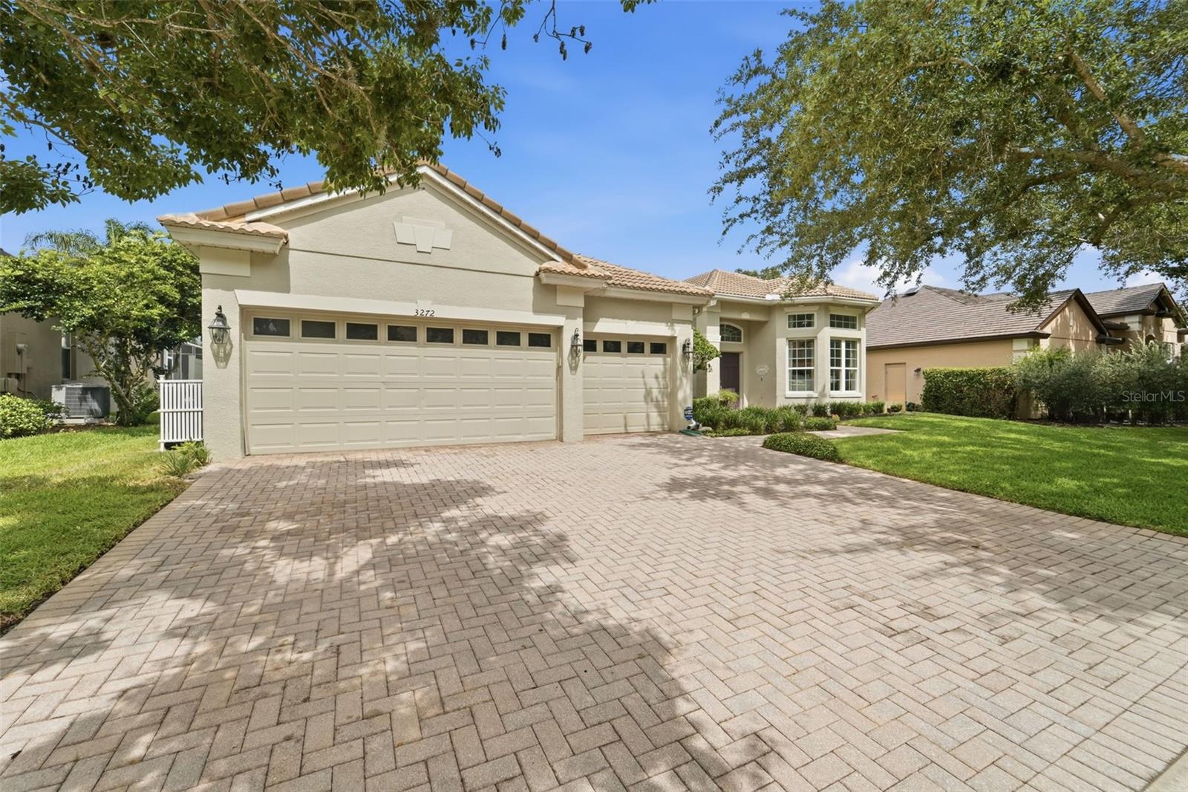
Location says it all! Conveniently located near shopping, theme parks, highways, and community events, this gated community on the edge of Windermere remains one of the most popular in the area. Within walking distance to A-rated Thornebrooke Elementary and Freedom Park, Windsor Landing connects with a path to the school and playground. Also within the zones of popular Gotha Middle and the coveted Olympia High School, you'll find value in your peace of mind. The open floor plan of this 4-bedroom / 3-bath is sure to impress. This flexible floor plan offers space for everyone. A formal living room could double as a spacious office, while the formal dining room will be the perfect venue for family gatherings. An open kitchen offers granite counters, 42” cabinets, and an island allowing enough space for everyone to help the cook. The family room boasts views of the pool. When the day is done, retire to the master suite, which offers a spacious bath and walk-in closet. Highlights include crown molding throughout, renovated secondary baths (2025), engineered wood floors in the bedrooms (2025), pool pump (2025), and energy-efficient windows (2025). With plenty of room to roam, the 3-way split bedroom plan gives everyone in the family privacy, and the 3-car garage is certainly a plus.

Save
Ask
Tour
Hide
Share
Listing Snapshot
Price 
$737,000
Days On Site 
1 Day
Bedrooms 
4
Inside Area (SqFt) 
2,645 sqft
Total Baths 
3
Full Baths 
3
Partial Baths 
N/A
Lot Size 
0.22 Acres
Year Built 
2001
MLS® Number 
O6445614
Status 
Active
Property Tax 
$5,789.65
HOA/Condo/Coop Fees 
$640 Semi-Annually
Sq Ft Source 
Public Records
Friends & Family
Recent Activity
13 hours agoListing updated with changes from the MLS®
yesterdayListing first seen on site
General Features
Acres 
0.22
Attached Garage 
Yes
Direction Faces 
West
Foundation 
Slab
Garage 
Yes
Garage Spaces 
3
Green Energy Efficient 
Windows
Levels 
One
Number Of Stories 
1
Parking 
DrivewayGarage Door OpenerAttached
Pets 
Yes
Property Sub Type 
Single Family Residence
Security 
Gated CommunitySmoke Detector(s)
Sewer 
Public Sewer
SqFt Total 
3464
Style 
Traditional
Utilities 
Electricity ConnectedSewer ConnectedUnderground UtilitiesWater Connected
Water Source 
Public
Zoning 
R-1AA
Interior Features
Appliances 
Convection OvenCooktopDishwasherDisposalElectric Water HeaterMicrowaveRefrigerator
Cooling 
Central Air
Flooring 
Hardwood
Furnished 
Unfurnished
Heating 
CentralElectric
Interior 
Crown MoldingHigh CeilingsOpen FloorplanStone CountersWalk-In Closet(s)
Laundry Features 
InsideLaundry Room
Window Features 
Window CoveringsDouble Pane WindowsDrapesENERGY STAR Qualified WindowsInsulated WindowsLow Emissivity WindowsTinted WindowsWindow Treatments
Balcony/Porch/Lanai 
Level - First
Bedroom 2 
Level - FirstFeatures - Ceiling Fan(s)
Bedroom 3 
Level - FirstFeatures - Ceiling Fan(s)
Bedroom 4 
Level - FirstFeatures - Ceiling Fan(s)
Dinette 
Dimensions - 11x10Level - First
Dining Room 
Dimensions - 12x12Level - First
Family Room 
Dimensions - 15x23Level - FirstFeatures - Ceiling Fan(s)
Kitchen 
Dimensions - 14x14Level - FirstFeatures - Breakfast Bar, Granite Counters, Kitchen Island, Pantry
Laundry 
Dimensions - 9x7Level - First
Living Room 
Dimensions - 11x15Level - First
Master Bathroom 
Dimensions - 16x18Level - FirstFeatures - Double Vanity
Master Bedroom 
Dimensions - 19x17Level - FirstFeatures - Ceiling Fan(s)
Save
Ask
Tour
Hide
Share
Exterior Features
Construction Details 
BlockStucco
Exterior 
LightingOutdoor GrillRain Gutters
Fencing 
Vinyl
Lot Features 
LandscapedLevelPrivatePaved
Patio And Porch 
Rear PorchScreened
Pool Features 
GuniteIn GroundPool SweepSalt WaterScreen EnclosureSolar HeatPrivate
Private Pool 
Yes
Roof 
Tile
Windows/Doors 
Window CoveringsDouble Pane WindowsDrapesENERGY STAR Qualified WindowsInsulated WindowsLow Emissivity WindowsTinted WindowsWindow Treatments
Community Features
Association Amenities 
Basketball CourtGatedPlayground
Association Fee 
$640.0
Association Fee Frequency 
Semi-Annually
Community Features 
GatedPlaygroundStreet Lights
MLS Area 
34761 - Ocoee
Township 
22
Financing Terms Available 
CashConventional
Roads 
Paved
Schools
School District
Unknown
Elementary School
Thornebrooke Elem
Middle School
Gotha Middle
High School
Olympia High
Listing courtesy of FLORIDA REALTY INVESTMENTS (407) 928-0573


Listing information is provided by Participants of the Stellar MLS. IDX information is provided exclusively for personal, non-commercial use, and may not be used for any purpose other than to identify prospective properties consumers may be interested in purchasing. Information is deemed reliable but not guaranteed. Properties displayed may be listed or sold by various participants in the MLS Copyright 2026, Stellar MLS.
Last checked: 2026-09-29 07:32 PM EDT

Neighborhood & Commute
Source: Walkscore
Save
Ask
Tour
Hide
Share