Save
Ask
Tour
Hide
Share
$1,250,000
New Listing

9465 PRINCE HARRY DRIVE
ORLANDO, FL 32836

For Sale|Single Family Residence|Active
4
Beds
4
Total Baths
3
Full Baths
1
Partial Bath
4,161
SqFt
$300
/SqFt
2015
Built
Subdivision:
ROYAL LEGACY ESTATES
County:
Orange

Due to the health concerns created by Coronavirus we are offering personal 1-1 online video walkthough tours where possible.
Call Now: 407-963-8083‬
Is this the listing for you? We can help make it yours.
407-963-8083‬
9465 PRINCE HARRY DRIVE9465 PRINCE HARRY DRIVE9465 PRINCE HARRY DRIVE9465 PRINCE HARRY DRIVE
Save
Ask
Tour
Hide
Share

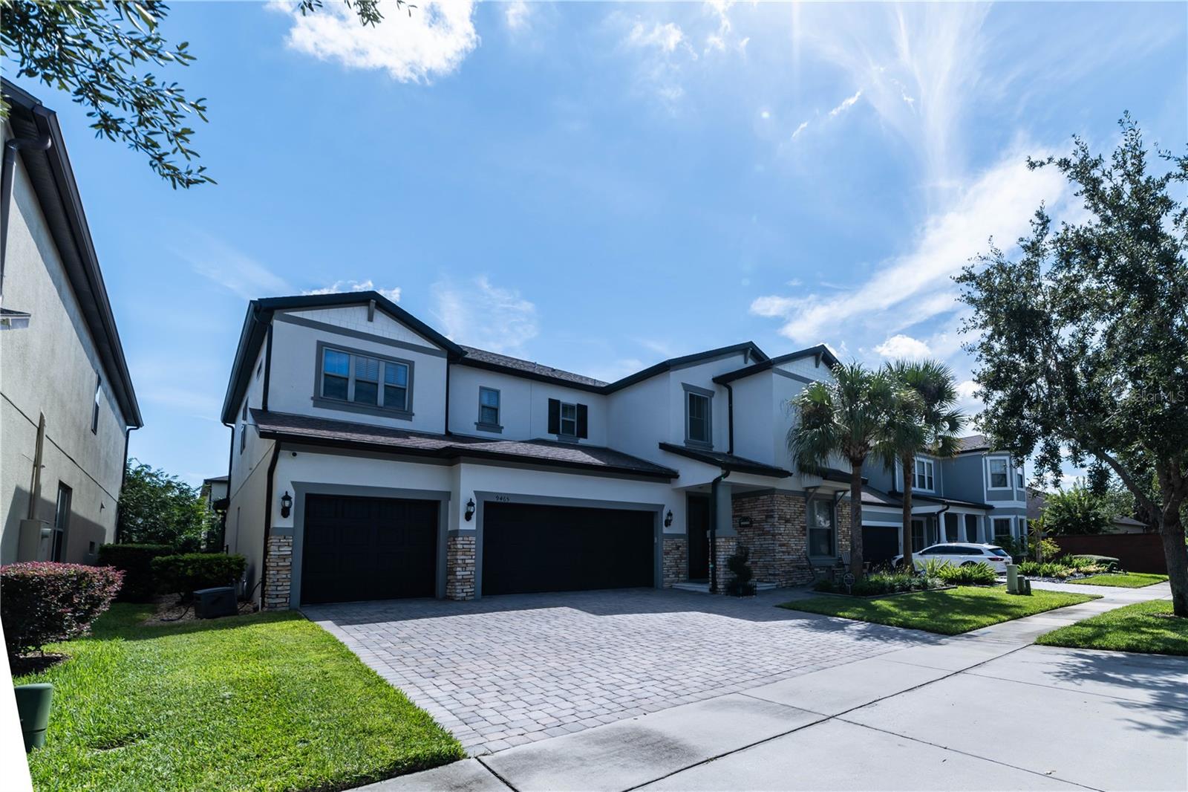
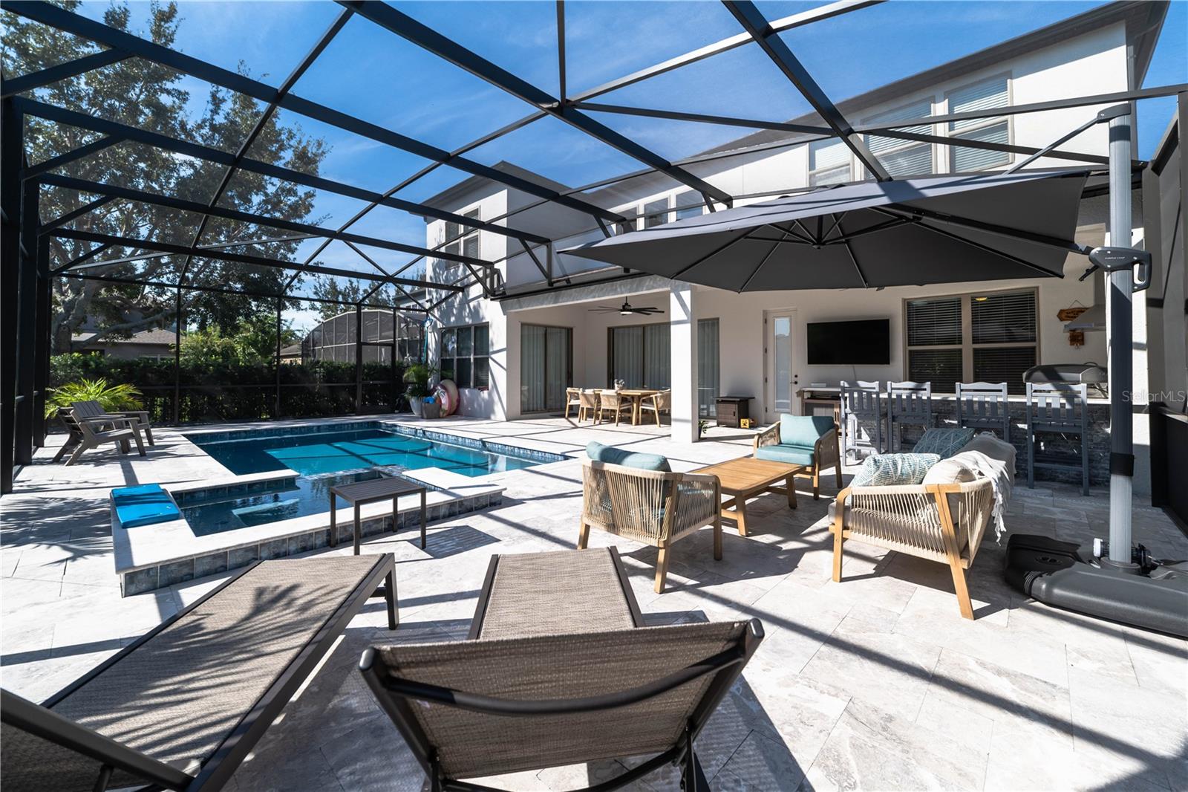
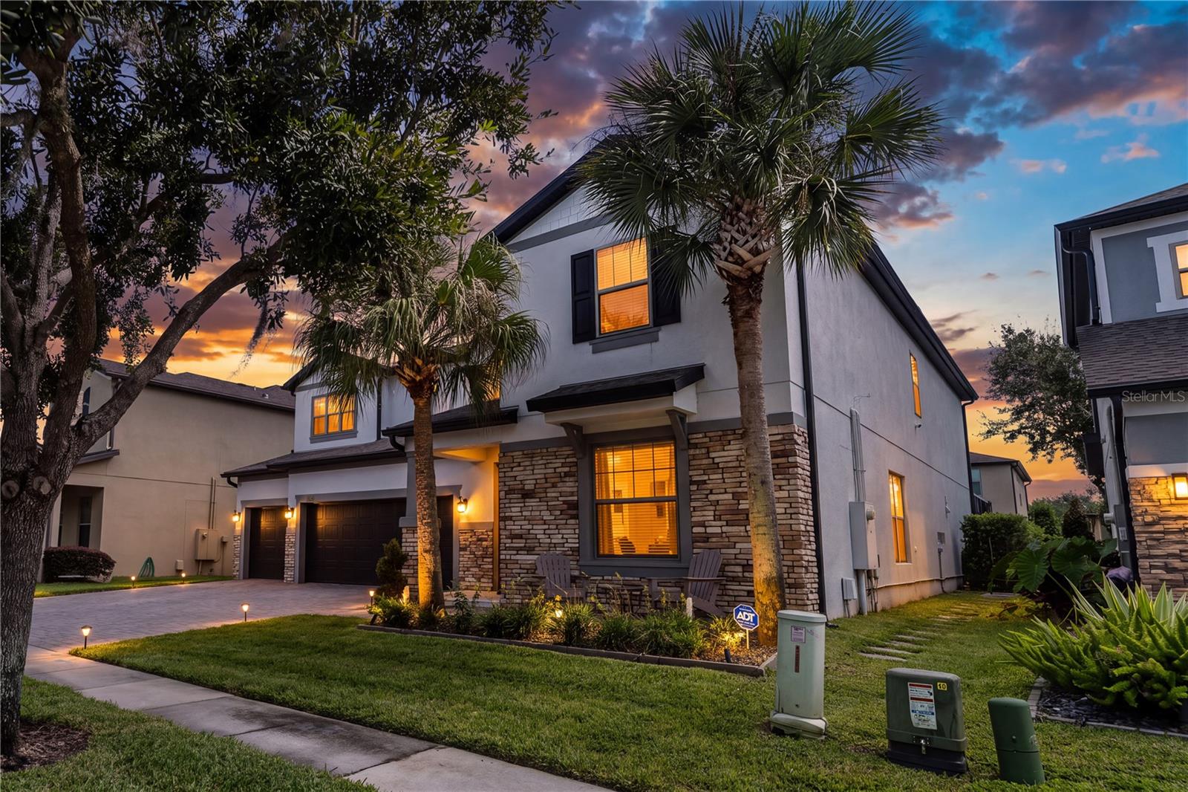
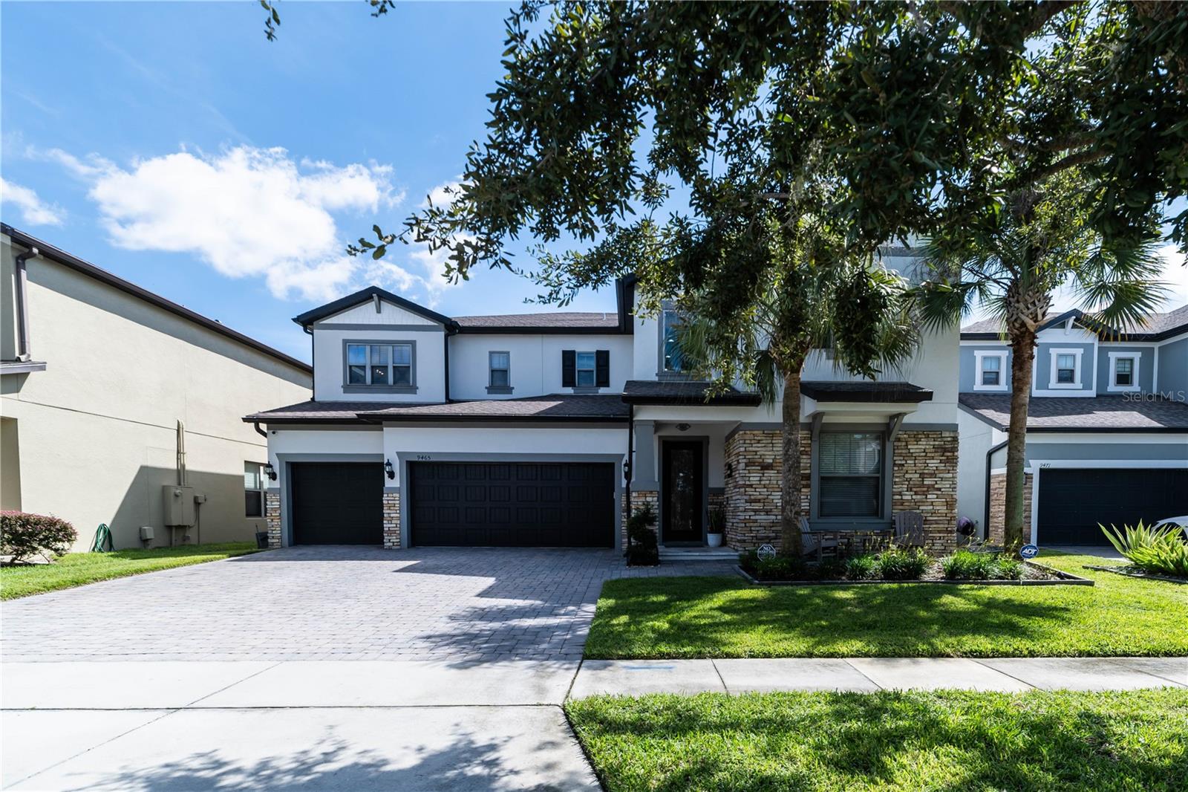
Welcome home to this stunning 4-bedroom, 4-bath residence in the desirable community of Royal Legacy Estates, in the heart of Horizon West! This home has been beautifully updated and now features a brand-new heated saltwater pool and spa with a fully automated control system, plus a screened lanai with a summer kitchen — perfect for year-round Florida entertaining. The completely renovated kitchen showcases new cabinetry, countertops, and appliances, opening to a bright family room with soaring two-story ceilings and an open catwalk hallway overlooking below. A separate formal living room greets you at the entry, while the elegant dining room and a butler's pantry with wine fridge add even more character. New luxury vinyl flooring and fresh paint run throughout the main floor. Additional highlights include a private den/office, a versatile bonus room, a spacious primary suite with dual walk-in closets and a spa-like bath, three additional bedrooms, an oversized 3-car garage with EV charging station, and more. Ideally located just minutes from Walt Disney World, with easy access to SR-429 and I-4, and zoned for top-rated Horizon West schools. Schedule your private tour today!

Save
Ask
Tour
Hide
Share
Listing Snapshot
Price 
$1,250,000
Days On Site 
0 Days
Bedrooms 
4
Inside Area (SqFt) 
4,161 sqft
Total Baths 
4
Full Baths 
3
Partial Baths 
1
Lot Size 
0.17 Acres
Year Built 
2015
MLS® Number 
O6445520
Status 
Active
Property Tax 
$14,615.31
HOA/Condo/Coop Fees 
$159 monthly
Sq Ft Source 
Public Records
Friends & Family
Recent Activity
4 hours agoListing updated with changes from the MLS®
6 hours agoListing first seen on site
General Features
Acres 
0.17
Attached Garage 
Yes
Direction Faces 
West
Foundation 
Slab
Garage 
Yes
Garage Spaces 
3
Levels 
Two
Number Of Stories 
2
Parking 
Electric Vehicle Charging Station(s)Attached
Pets 
Cats OKDogs OK
Property Sub Type 
Single Family Residence
Sewer 
Public Sewer
SqFt Total 
5695
Style 
Traditional
Utilities 
Electricity ConnectedWater Connected
Water Source 
Public
Zoning 
P-D
Interior Features
Appliances 
CooktopDishwasherDisposalDryerMicrowaveRange HoodRefrigeratorWasher
Cooling 
Central Air
Flooring 
Carpet
Furnished 
Unfurnished
Heating 
Central
Interior 
Eat-in KitchenHigh CeilingsTray Ceiling(s)
Laundry Features 
Laundry Room
Spa 
Yes
Bedroom 2 
Level - Second
Bedroom 3 
Level - Second
Bedroom 4 
Level - Second
Bonus Room 
Dimensions - 19x11Level - First
Den 
Level - First
Kitchen 
Dimensions - 15x13Level - First
Living Room 
Dimensions - 18x19Level - First
Master Bathroom 
Level - Second
Master Bedroom 
Dimensions - 18x14Level - Second
Save
Ask
Tour
Hide
Share
Exterior Features
Construction Details 
Stucco
Exterior 
Outdoor GrillOutdoor Kitchen
Fencing 
Vinyl
Pool Features 
HeatedIn GroundSalt WaterScreen EnclosurePrivate
Private Pool 
Yes
Roof 
Shingle
Spa 
Yes
Spa Features 
HeatedIn Ground
Community Features
Association Amenities 
PlaygroundPoolTrail(s)
Association Fee 
$159.0
Association Fee Frequency 
Monthly
Community Features 
PlaygroundPool
MLS Area 
32836 - Orlando/Dr. Phillips/Bay Vista
Township 
24
Financing Terms Available 
CashConventionalFHAVA Loan
Roads 
Asphalt
Schools
School District
Unknown
Elementary School
Castleview Elementary
Middle School
Horizon West Middle School
High School
Windermere High School
Listing courtesy of ON ME REALTY (407) 232-1241


Listing information is provided by Participants of the Stellar MLS. IDX information is provided exclusively for personal, non-commercial use, and may not be used for any purpose other than to identify prospective properties consumers may be interested in purchasing. Information is deemed reliable but not guaranteed. Properties displayed may be listed or sold by various participants in the MLS Copyright 2026, Stellar MLS.
Last checked: 2026-09-29 07:32 PM EDT

Neighborhood & Commute
Source: Walkscore
Save
Ask
Tour
Hide
Share