Save
Ask
Tour
Hide
Share
$210,000
1 Day On Site

7511 SEURAT STREET 10201
ORLANDO, FL 32819

For Sale|Condominium|Active
2
Beds
2
Total Baths
2
Full Baths
1,003
SqFt
$209
/SqFt
1994
Built
Subdivision:
SANDLAKE PRIVATE RESIDENCES
County:
Orange

Due to the health concerns created by Coronavirus we are offering personal 1-1 online video walkthough tours where possible.
Call Now: 407-963-8083‬
Is this the listing for you? We can help make it yours.
407-963-8083‬
7511 SEURAT STREET 102017511 SEURAT STREET 102017511 SEURAT STREET 102017511 SEURAT STREET 10201
Save
Ask
Tour
Hide
Share

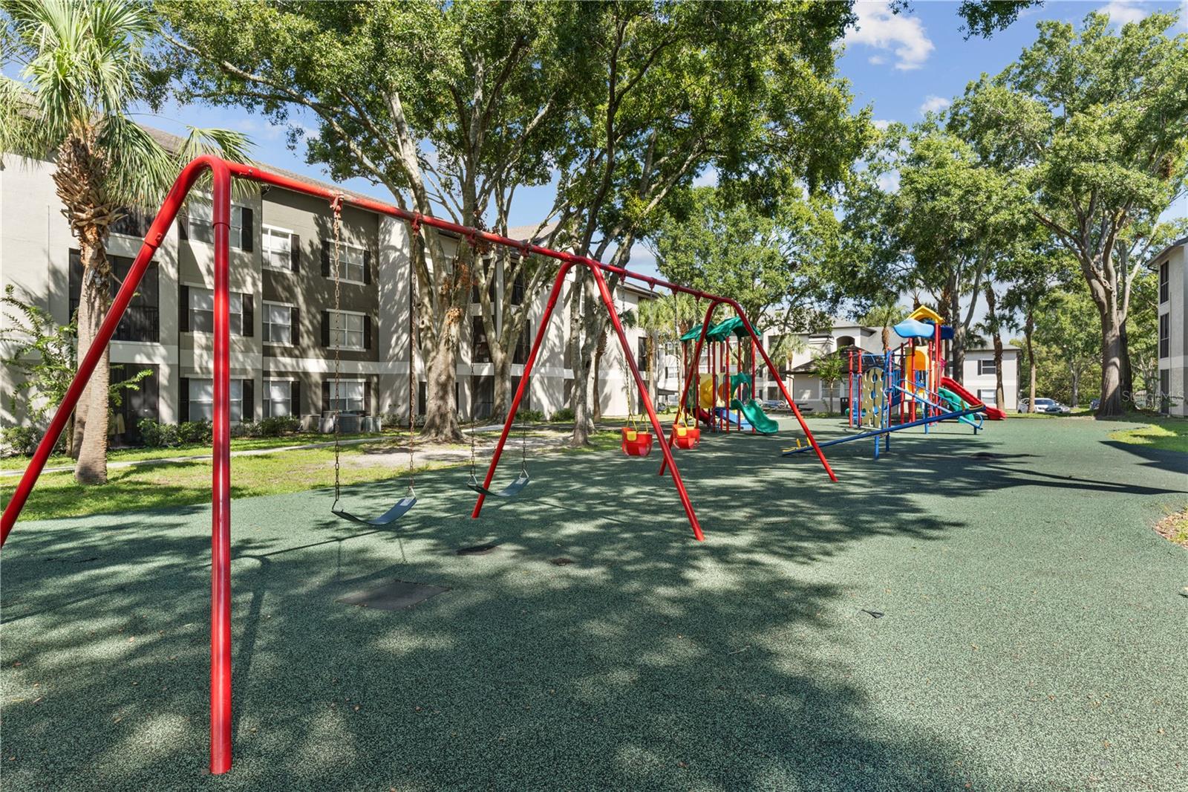
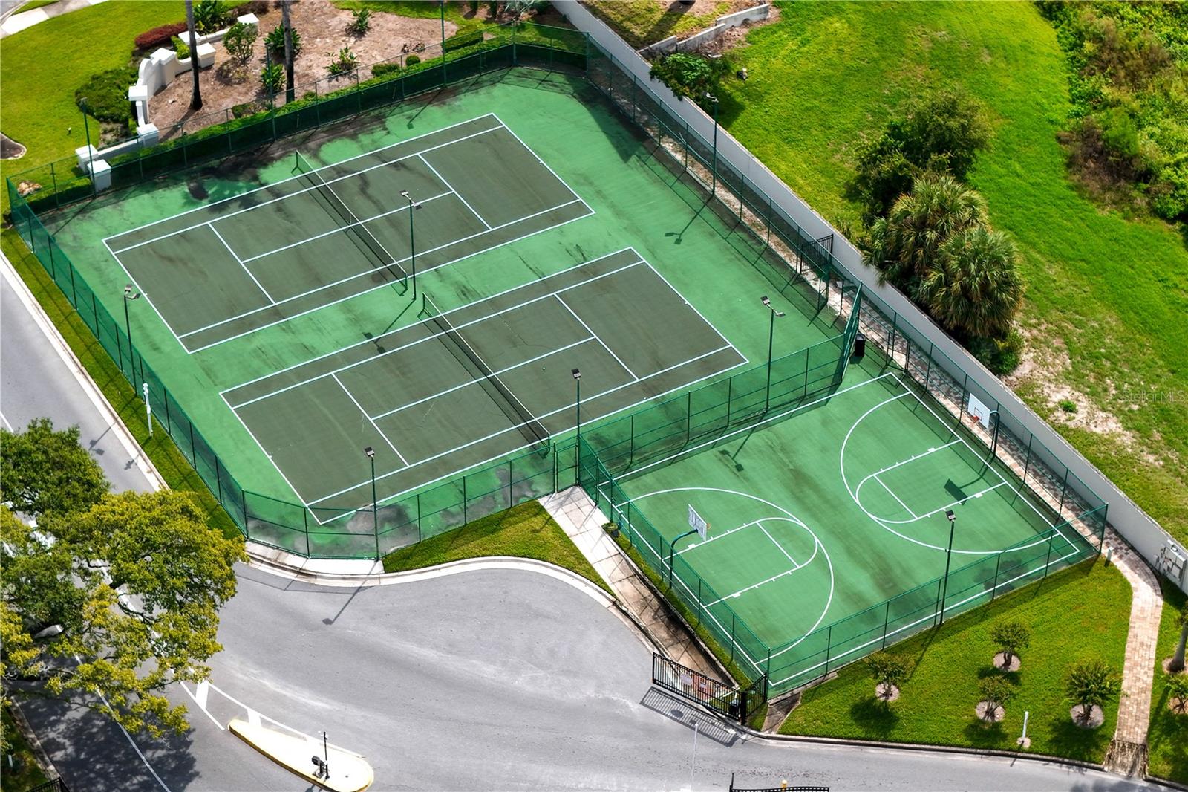
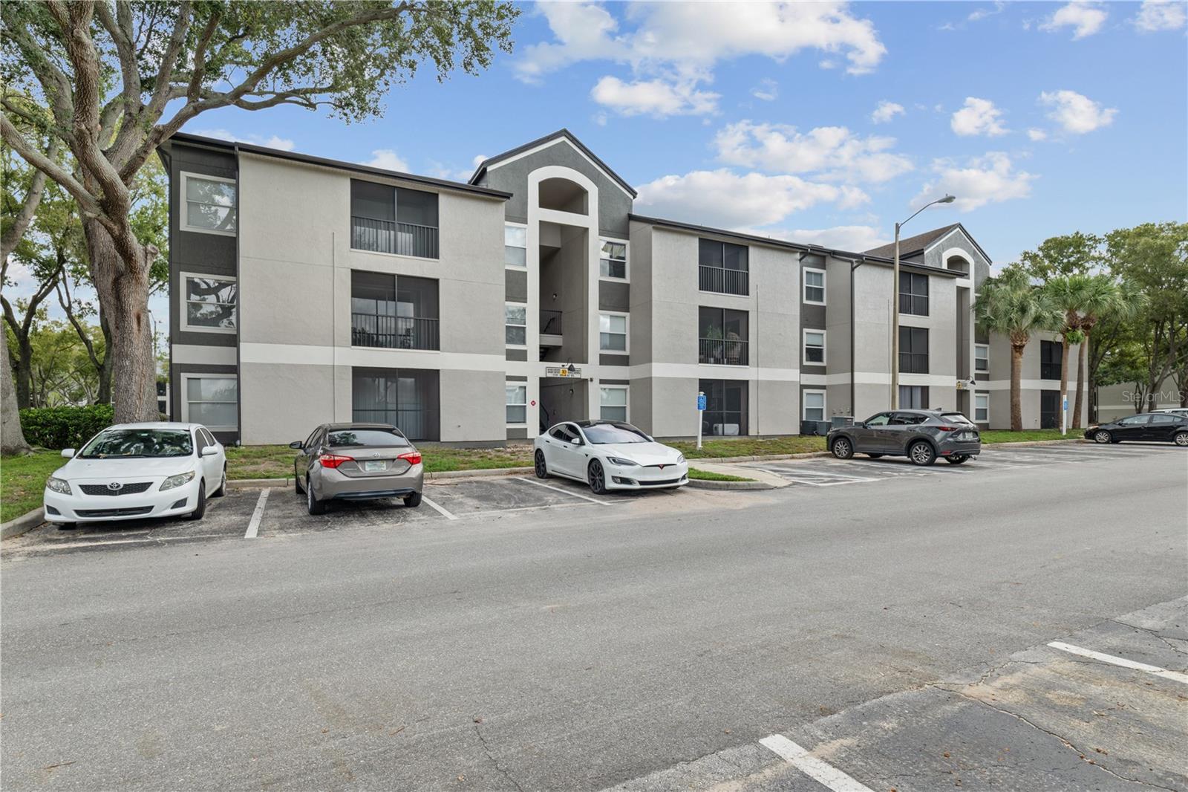
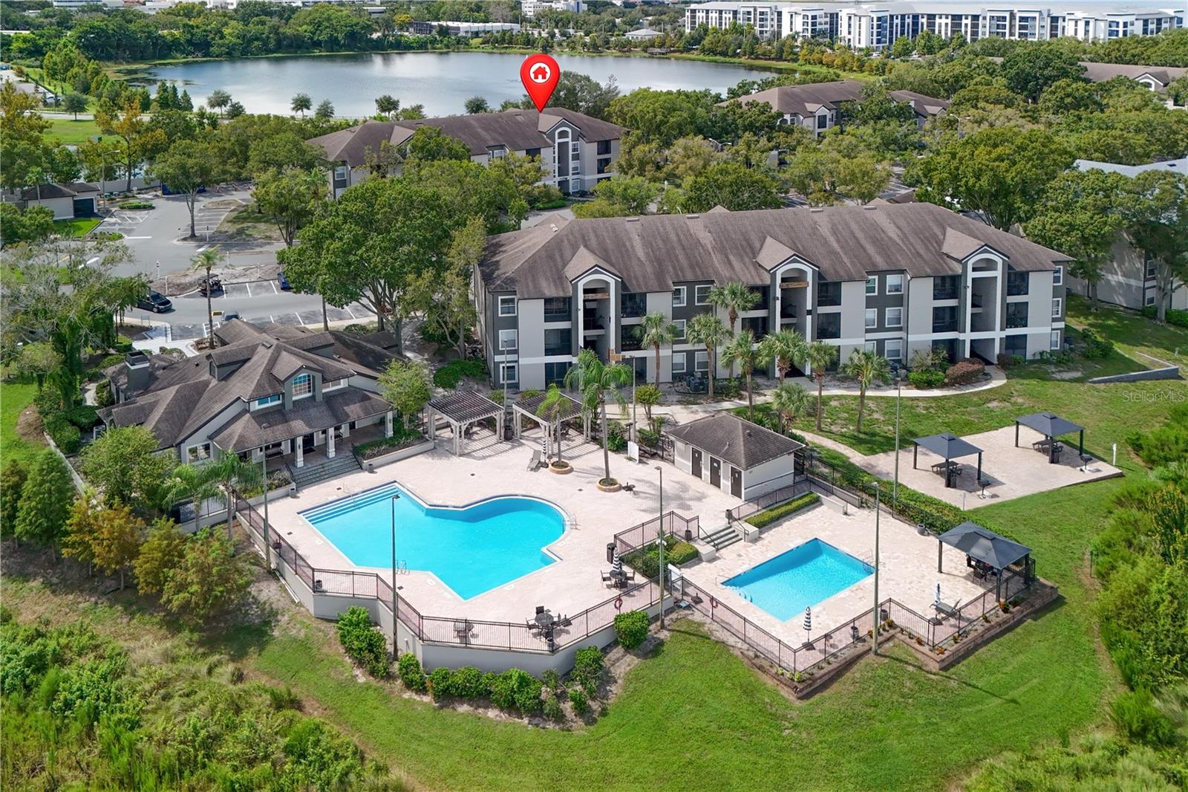
Dinner on Dr. Phillips Restaurant Row, an evening at ICON Park, a day at Universal Orlando Resort or Walt Disney World—living at Sand Lake Private Residences puts Orlando’s dining and entertainment close to home. Set within a gated community overlooking Big Sand Lake, this second-floor, 2-bedroom, 2-bath condo offers a chance to enjoy that location every day. Inside, the split-bedroom layout gives each bedroom the feel of a private suite, with its own bathroom and generous walk-in closet. The kitchen features granite countertops and stainless steel appliances, and a separate washer and dryer room adds convenience. A spacious screened balcony extends the living area, offering a comfortable spot to relax outdoors, while an additional storage closet keeps everyday essentials tucked away. The community offers two pools, a fitness center, tennis and basketball courts, and a private dock where you can watch the sunset over Big Sand Lake. With International Drive, shopping, and major roadways nearby, this condo makes it easy to enjoy Orlando on your own schedule.

Save
Ask
Tour
Hide
Share
Listing Snapshot
Price 
$210,000
Days On Site 
1 Day
Bedrooms 
2
Inside Area (SqFt) 
1,003 sqft
Total Baths 
2
Full Baths 
2
Partial Baths 
N/A
Lot Size 
0.02 Acres
Year Built 
1994
MLS® Number 
O6445173
Status 
Active
Property Tax 
$2,915
HOA/Condo/Coop Fees 
$453.88 monthly
Sq Ft Source 
Public Records
Friends & Family
Recent Activity
13 hours agoListing updated with changes from the MLS®
yesterdayListing first seen on site
General Features
Acres 
0.02
Direction Faces 
South
Foundation 
Slab
Levels 
One
Number Of Stories 
1
Pets 
Yes
Property Sub Type 
Condominium
Security 
Security Gate
Sewer 
Private Sewer
SqFt Total 
1003
Water Source 
Public
Zoning 
R-3
Interior Features
Appliances 
DishwasherDryerElectric Water HeaterMicrowaveRangeRefrigeratorWasher
Cooling 
Central Air
Flooring 
Ceramic Tile
Furnished 
Unfurnished
Heating 
CentralElectric
Interior 
Open FloorplanWalk-In Closet(s)
Laundry Features 
Laundry Room
Balcony/Porch/Lanai 
Dimensions - 8x6Level - First
Bedroom 2 
Dimensions - 12x11Level - FirstFeatures - Ceiling Fan(s)
Dining Room 
Dimensions - 10x10Level - First
Kitchen 
Dimensions - 11x10Level - FirstFeatures - Pantry
Laundry 
Dimensions - 5x5Level - First
Living Room 
Dimensions - 14x12Level - FirstFeatures - Ceiling Fan(s)
Master Bedroom 
Dimensions - 14x11Level - First
Save
Ask
Tour
Hide
Share
Exterior Features
Construction Details 
StuccoFrame
Exterior 
BalconyStorage
Patio And Porch 
Screened
Roof 
Shingle
Community Features
Association Amenities 
Basketball CourtClubhouseFitness CenterGatedPlaygroundPoolTennis Court(s)
Association Fee 
$453.88
Association Fee Frequency 
Monthly
Community Features 
GatedClubhouseFitness CenterPlaygroundPoolTennis Court(s)
MLS Area 
32819 - Orlando/Bay Hill/Sand Lake
Township 
23
Financing Terms Available 
CashConventional
Roads 
Asphalt
Schools
School District
Unknown
Elementary School
Bay Meadows Elem
Middle School
Southwest Middle
High School
Lake Buena Vista High School
Listing courtesy of COLDWELL BANKER REALTY (407) 758-4753


Listing information is provided by Participants of the Stellar MLS. IDX information is provided exclusively for personal, non-commercial use, and may not be used for any purpose other than to identify prospective properties consumers may be interested in purchasing. Information is deemed reliable but not guaranteed. Properties displayed may be listed or sold by various participants in the MLS Copyright 2026, Stellar MLS.
Last checked: 2026-09-29 07:32 PM EDT

Neighborhood & Commute
Source: Walkscore
Save
Ask
Tour
Hide
Share