Save
Ask
Tour
Hide
Share
$3,250,000
New Listing

2823 PARKLAND CIRCLE
WINTER PARK, FL 32789

Single Family Residence|Coming Soon
5
Beds
6
Total Baths
6
Full Baths
4,459
SqFt
$729
/SqFt
2026
Built
Subdivision:
LAKE FOREST PARK
County:
Orange

Due to the health concerns created by Coronavirus we are offering personal 1-1 online video walkthough tours where possible.
Call Now: 407-963-8083‬
Is this the listing for you? We can help make it yours.
407-963-8083‬
Save
Ask
Tour
Hide
Share

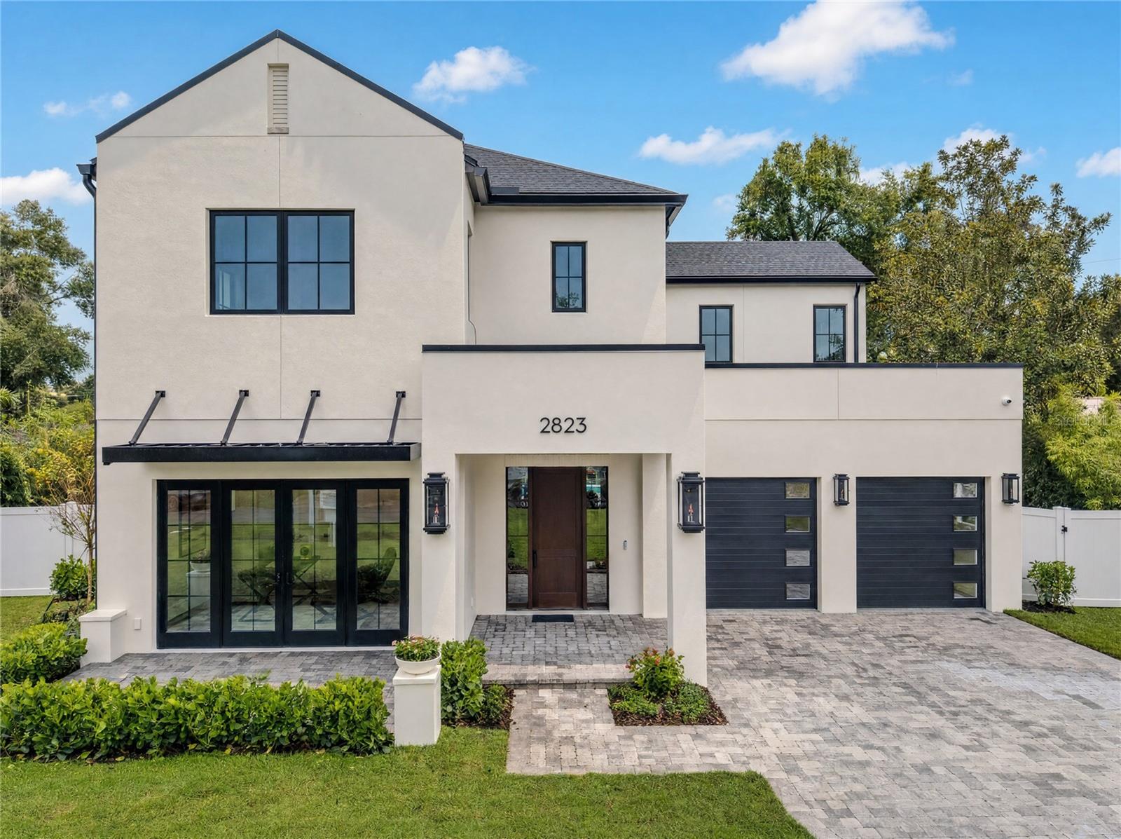
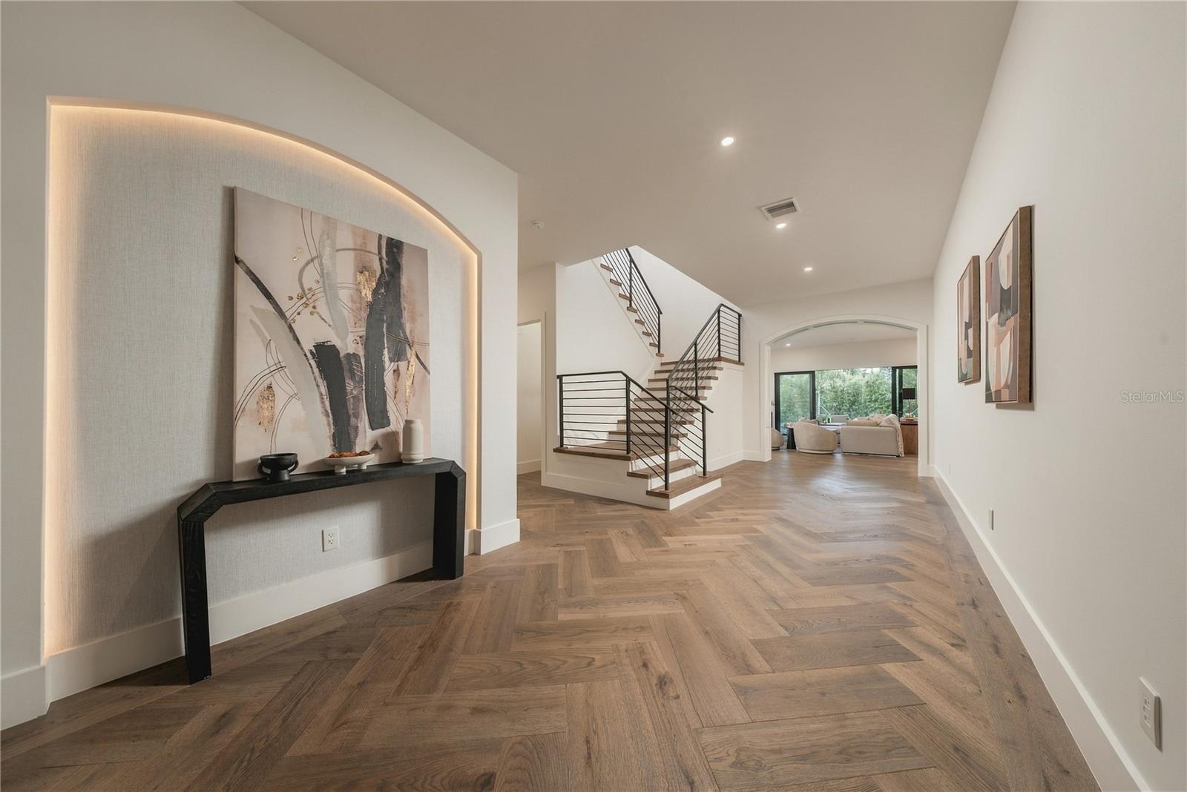
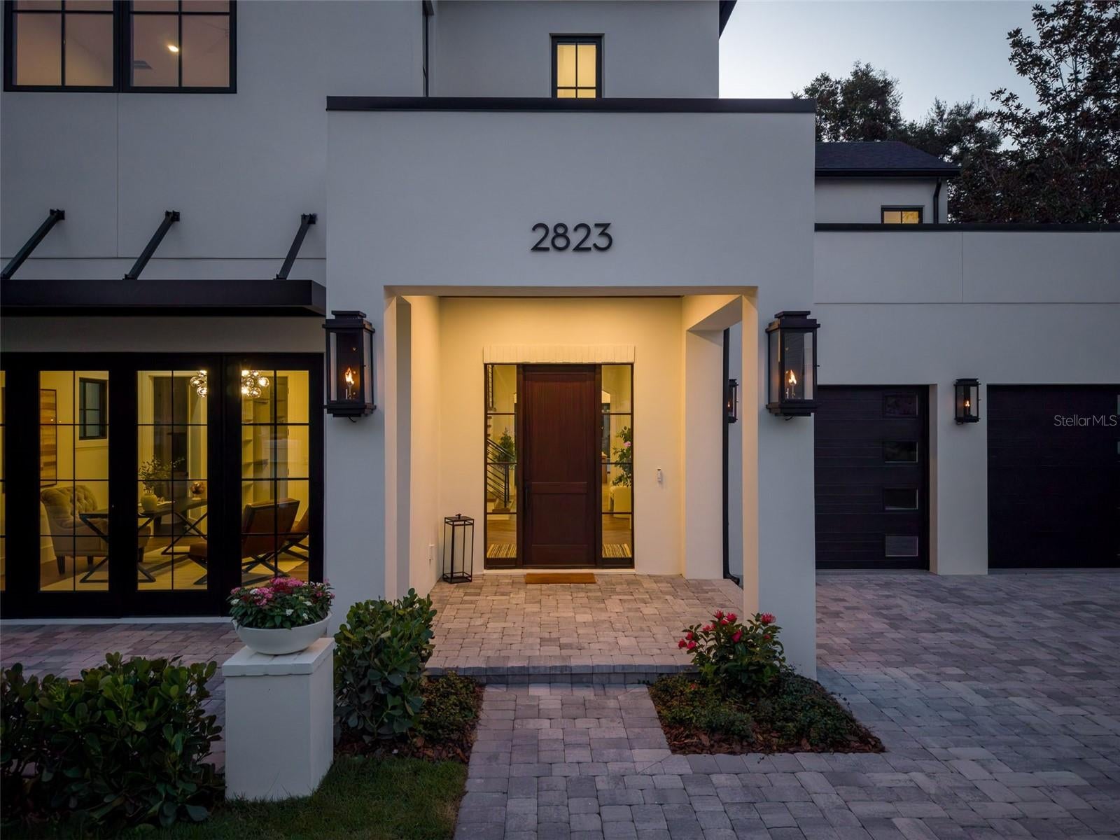
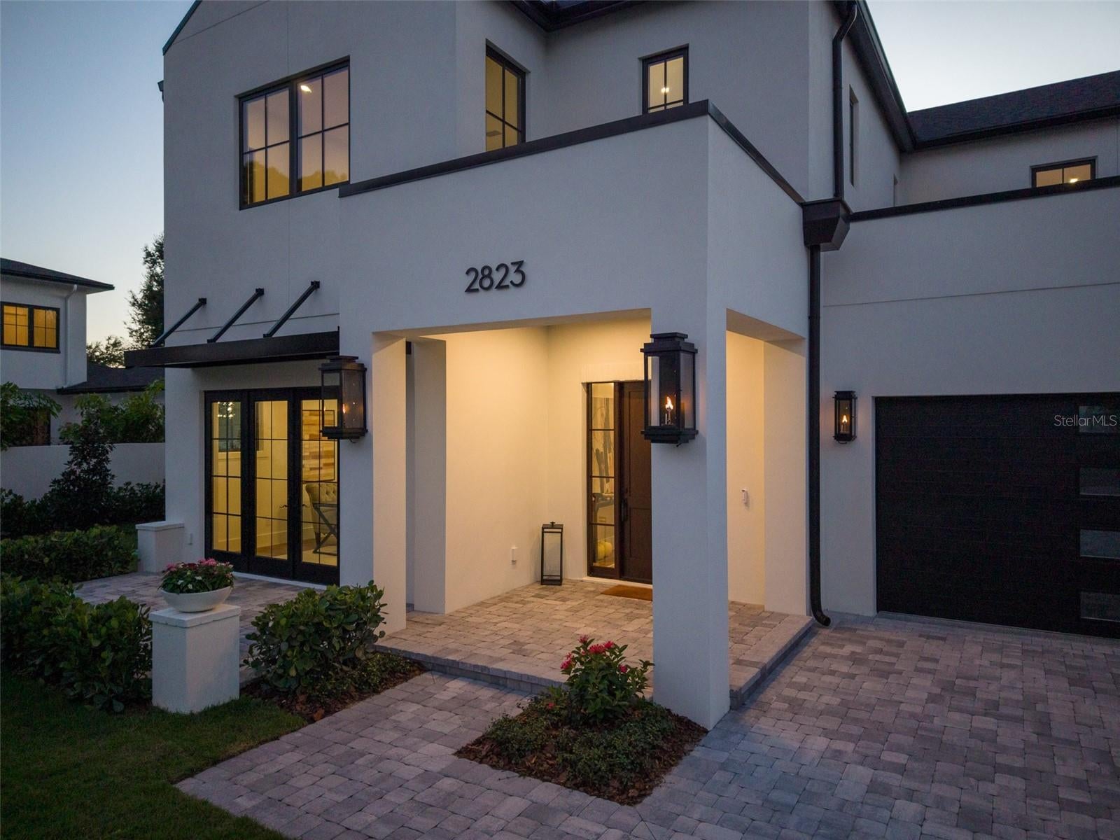
JUST COMPLETED NEW CONTRUCTION in the heart of Winter Park. Tucked away on a quiet cut-de-sac in an established neighborhood surrounded by beautiful newer residences, this nearly 4,500 square-foot home pairs thoughtful design with exceptional indoor-outdoor living. An impressive entry foyer sets the tone for a residence filled with designer details and and a floor plan featuring five en-suite bedrooms, six full baths, and the convenience of two laundry rooms to serve each floor. At the heart of the home, the chef's kitchen is appointed with Wolf and Sub-Zero appliances and designed for every day living and entertaining. Expansive living spaces are anchored by an indoor fireplace, and flow seamlessly to the covered lanai, where a second fireplace, fully equipped outdoor kitchen and private pool create an exceptional setting for year-round Florida living. Outdoor lush tropical landscaping and striking gas lanterns give the home a distinctive sense of arrival and timeless curb appeal. An oversized garage provides generous space for vehicles and storage, while integrated smart-home features including cameras, alarm, smart switches, and speakers with Sonos, bring modern convenience throughout. Zoned for sought-after Audubon Park School and Winter Park High School.

Save
Ask
Tour
Hide
Share
Listing Snapshot
Price 
$3,250,000
Days On Site 
0 Days
Bedrooms 
5
Inside Area (SqFt) 
4,459 sqft
Total Baths 
6
Full Baths 
6
Partial Baths 
N/A
Lot Size 
0.28 Acres
Year Built 
2026
MLS® Number 
O6444919
Status 
Coming Soon
Property Tax 
$1,148.47
HOA/Condo/Coop Fees 
N/A
Sq Ft Source 
Builder
Friends & Family
Recent Activity
11 hours agoListing updated with changes from the MLS®
11 hours agoListing first seen on site
General Features
Acres 
0.28
Attached Garage 
Yes
Direction Faces 
Southeast
Foundation 
Block
Garage 
Yes
Garage Spaces 
2
Levels 
Two
Parking 
CoveredDrivewayGarage Door OpenerAttached
Pets 
Yes
Property Condition 
New Construction
Property Sub Type 
Single Family Residence
Sewer 
Septic Tank
SqFt Total 
5621
Utilities 
Cable AvailableElectricity AvailableElectricity ConnectedPropaneWater AvailableWater Connected
Water Source 
Public
Zoning 
R-1A
Interior Features
Appliances 
Bar FridgeCooktopDishwasherDisposalDryerElectric Water HeaterFreezerGas Water HeaterIce MakerMicrowaveRangeRange HoodRefrigeratorTankless Water HeaterTrash CompactorWasherWine Refrigerator
Cooling 
Central AirZoned
Fireplace 
Yes
Flooring 
Hardwood
Furnished 
Unfurnished
Heating 
CentralPropane
Interior 
Built-in FeaturesCoffered Ceiling(s)Dry BarEat-in KitchenHigh CeilingsOpen FloorplanSmart HomeStone CountersWalk-In Closet(s)Wet Bar
Laundry Features 
Common AreaInsideLaundry RoomUpper Level
Bedroom 2 
Level - First
Bedroom 3 
Level - Second
Bedroom 4 
Level - Second
Bedroom 5 
Level - Second
Dining Room 
Level - First
Kitchen 
Level - First
Living Room 
Level - First
Master Bedroom 
Level - First
Save
Ask
Tour
Hide
Share
Exterior Features
Construction Details 
BlockFrame
Exterior 
Awning(s)CourtyardGardenLightingOutdoor GrillOutdoor KitchenRain Gutters
Fencing 
Vinyl
Patio And Porch 
CoveredDeckFront PorchPorchRear PorchScreened
Pool Features 
In GroundPrivate
Private Pool 
Yes
Roof 
Shingle
View 
GardenPoolTrees/Woods
Waterview 
GardenPoolTrees/Woods
Community Features
MLS Area 
32789 - Winter Park
Township 
22
Roads 
AsphaltPaved
Schools
School District
Unknown
Elementary School
Audubon Park K8
Middle School
Glenridge Middle
High School
Winter Park High
Listing courtesy of PREMIER SOTHEBY'S INTL. REALTY (305) 878-0167


Listing information is provided by Participants of the Stellar MLS. IDX information is provided exclusively for personal, non-commercial use, and may not be used for any purpose other than to identify prospective properties consumers may be interested in purchasing. Information is deemed reliable but not guaranteed. Properties displayed may be listed or sold by various participants in the MLS Copyright 2026, Stellar MLS.
Last checked: 2026-09-29 07:32 PM EDT

Neighborhood & Commute
Source: Walkscore
Save
Ask
Tour
Hide
Share