
6850 VALHALLA WAYWINDERMERE, FL 34786
Due to the health concerns created by Coronavirus we are offering personal 1-1 online video walkthough tours where possible.
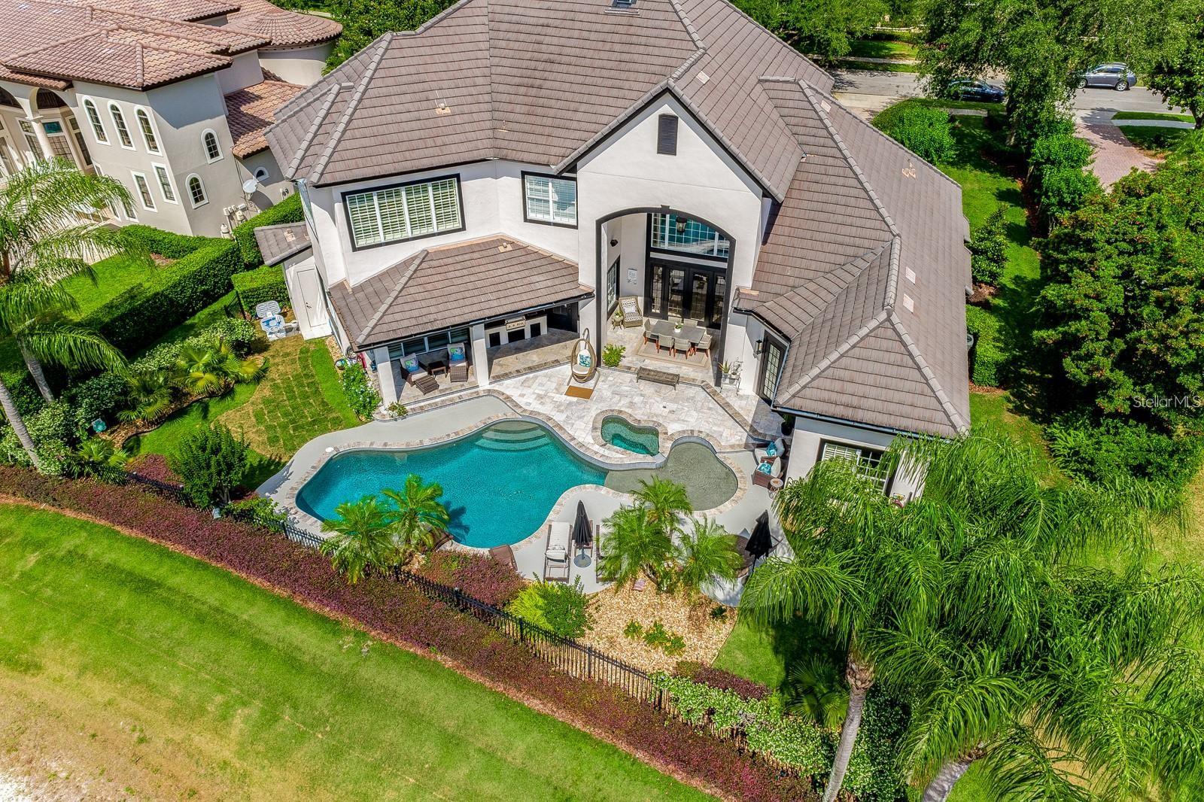
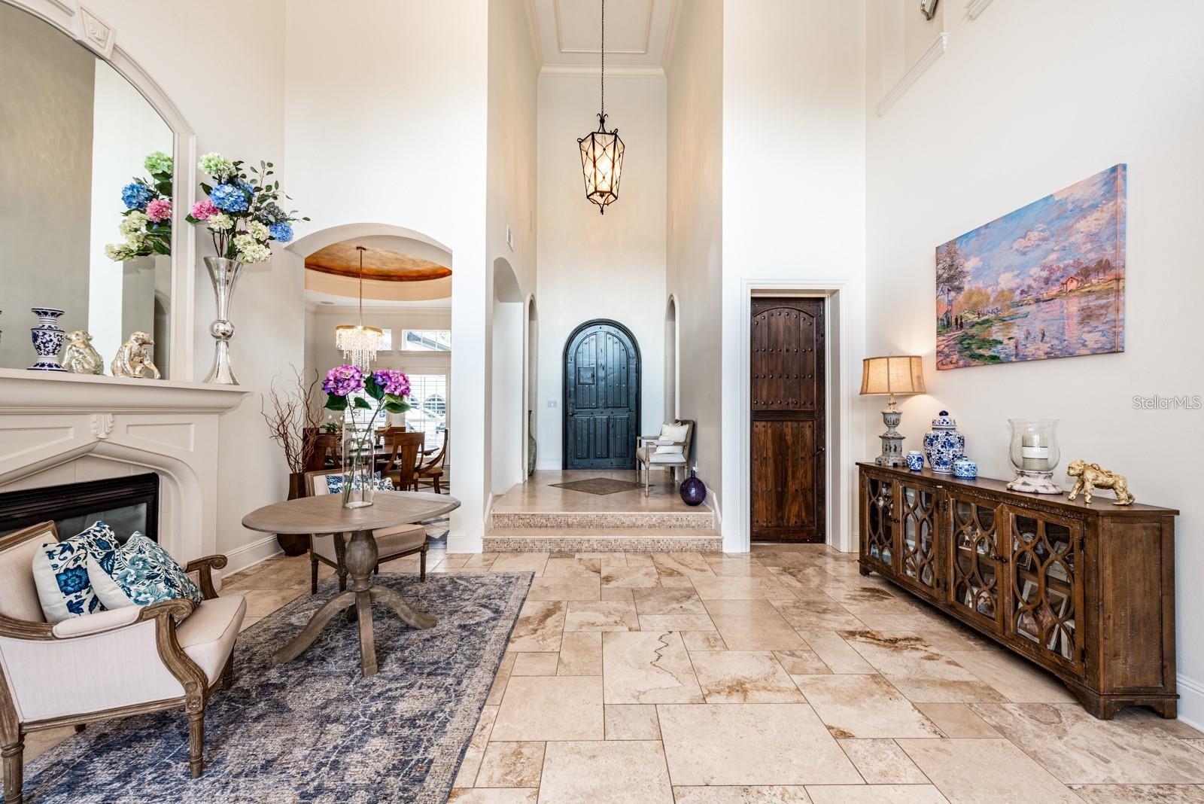
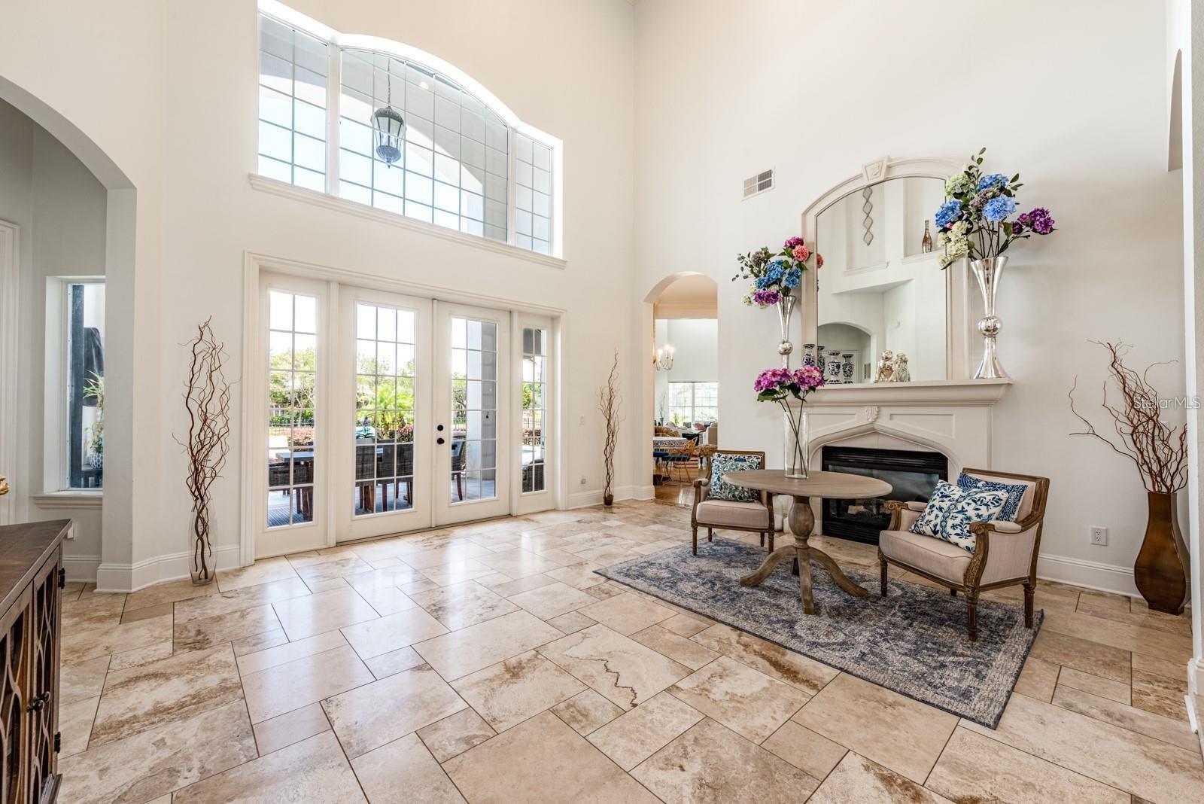
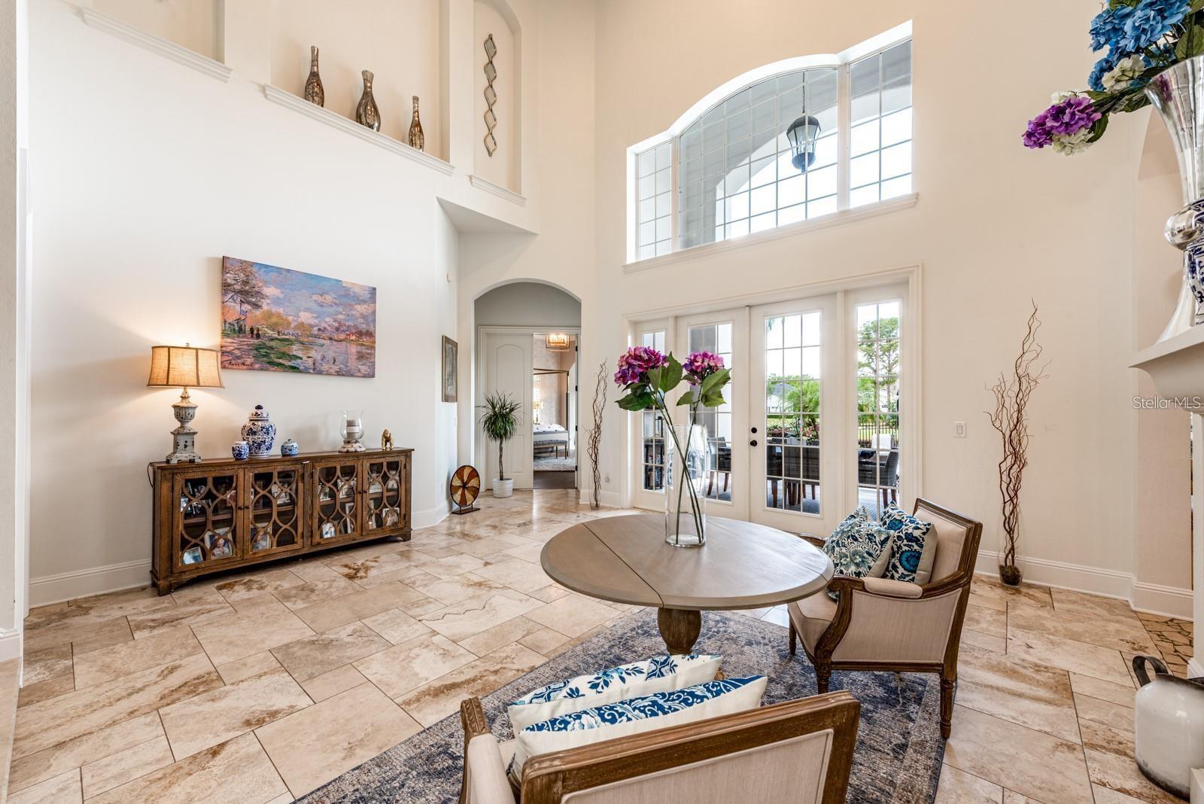
Welcome to Valhalla Way, an absolutely turn-key home, in the highly sought-after guard-gated community of Keene’s Pointe. Timeless in character yet fully updated for modern living, this stunning pool home offers a golf-course view of the 14th hole at the renowned Golden Bear–designed Keene’s Pointe Country Club, a beautifully renovated kitchen, soaring ceilings, and more than 5,000 square feet of thoughtfully designed space.Step through the ornate yet fitting front door and the foyer opens into a formal living area, where cathedral ceilings create a bright, open feel and French doors lead to one of the home’s covered lanais. The formal dining room is an inviting space for entertaining, with ceiling and floor details that immediately draw the eye.At the heart of the home, the renovated kitchen is made for both everyday living and gathering. It features fresh two-tone cabinetry, upgraded appliances including a top-of-the-line gas stove, stone counters with a custom backsplash, crown molding, and a center island with prep sink, storage, and bar seating. A breakfast nook offers a more intimate setting with views of the pool.The family room continues the indoor-outdoor flow, with a wall of glass doors opening to a second lanai. On the main floor you’ll also find an office, a bedroom and bath, and the owner’s suite. This private retreat is filled with natural light and highlighted by a double tray ceiling, an accent wall, and a sitting area made for a quiet morning coffee. The spa-like en-suite bath includes a custom dual-sink vanity, dressing table, and oversized walk-in shower.Upstairs, a chic modern staircase leads to additional bedrooms and baths, an open loft with a wet bar for casual entertaining, and a theater room for movie nights.Outside, the home is just as impressive: two covered lanais, an outdoor grill, multiple seating areas, and a custom saltwater pool and spa that has been recently resurfaced with new pool equipment. The backyard feels like a private oasis, with unobstructed golf-course views and lush landscaping. Choosing a home in Keene’s Pointe is choosing a lifestyle unlike any other. This lakefront, guard-gated community offers access to the famous Lake Butler Chain of Lakes, and, of course, golf, tennis, and pickle-ball thru membership into the Golden Bear Club. Set in sought-after Windermere, it also provides easy access to shopping, dining, attractions, and so much more. Zoned for top-rated schools, this breathtaking home delivers everything you could want and then some. Schedule your private tour of Valhalla Way and start making memories that last a lifetime, surrounded by all that Central Florida has to offer.
| 4 hours ago | Listing updated with changes from the MLS | |
| yesterday | Listing first seen on site |

Listing information is provided by Participants of the Stellar MLS. IDX information is provided exclusively for personal, non-commercial use, and may not be used for any purpose other than to identify prospective properties consumers may be interested in purchasing. Information is deemed reliable but not guaranteed. Properties displayed may be listed or sold by various participants in the MLS Copyright 2026, Stellar MLS.
Last checked: 2026-10-20 07:43 PM EDT
Did you know? You can invite friends and family to your search. They can join your search, rate and discuss listings with you.