
Save
Ask
Tour
Hide
$800,000
New Listing
14105 LARKSPUR LAKE DRIVEWINTER GARDEN, FL 34787
For Sale|Single Family Residence|Active
4
Beds
4
Total Baths
3
Full Baths
1
Partial Bath
3,040
SqFt
$263
/SqFt
2018
Built
Subdivision:
LAKEVIEW POINTE/HORIZON WEST P
County:
Orange
Due to the health concerns created by Coronavirus we are offering personal 1-1 online video walkthough tours where possible.
Call Now: 407-963-8083
Is this the listing for you? We can help make it yours.
407-963-8083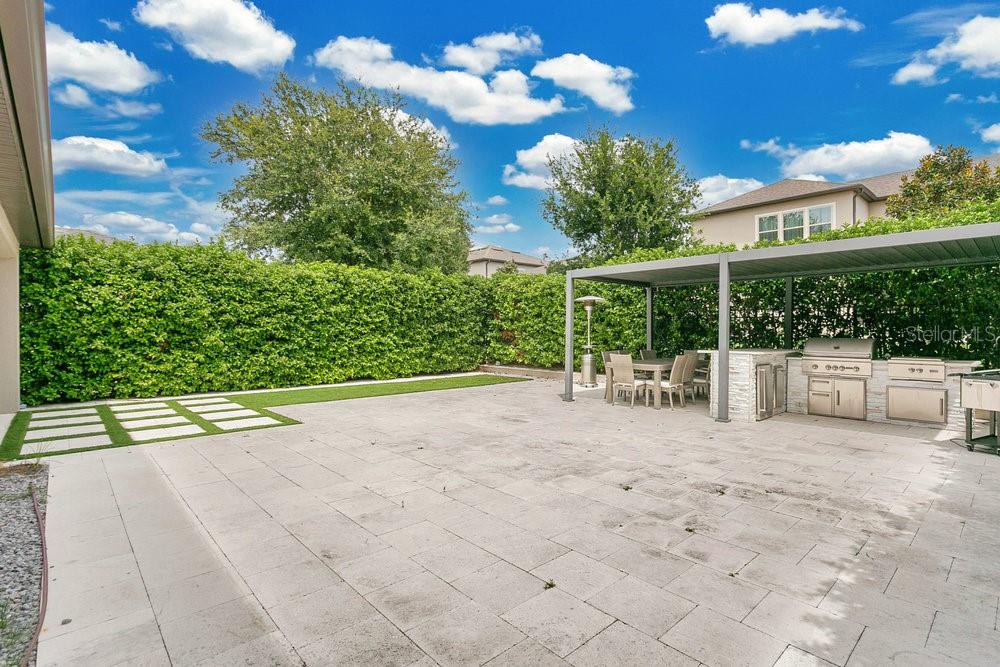
Save
Ask
Tour
Hide
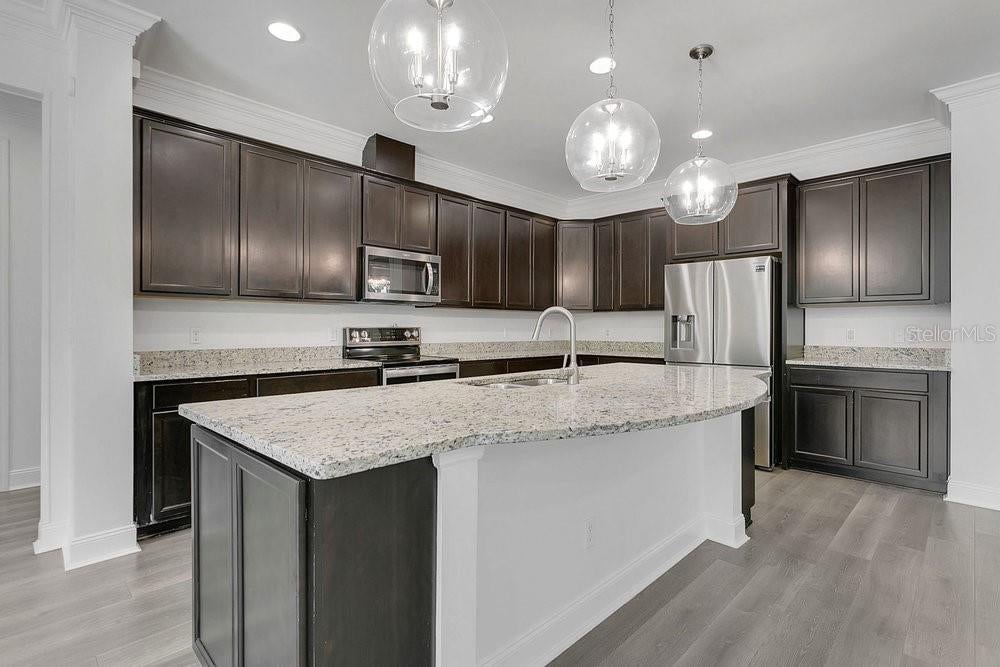
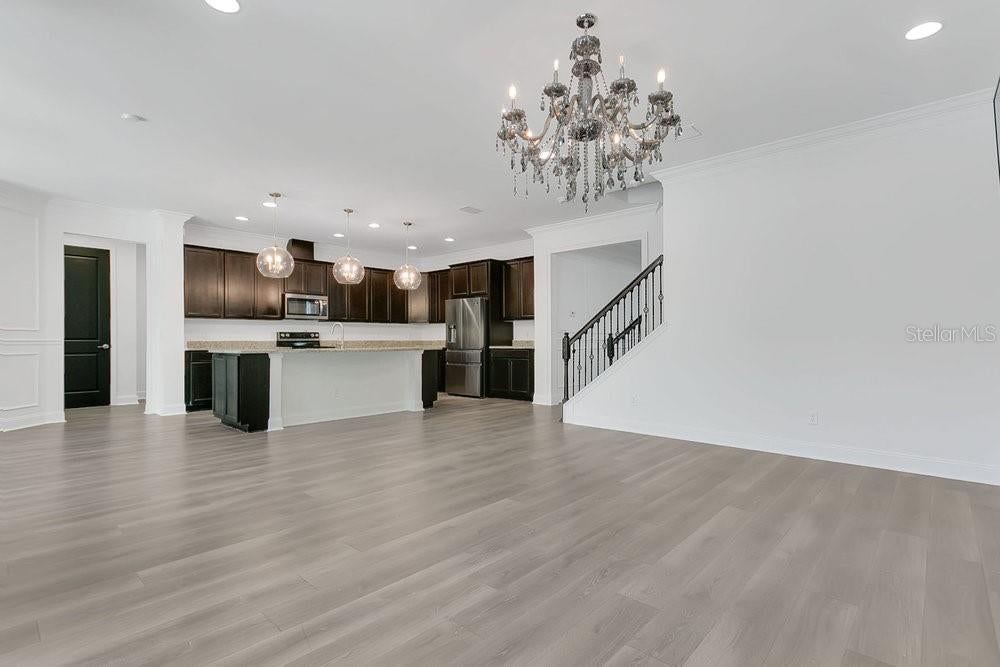
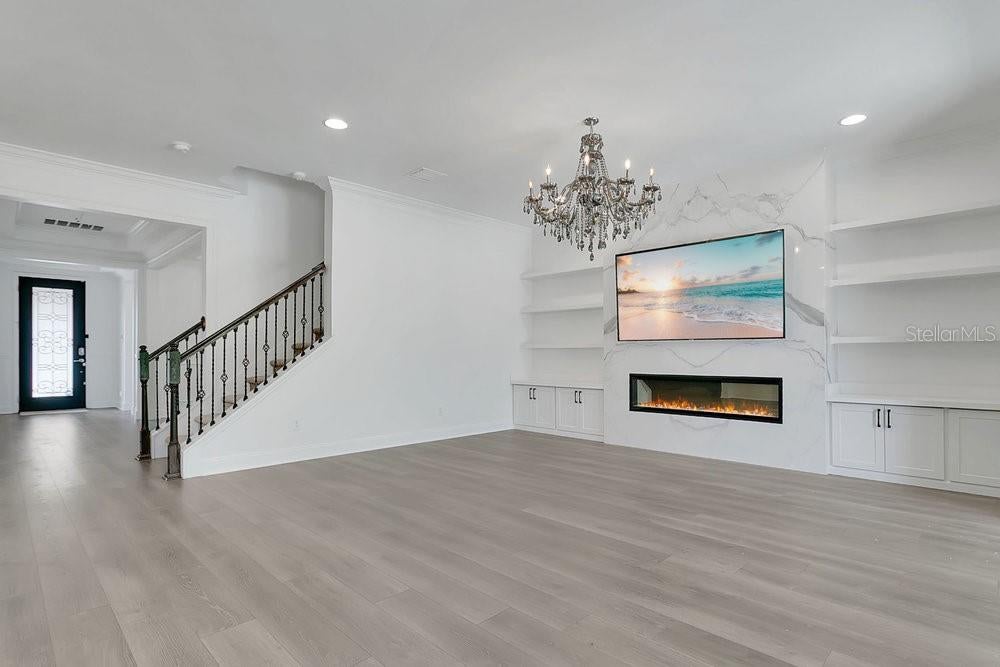
Beautiful 4 bedroom, 3.5 bath home in the desirable Lakeview Pointe community. Offering over 3, 000 sq ft of living space, this home features an open floor plan, spacious kitchen, and a private primary suite with walk-in closet. Community amenities include resort-style pool, fitness center, playground, and lawn care included. Conveniently located near Disney, Horizon West shopping/dining, and top-rated schools.
Save
Ask
Tour
Hide
Listing Snapshot
Price
$800,000
Days On Site
0 Days
Bedrooms
4
Inside Area (SqFt)
3,040 sqft
Total Baths
4
Full Baths
3
Partial Baths
1
Lot Size
0.14 Acres
Year Built
2018
MLS® Number
O6441452
Status
Active
Property Tax
$10,277
HOA/Condo/Coop Fees
$260 monthly
Sq Ft Source
Public Records
Friends & Family
Recent Activity
| 13 hours ago | Listing updated with changes from the MLS® | |
| 20 hours ago | Listing first seen on site |
General Features
Acres
0.14
Attached Garage
Yes
Direction Faces
Southeast
Foundation
BlockConcrete Perimeter
Garage
Yes
Garage Spaces
2
Levels
Two
Parking
Attached
Pets
Breed RestrictionsCats OKDogs OK
Property Sub Type
Single Family Residence
Sewer
Private Sewer
SqFt Total
6060
Utilities
Electricity Available
Water Source
None
Zoning
PD
Interior Features
Appliances
DishwasherDryerMicrowaveRefrigerator
Cooling
Central Air
Flooring
Tile
Furnished
Unfurnished
Heating
Central
Interior
Built-in FeaturesCrown MoldingHigh Ceilings
Laundry Features
Laundry Room
Bathroom 1
Level - First
Den
Level - First
Family Room
Level - First
Kitchen
Level - First
Master Bathroom
Level - Second
Master Bedroom
Level - Second
Save
Ask
Tour
Hide
Exterior Features
Construction Details
ConcreteFrame
Roof
Shingle
Community Features
Association Fee
$260.0
Association Fee Frequency
Monthly
MLS Area
34787 - Winter Garden/Oakland
Township
23
Roads
Asphalt
Schools
School District
Unknown
Elementary School
Summerlake Elementary
Middle School
Hamlin Middle
High School
Horizon High School
Listing courtesy of LUXE PROPERTIES (786) 281-4495

Listing information is provided by Participants of the Stellar MLS. IDX information is provided exclusively for personal, non-commercial use, and may not be used for any purpose other than to identify prospective properties consumers may be interested in purchasing. Information is deemed reliable but not guaranteed. Properties displayed may be listed or sold by various participants in the MLS Copyright 2026, Stellar MLS.
Last checked: 2026-09-29 07:32 PM EDT
Listing information is provided by Participants of the Stellar MLS. IDX information is provided exclusively for personal, non-commercial use, and may not be used for any purpose other than to identify prospective properties consumers may be interested in purchasing. Information is deemed reliable but not guaranteed. Properties displayed may be listed or sold by various participants in the MLS Copyright 2026, Stellar MLS.
Last checked: 2026-09-29 07:32 PM EDT
Neighborhood & Commute
Source: Walkscore
Save
Ask
Tour
Hide